

Save
Ask
Tour
Hide
$695,000
3 Days On Site
12504 Rogge Village WaySalinas, CA 93906
For Sale|Single Family Residence|Active
4
Beds
4
Total Baths
3
Full Baths
1
Partial Bath
1,599
SqFt
$435
/SqFt
2008
Built
County:
Monterey
Listed by Kameron Cooper of Real Brokerage Technologies kameron@c2realty.com
Call Now: 951-203-4426
Is this the listing for you? We can help make it yours.
951-203-4426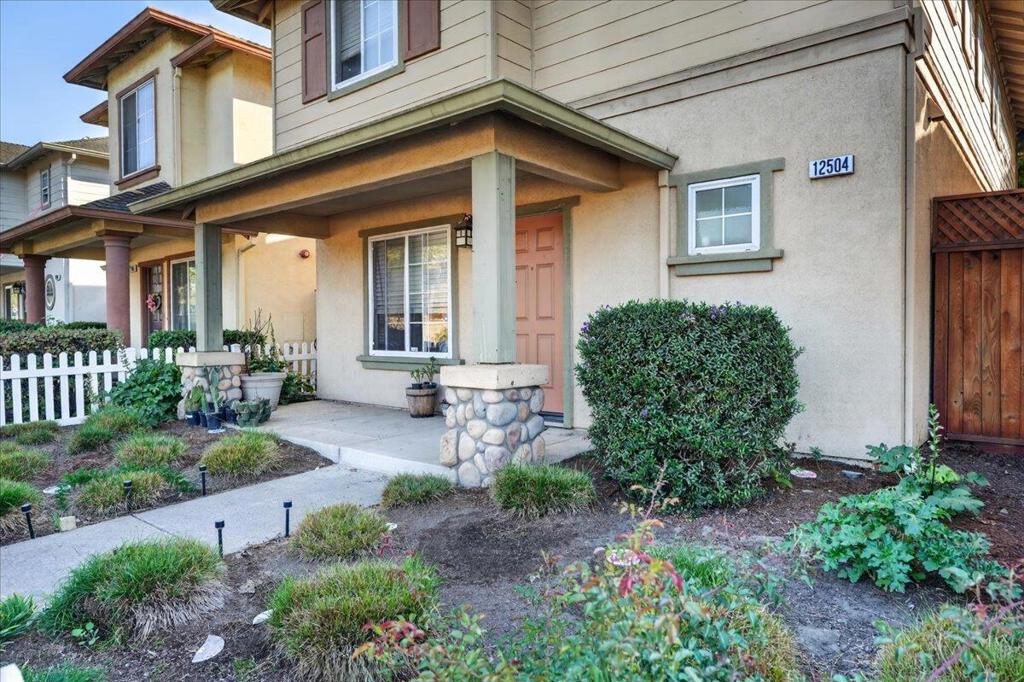
Save
Ask
Tour
Hide
Mortgage Calculator
Monthly Payment (Est.)
Enter an interest rate to see your estimated monthly payment.Calculator powered by Showcase IDX, a Constellation1 Company. Copyright ©2026 Information is deemed reliable but not guaranteed.
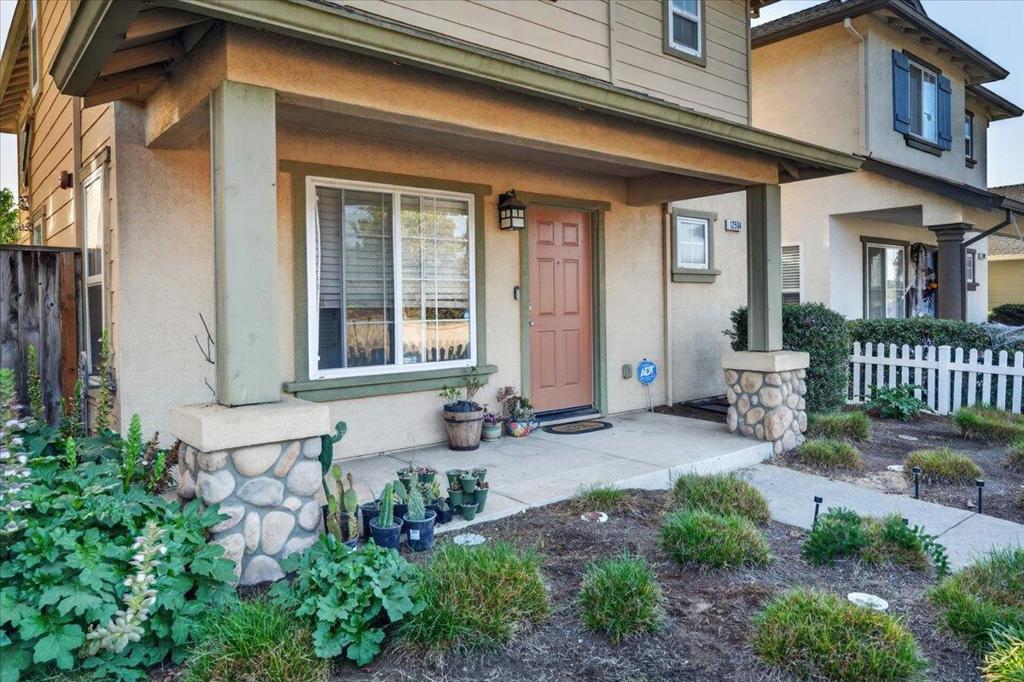
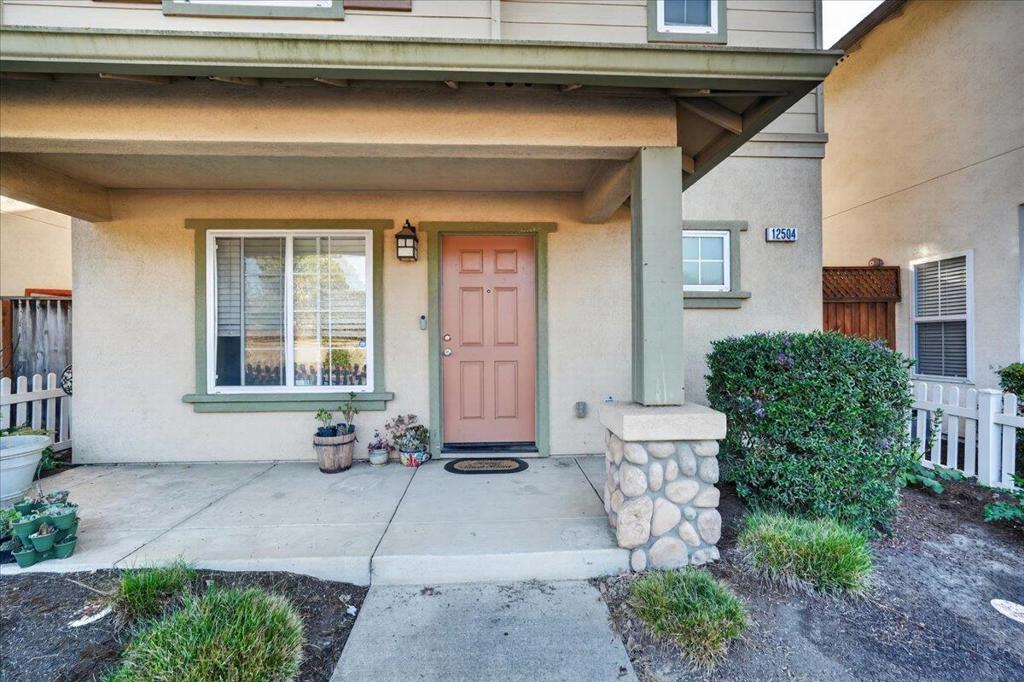
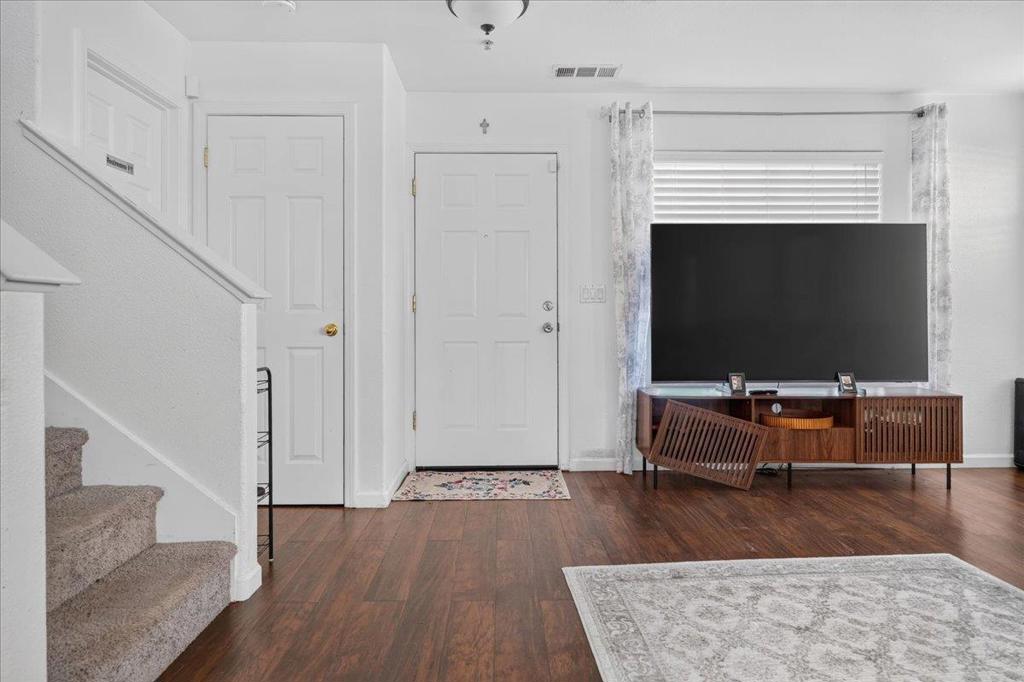
Beautifully updated 4-bedroom, 3-bath home located in the desirable Bolsa Knolls area. The inviting kitchen features granite countertops, a stylish tiled backsplash, and a striking black range hood that complements the existing appliances. The spacious dining area offers built-in bench seating and flows seamlessly into the family room, creating an ideal space for entertaining family and friends. The home also features updated laminate flooring throughout the first floor, adding a warm and modern touch. Conveniently located near schools, shopping, and with easy access to Highway 101, this home offers both comfort and convenience.
Save
Ask
Tour
Hide
Listing Snapshot
Price
$695,000
Days On Site
3 Days
Bedrooms
4
Inside Area (SqFt)
1,599 sqft
Total Baths
4
Full Baths
3
Partial Baths
1
Lot Size
0.05 Acres
Year Built
2008
MLS® Number
ML82063759
Status
Active
Property Tax
N/A
HOA/Condo/Coop Fees
$250 monthly
Sq Ft Source
Assessor
Friends & Family
Recent Activity
| 4 days ago | Listing updated with changes from the MLS® | |
| 4 days ago | Listing first seen on site |
General Features
Acres
0.05
Attached Garage
Yes
Foundation
Slab
Garage
Yes
Garage Spaces
1
Parking
Attached
Parking Spaces
1
Property Sub Type
Single Family Residence
Security
Fire Sprinkler System
Sewer
Public Sewer
Special Circumstances
Standard
Water Source
Public
Zoning
R1
Interior Features
Appliances
Gas CooktopRefrigerator
Cooling
None
Flooring
Laminate
Heating
Forced Air
Kitchen
Features - Granite Counters
Laundry
Save
Ask
Tour
Hide
Exterior Features
Construction Details
Stucco
Roof
Composition
Community Features
Association Fee
$250.0
Association Fee Frequency
Monthly
MLS Area
699 - Not Defined
School District
Other
Financing Terms Available
FHAVA Loan
Schools
School District
Other
Elementary School
Unknown
Middle School
Unknown
High School
Unknown

This information is for your personal, non-commercial use and may not be used for any purpose other than to identify prospective properties you may be interested in purchasing. The display of MLS data is usually deemed reliable but is NOT guaranteed accurate by the MLS. Buyers are responsible for verifying the accuracy of all information and should investigate the data themselves or retain appropriate professionals. Information from sources other than the Listing Agent may have been included in the MLS data. Unless otherwise specified in writing, the Broker/Agent has not and will not verify any information obtained from other sources. The Broker/Agent providing the information contained herein may or may not have been the Listing and/or Selling Agent.
Neighborhood & Commute
Source: Walkscore
Disclosure: Community information and market data powered by Constellation Data Labs. Information is deemed reliable but not guaranteed.
Save
Ask
Tour
Hide

Did you know? You can invite friends and family to your search. They can join your search, rate and discuss listings with you.