

5524 Harvard DriveSan Jose, CA 95118
Mortgage Calculator
Monthly Payment (Est.)
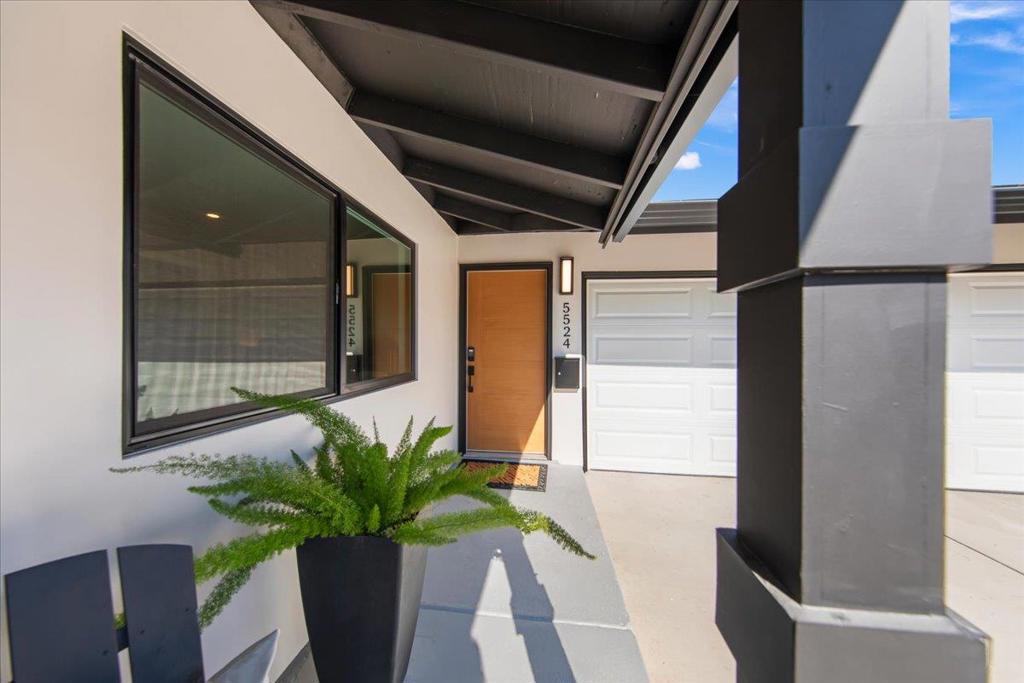
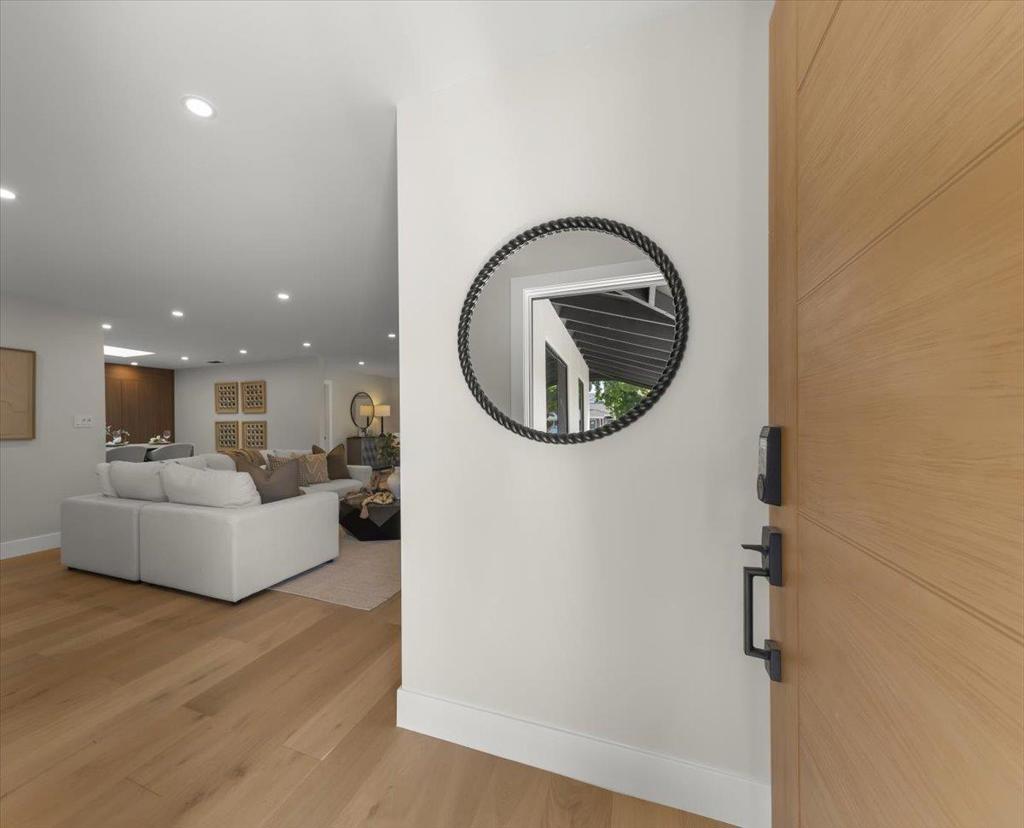
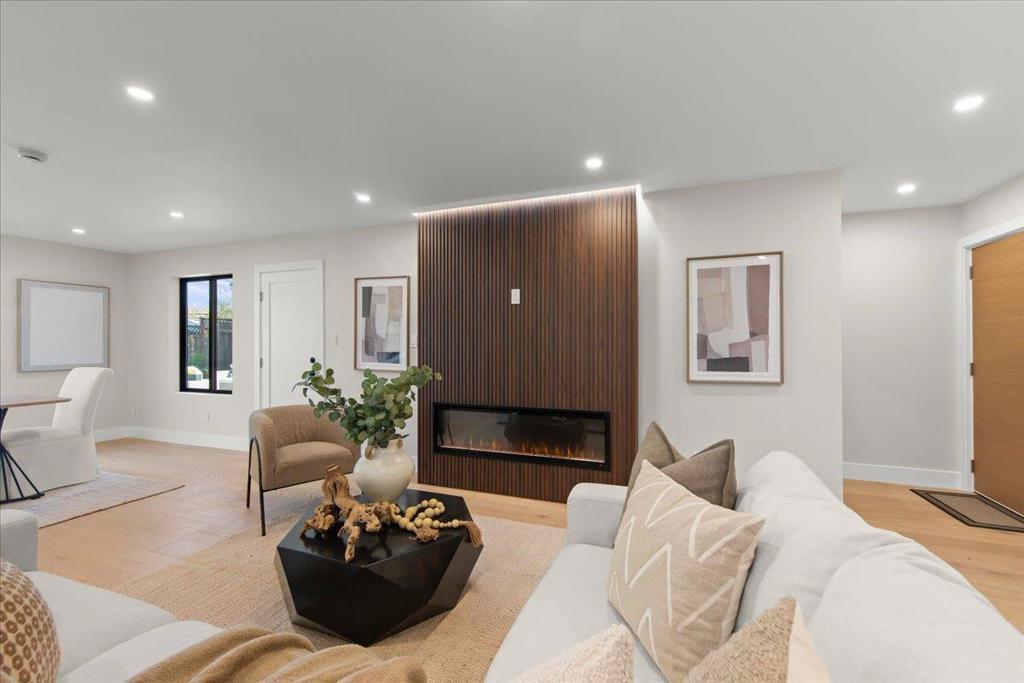
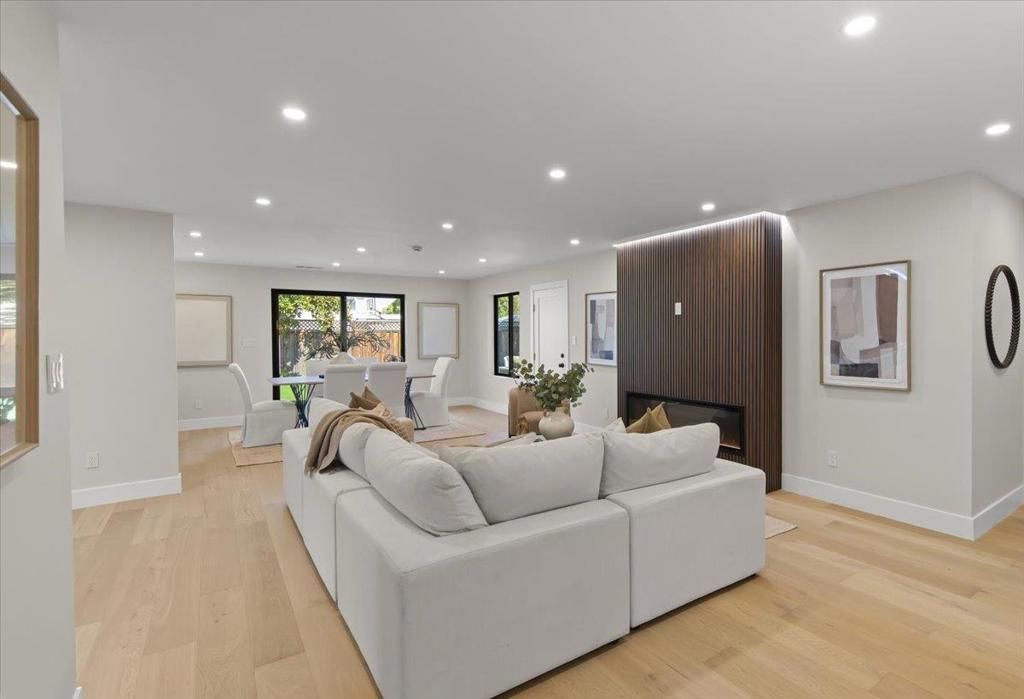
Enter an interest rate to see your estimated monthly payment.An extraordinary custom renovation in the heart of Cambrian with top schools, this stunning single-story residence has been completely reimagined with sophisticated design, exceptional craftsmanship, and an uncompromising commitment to quality. Professionally designed and meticulously renovated, this exceptional home showcases the finest materials and finishes. The open-concept floor plan features beautiful engineered hardwood flooring, designer lighting, and an impressive chefs kitchen with custom cabinetry, premium appliances, gas range, oversized island, and breakfast bar, opening to the inviting family room. Luxurious spa-inspired bathrooms are exquisitely appointed with high-end materials and refined finishes, creating a serene retreat. Extensive improvements include all-new plumbing and electrical, a new roof, and dedicated interior laundry. The beautifully transformed exterior features a new driveway and sophisticated low-maintenance landscaping. The private backyard is an entertainers dream, offering a spacious patio, artificial turf, and ample room for outdoor dining, gatherings, relaxation, and play. Ideally situated near major Silicon Valley technology companies with convenient freeway access and minutes from Downtown Los Gatos, for exceptional shopping & dining.
| 4 days ago | Listing updated with changes from the MLS | |
| 3 weeks ago | Listing first seen on site |

This information is for your personal, non-commercial use and may not be used for any purpose other than to identify prospective properties you may be interested in purchasing. The display of MLS data is usually deemed reliable but is NOT guaranteed accurate by the MLS. Buyers are responsible for verifying the accuracy of all information and should investigate the data themselves or retain appropriate professionals. Information from sources other than the Listing Agent may have been included in the MLS data. Unless otherwise specified in writing, the Broker/Agent has not and will not verify any information obtained from other sources. The Broker/Agent providing the information contained herein may or may not have been the Listing and/or Selling Agent.

Did you know? You can invite friends and family to your search. They can join your search, rate and discuss listings with you.