

4125 Ashbrook CircleSan Jose, CA 95124
Mortgage Calculator
Monthly Payment (Est.)
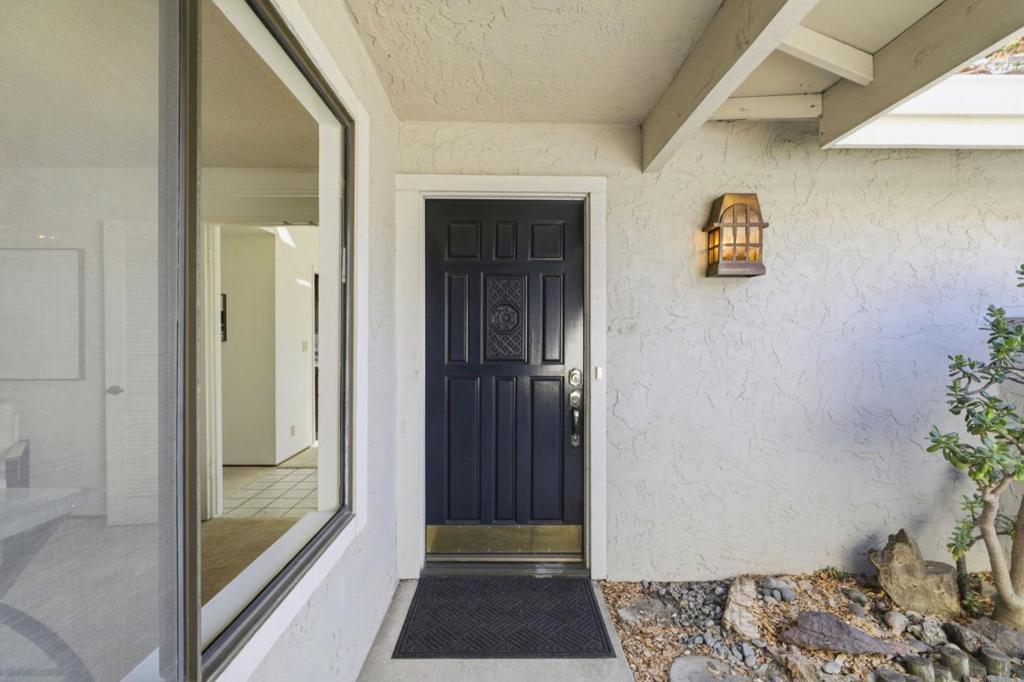
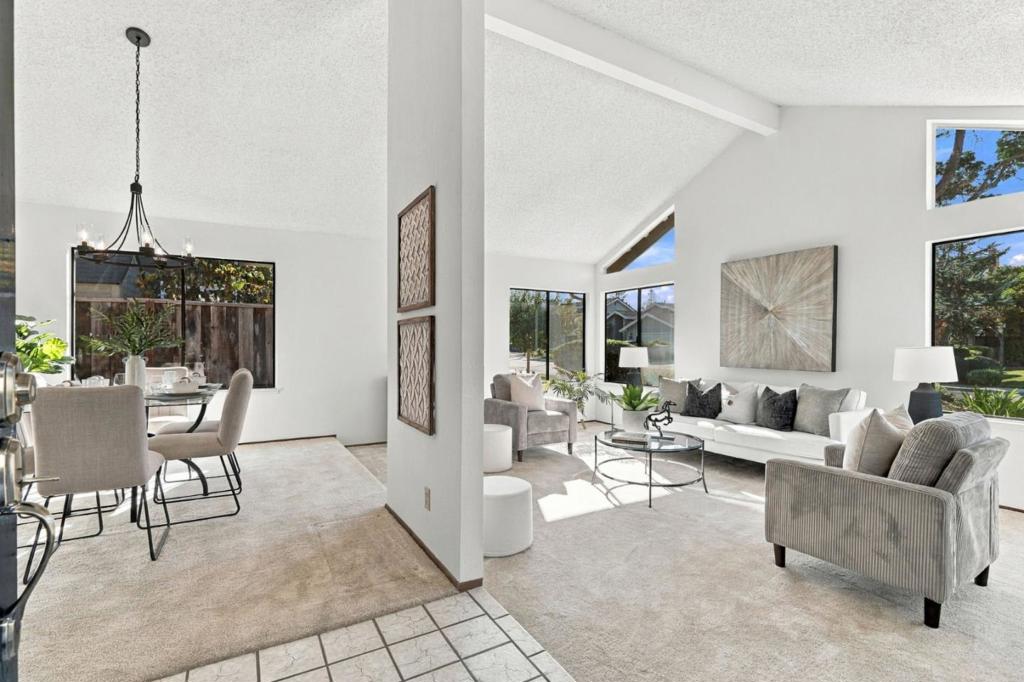
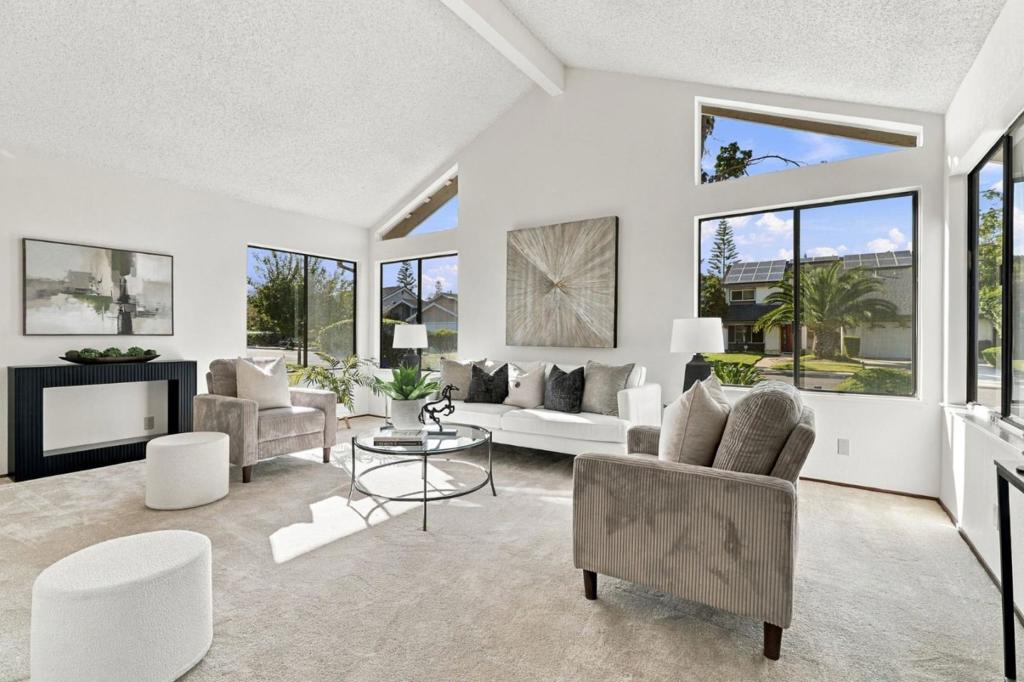
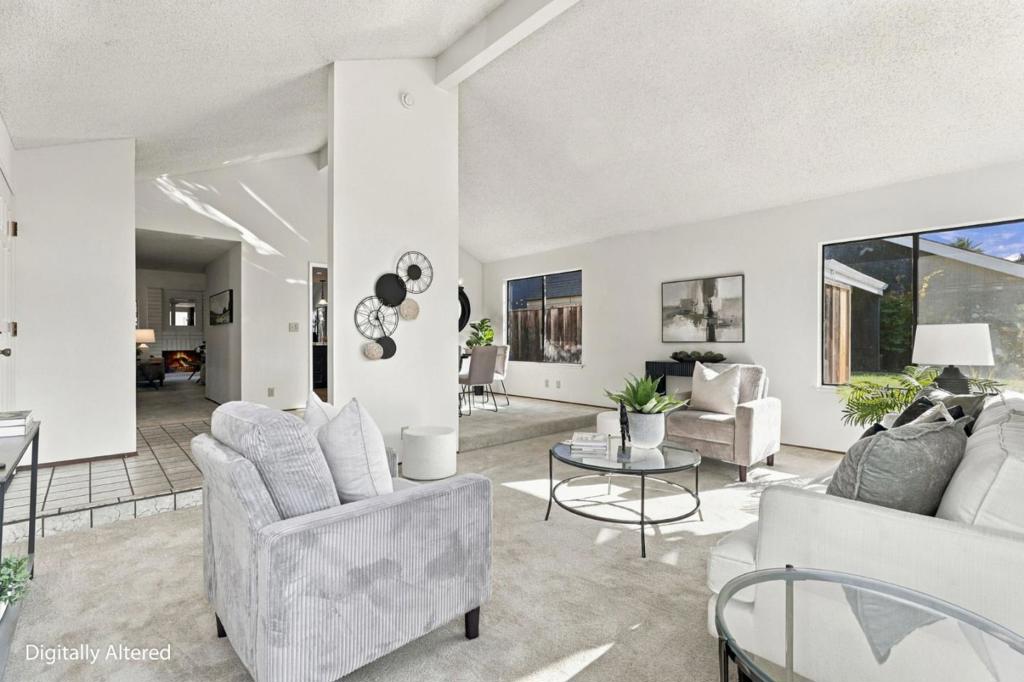
Enter an interest rate to see your estimated monthly payment.Fantastic opportunity in one of Cambrian Parks most sought-after neighborhoods! This beautiful single-story home offers 2,003 sqft of light-filled living space on a 6,100 sqft lot. The open and inviting floorplan features a massive living room with picture windows and soaring vaulted ceiling, plus a spacious family room with gorgeous wood-burning fireplace and seamless connection to the kitchen. The bright kitchen includes custom cabinetry, breakfast bar seating and a charming bay window, while the separate dining room is highlighted by a new designer chandelier. The spacious primary suite offers direct backyard access and a large ensuite bath with dual vanities and oversized shower with bench seating. 3 additional generously sized bedrooms include one with dual entry, perfect as a bedroom, office or flexible living space. Fresh interior paint, updated lighting, newer central A/C, forced-air heat & attached 2-car garage. The lush backyard offers a beautiful lawn and spacious patio perfect for entertaining and outdoor dining. Incredible location 1.5 blocks to Hogue Park and near Los Gatos Creek Trail, shopping, freeways and vibrant downtown Campbell and Los Gatos. Top-rated schools include Farnham Elementary, Price Charter Middle and Leigh High School. Don't miss out on this home!
| 3 days ago | Listing updated with changes from the MLS® | |
| 4 days ago | Listing first seen on site |

This information is for your personal, non-commercial use and may not be used for any purpose other than to identify prospective properties you may be interested in purchasing. The display of MLS data is usually deemed reliable but is NOT guaranteed accurate by the MLS. Buyers are responsible for verifying the accuracy of all information and should investigate the data themselves or retain appropriate professionals. Information from sources other than the Listing Agent may have been included in the MLS data. Unless otherwise specified in writing, the Broker/Agent has not and will not verify any information obtained from other sources. The Broker/Agent providing the information contained herein may or may not have been the Listing and/or Selling Agent.

Did you know? You can invite friends and family to your search. They can join your search, rate and discuss listings with you.