

1601 Singletree WaySan Jose, CA 95118
Mortgage Calculator
Monthly Payment (Est.)
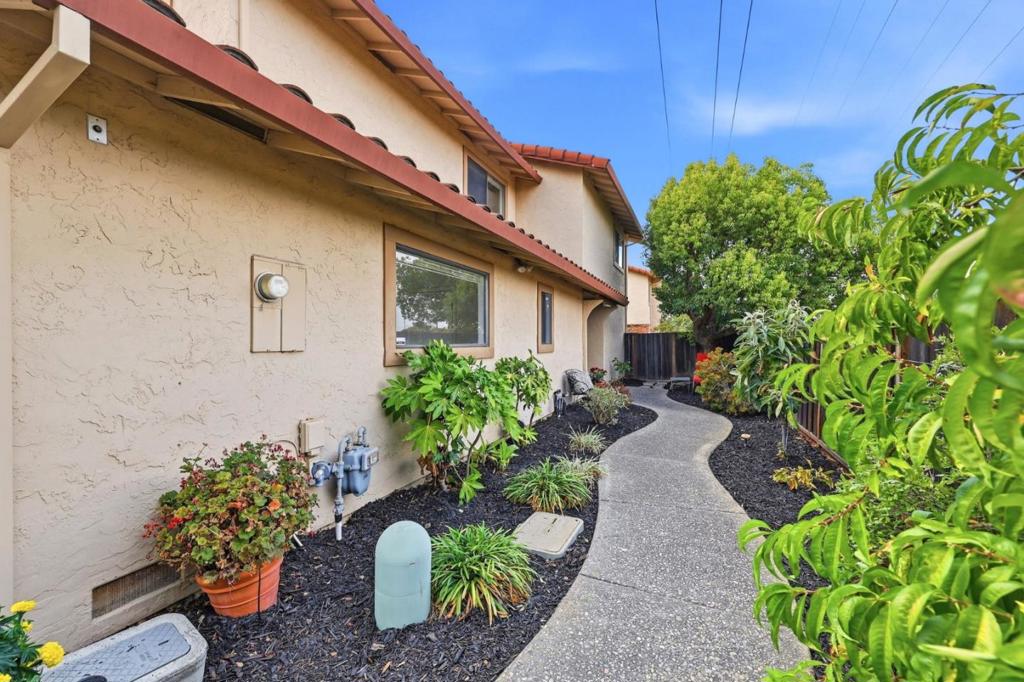
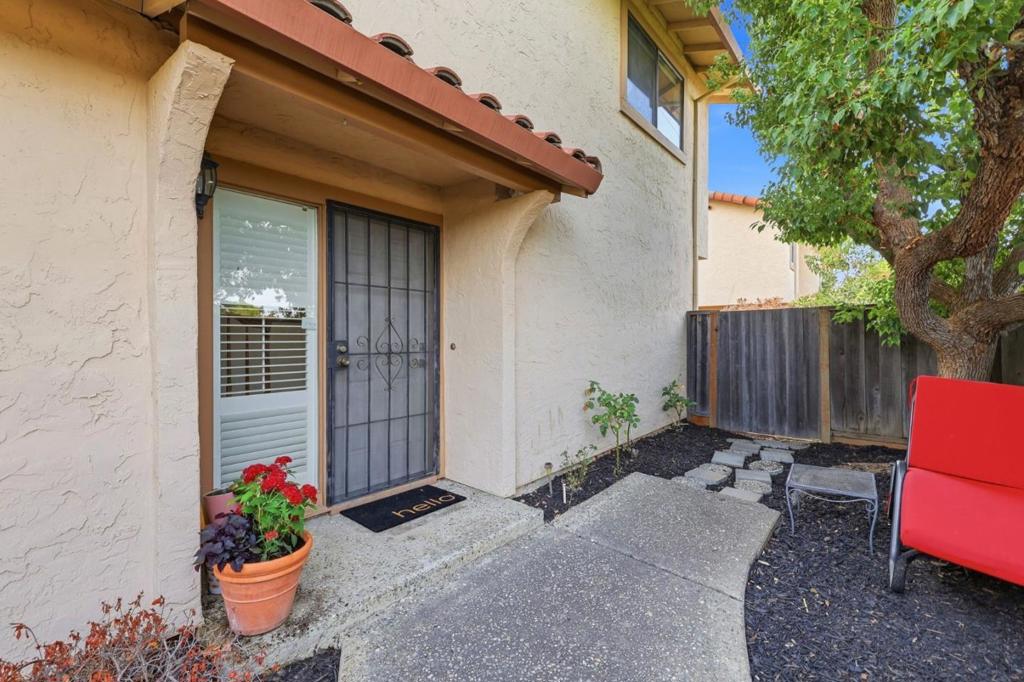
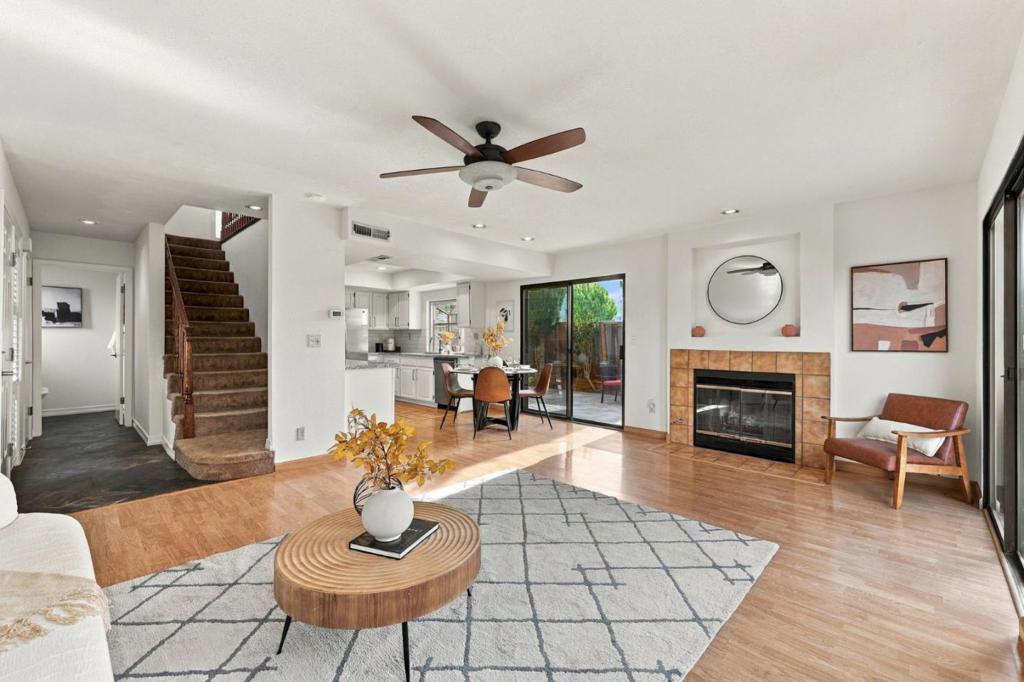
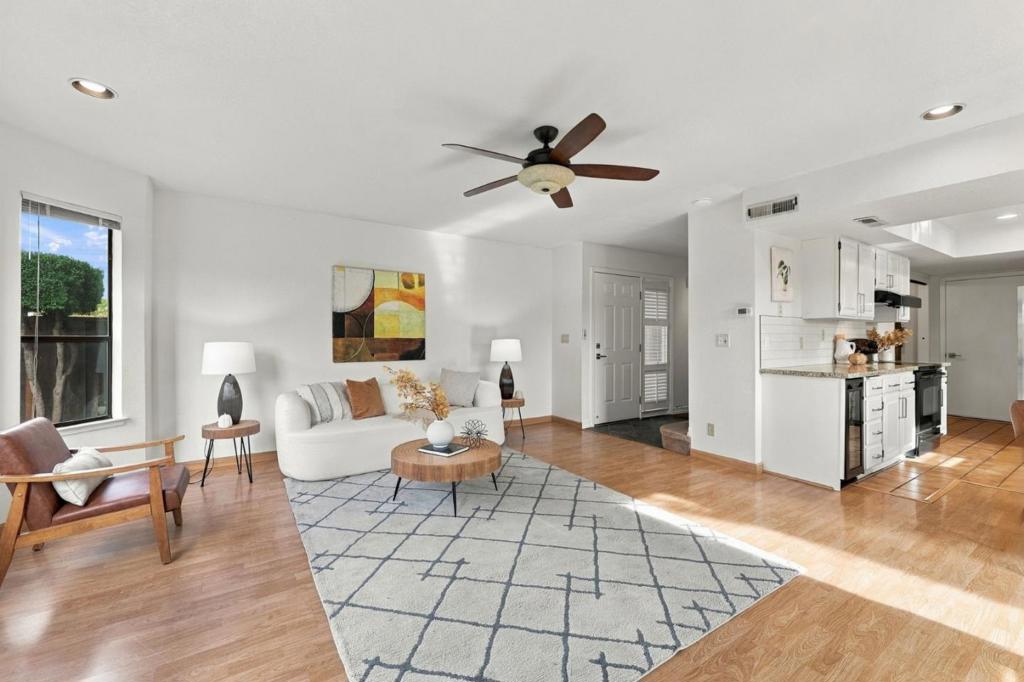
Enter an interest rate to see your estimated monthly payment.Looking for a single-family feel in Cambrian without the single-family price? This beautifully updated 1,425± sq. ft. townhouse may be exactly what youve been waiting for. Step inside and enjoy an open, bright floor plan with abundant natural light and a spacious, comfortable layout. The oversized primary suite offers plenty of room for both a generous sleeping area and home office, along with a large walk-in closet featuring a custom organizer and a beautifully remodeled bathroom. The updated kitchen features granite countertops and opens to the main living areas, while two sliding glass doors create an easy connection to the private backyard. Additional highlights include in-unit laundry, air conditioning, an attached two-car garage, and a fantastic backyard with pavers and low-maintenance turfperfect for relaxing or entertaining. Ideally located near highly regarded schools, shopping, dining, transportation, and everyday conveniences. A wonderful opportunity to enjoy the Cambrian lifestyle at an exceptional value!
| 3 days ago | Listing updated with changes from the MLS® | |
| 4 days ago | Listing first seen on site |

This information is for your personal, non-commercial use and may not be used for any purpose other than to identify prospective properties you may be interested in purchasing. The display of MLS data is usually deemed reliable but is NOT guaranteed accurate by the MLS. Buyers are responsible for verifying the accuracy of all information and should investigate the data themselves or retain appropriate professionals. Information from sources other than the Listing Agent may have been included in the MLS data. Unless otherwise specified in writing, the Broker/Agent has not and will not verify any information obtained from other sources. The Broker/Agent providing the information contained herein may or may not have been the Listing and/or Selling Agent.
