

865 Crest AvenuePacific Grove, CA 93950


Mortgage Calculator
Monthly Payment (Est.)
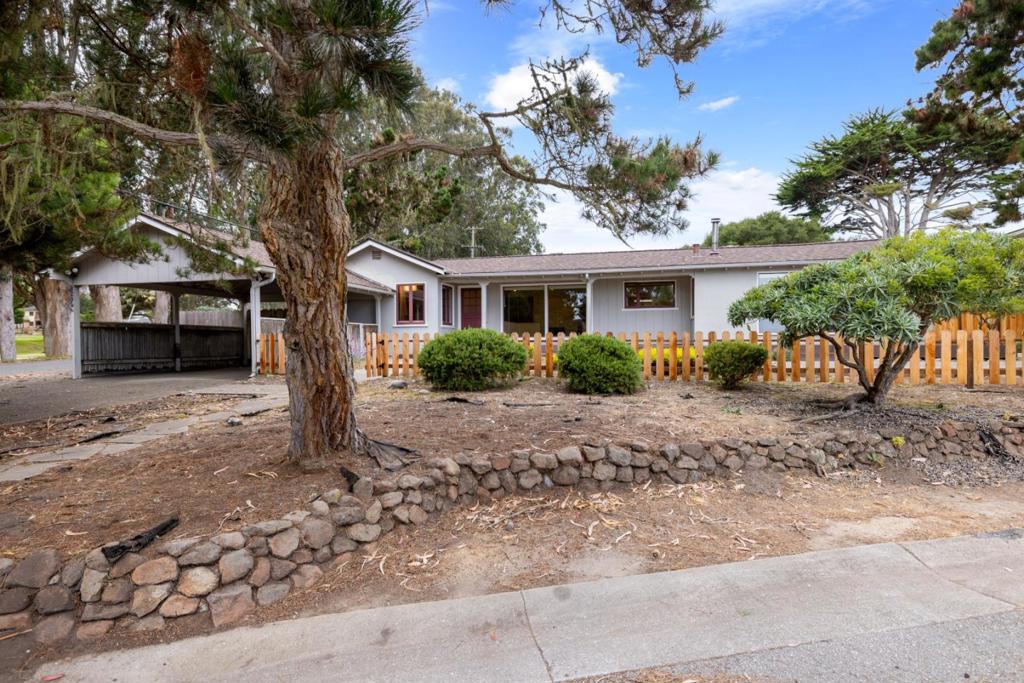
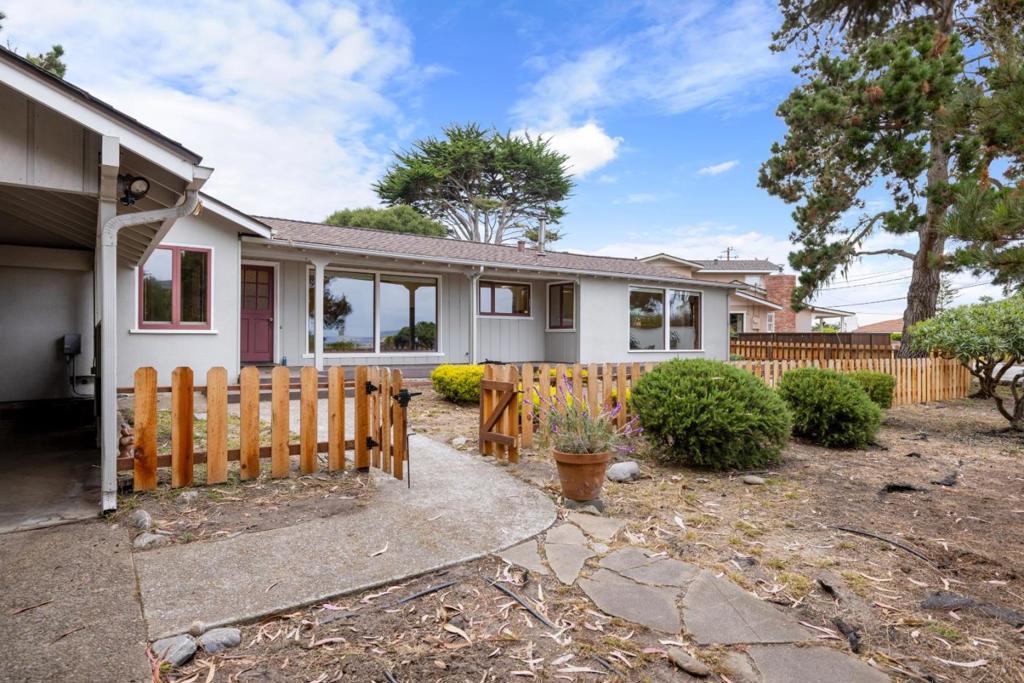
Enter an interest rate to see your estimated monthly payment.Are you looking for a home where you can put your own fingerprints on the design? Opportunity awaits with this well-located home offering beautiful views of Monterey Bay and an exceptional setting on a spacious, approximately 9,400-square-foot corner lot. The front of the home faces toward the bay, capturing the morning sunrise and bringing water views into several of the homes primary living spaces. Enjoy views of Monterey Bay from the living room, kitchen, family room, and front deck. Offering approximately 2,176 square feet of living space, the home features a generous floor plan with plenty of potential to reimagine and update to suit your vision. Situated on a quiet, less-traveled street, the larger corner lot provides an appealing sense of space and possibility. This fixer-upper presents an excellent opportunity for a buyer looking to renovate and create something special while taking advantage of the homes water views, desirable orientation, and substantial lot.
| 3 days ago | Listing updated with changes from the MLS® | |
| 3 days ago | Listing first seen on site |

This information is for your personal, non-commercial use and may not be used for any purpose other than to identify prospective properties you may be interested in purchasing. The display of MLS data is usually deemed reliable but is NOT guaranteed accurate by the MLS. Buyers are responsible for verifying the accuracy of all information and should investigate the data themselves or retain appropriate professionals. Information from sources other than the Listing Agent may have been included in the MLS data. Unless otherwise specified in writing, the Broker/Agent has not and will not verify any information obtained from other sources. The Broker/Agent providing the information contained herein may or may not have been the Listing and/or Selling Agent.

Did you know? You can invite friends and family to your search. They can join your search, rate and discuss listings with you.