

114 Gail DriveFelton, CA 95018
Mortgage Calculator
Monthly Payment (Est.)
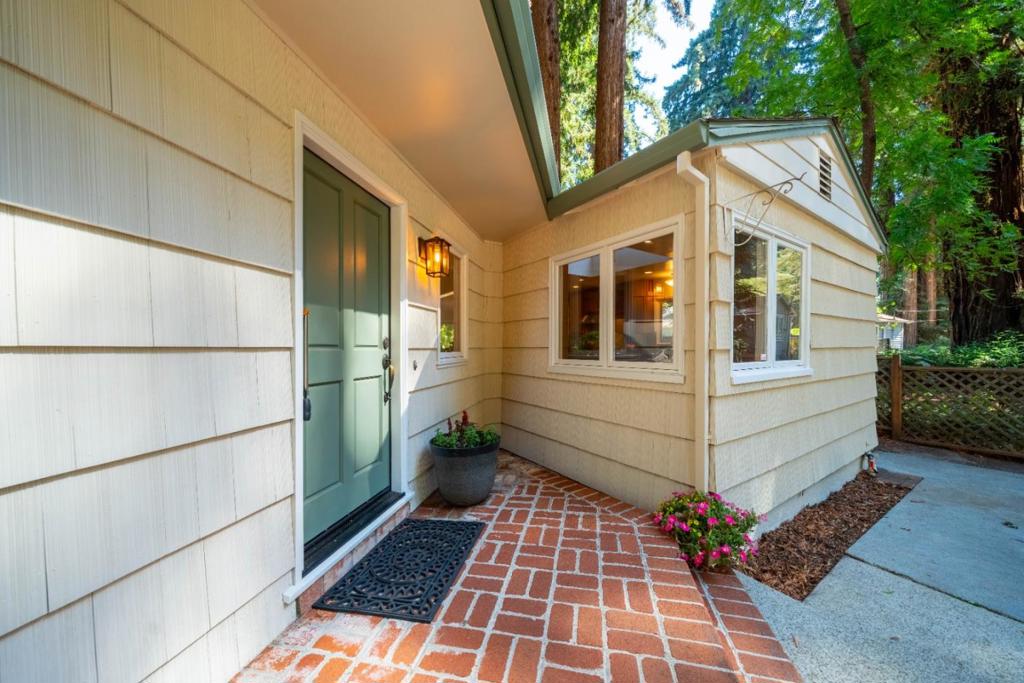
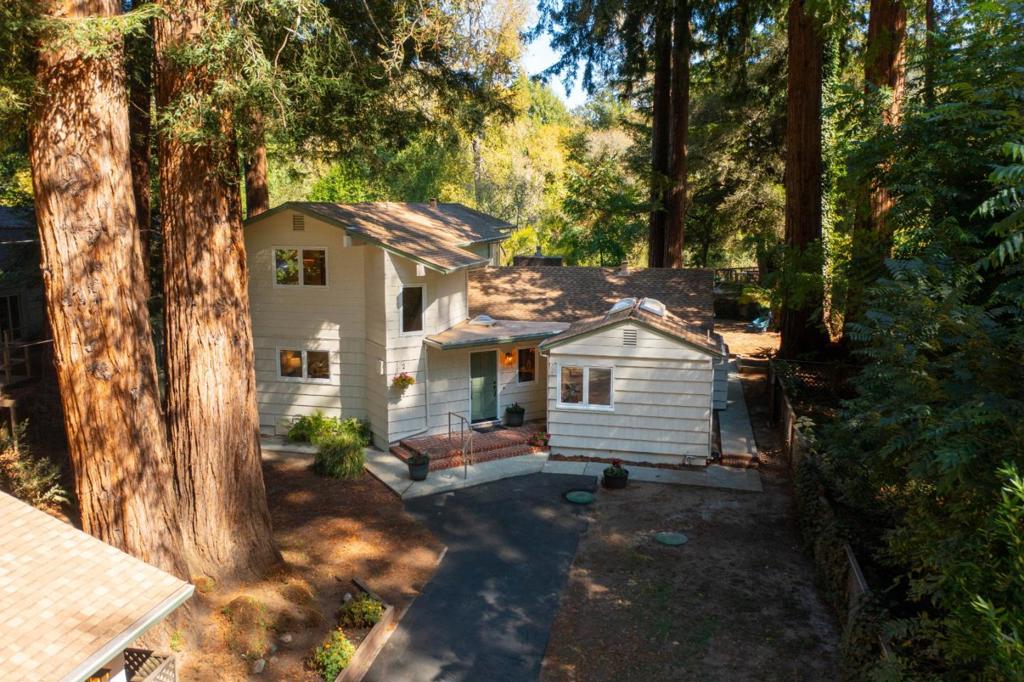
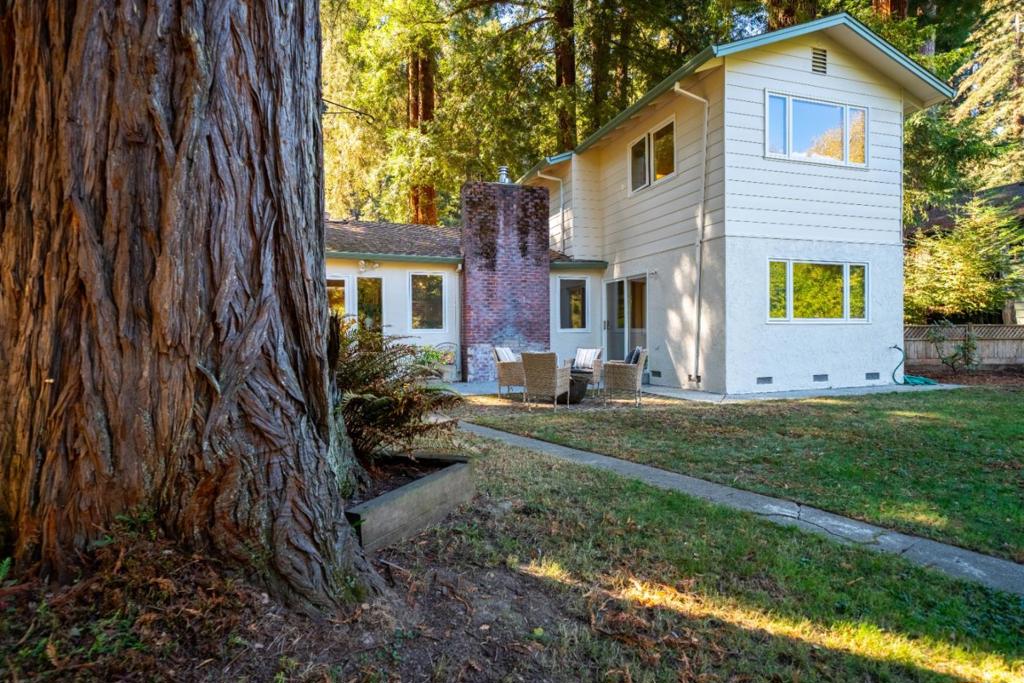
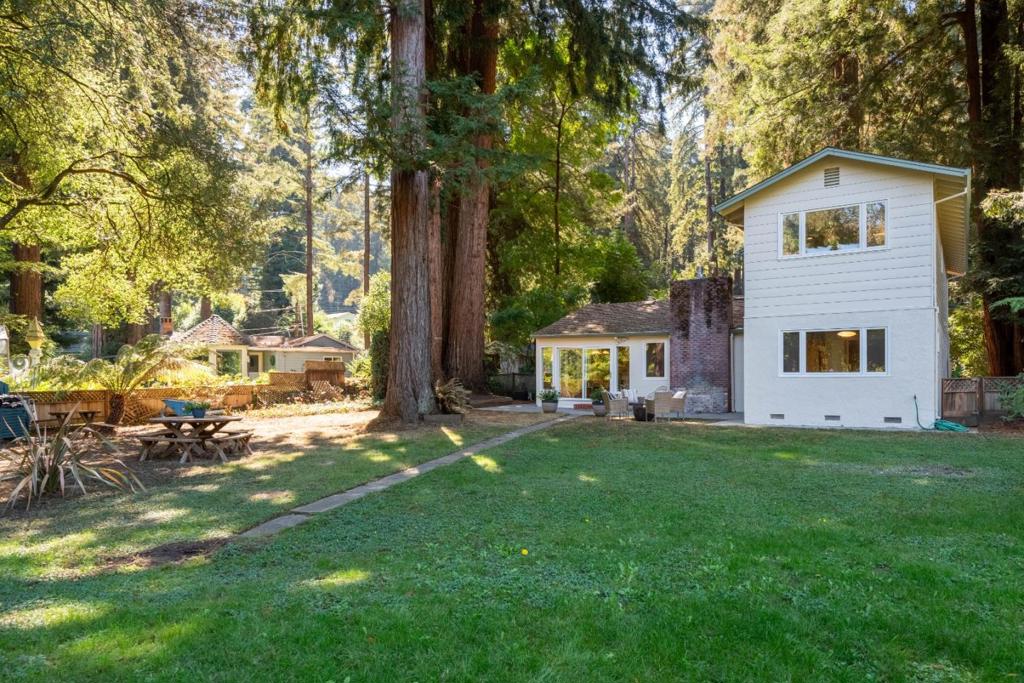
Enter an interest rate to see your estimated monthly payment.Come home to a peaceful retreat in the Gold Gulch neighborhood of Felton. This 4-bedroom, 2-bath home is 2316 square feet and sits on a flat, 0.40-acre lot, with large windows throughout that bring in lots of natural light. The spacious kitchen features granite countertops, updated appliances, a large island and opens to the dining room, where you can enjoy views of the backyard. A large, open living room and indoor laundry room add to the home's everyday comfort. The property offers plenty of parking, including a detached two-car garage. The inviting backyard overlooks the San Lorenzo River, with Henry Cowell Redwood State Park across the way and is perfect for relaxing or entertaining. The beautifully maintained neighborhood includes a private beach. The home is close to downtown Felton, Henry Cowell, and Santa Cruz is less than 15 minutes away. With room to gather, space to unwind and views of the river and redwoods, this South Felton home makes it easy to feel at home.
| 15 hours ago | Listing updated with changes from the MLS® | |
| 3 days ago | Listing first seen on site |

This information is for your personal, non-commercial use and may not be used for any purpose other than to identify prospective properties you may be interested in purchasing. The display of MLS data is usually deemed reliable but is NOT guaranteed accurate by the MLS. Buyers are responsible for verifying the accuracy of all information and should investigate the data themselves or retain appropriate professionals. Information from sources other than the Listing Agent may have been included in the MLS data. Unless otherwise specified in writing, the Broker/Agent has not and will not verify any information obtained from other sources. The Broker/Agent providing the information contained herein may or may not have been the Listing and/or Selling Agent.
