

204 N 3rd StreetCampbell, CA 95008
Mortgage Calculator
Monthly Payment (Est.)
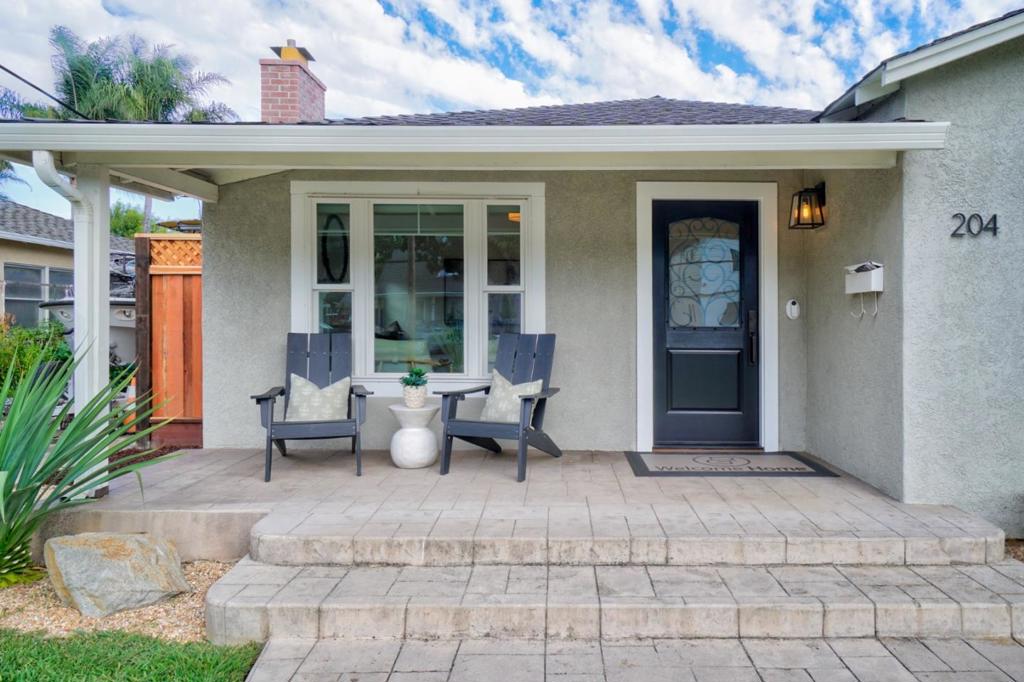
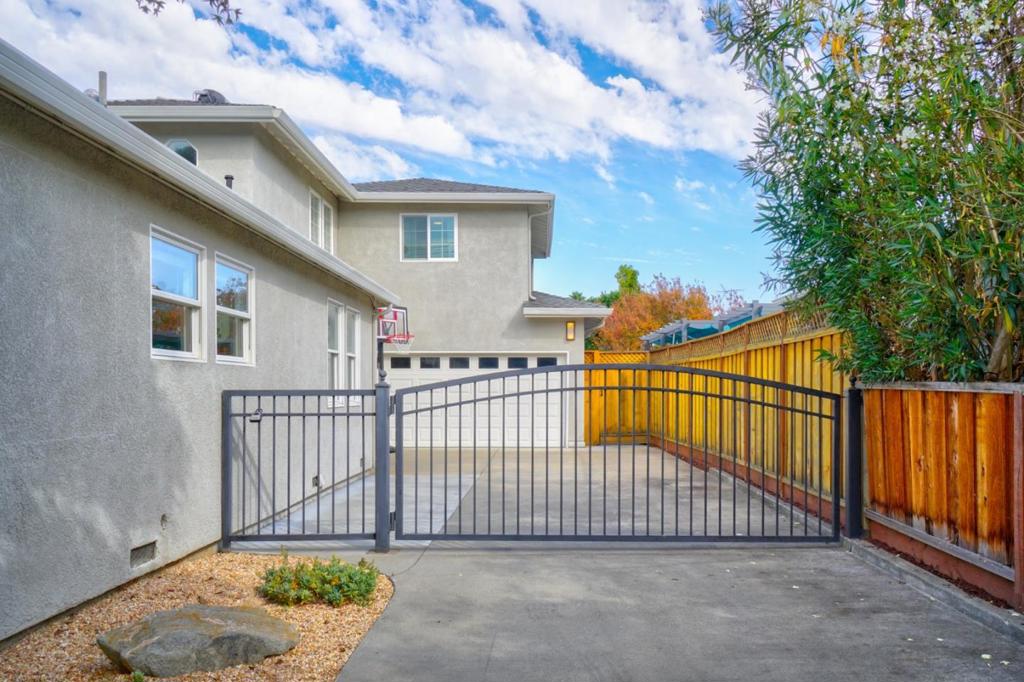
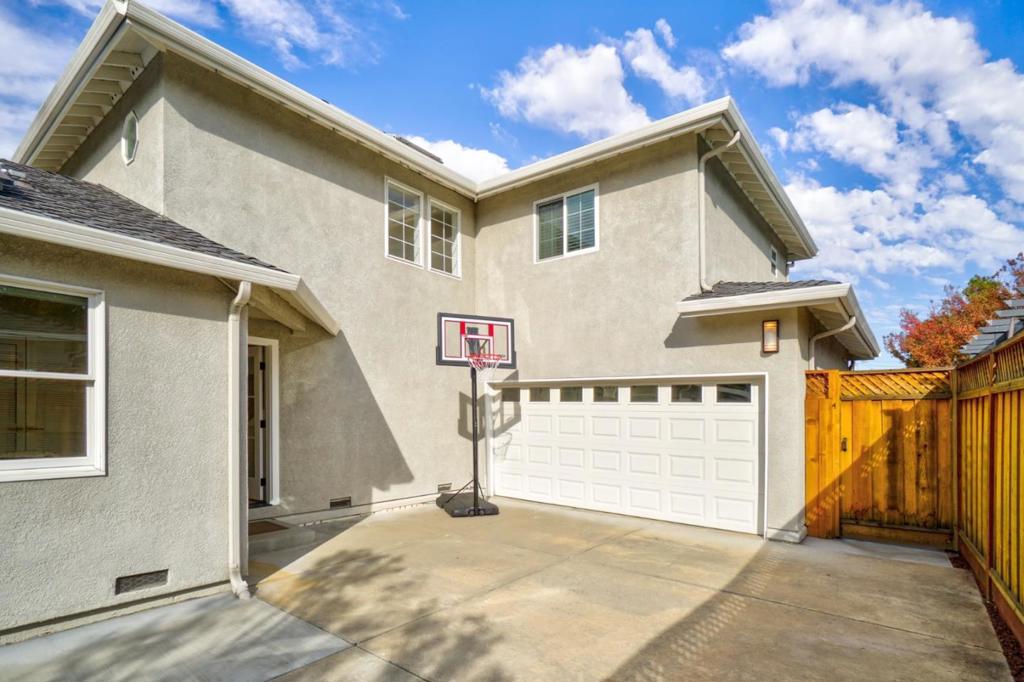
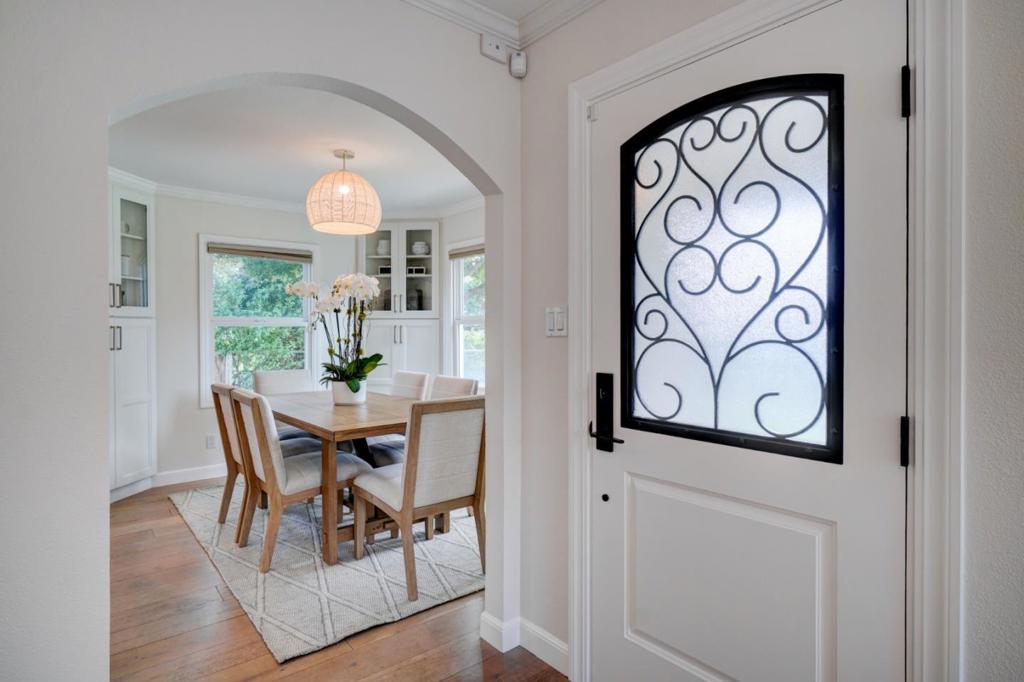
Enter an interest rate to see your estimated monthly payment.Some homes offer convenience. Others offer an escape. This one offers both. Two blocks from Downtown Campbell, this beautifully updated 4-bed, 3-bath home pairs thoughtful interiors with a resort-style backyard designed for year-round entertaining. The covered patio features a built-in kitchen, quartzite bar seating for six, a retractable 13-foot awning, electric heaters, a propane fire pit, a hot tub and low-maintenance turf, with Campbell's iconic water tower in view. Inside, the kitchen offers custom cabinetry, quartz surfaces, bar seating, a Bertazzoni range and a built-in beverage refrigerator, flowing into casual dining and an expansive rear living room. Formal living and dining rooms and a bay-windowed fireplace add character. Engineered hardwood runs throughout the main level, which includes a bedroom and full bath. The primary suite offers a walk-in closet and an updated bath with frameless glass shower, rainfall showerhead and matte-black fixtures. Owned solar, solar water heating, updated HVAC, fencing and drainage. Laundry off the kitchen. Two-car garage with built-in storage behind a landscaped, gated driveway. Walk to dining, the Sunday Farmers Market, Campbell Park, the Los Gatos Creek Trail and The Pruneyard. Downtown outside. Resort mode inside.
| 3 days ago | Listing updated with changes from the MLS® | |
| 3 days ago | Listing first seen on site |

This information is for your personal, non-commercial use and may not be used for any purpose other than to identify prospective properties you may be interested in purchasing. The display of MLS data is usually deemed reliable but is NOT guaranteed accurate by the MLS. Buyers are responsible for verifying the accuracy of all information and should investigate the data themselves or retain appropriate professionals. Information from sources other than the Listing Agent may have been included in the MLS data. Unless otherwise specified in writing, the Broker/Agent has not and will not verify any information obtained from other sources. The Broker/Agent providing the information contained herein may or may not have been the Listing and/or Selling Agent.

Did you know? You can invite friends and family to your search. They can join your search, rate and discuss listings with you.