

33109 Via VicenzaSan Ramon, CA 94583
Mortgage Calculator
Monthly Payment (Est.)
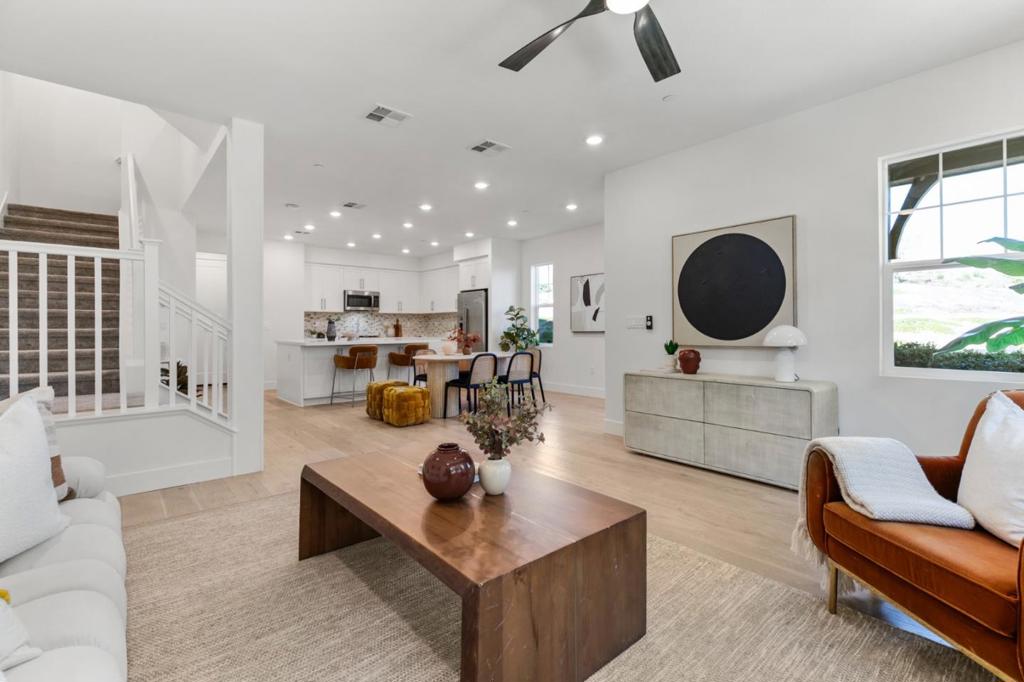
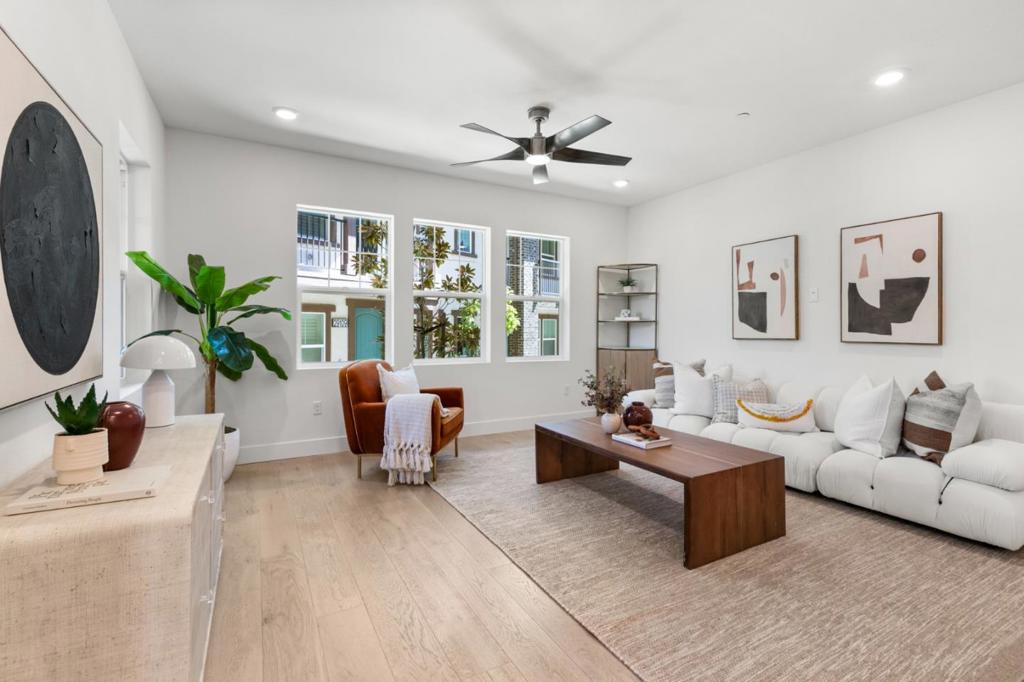
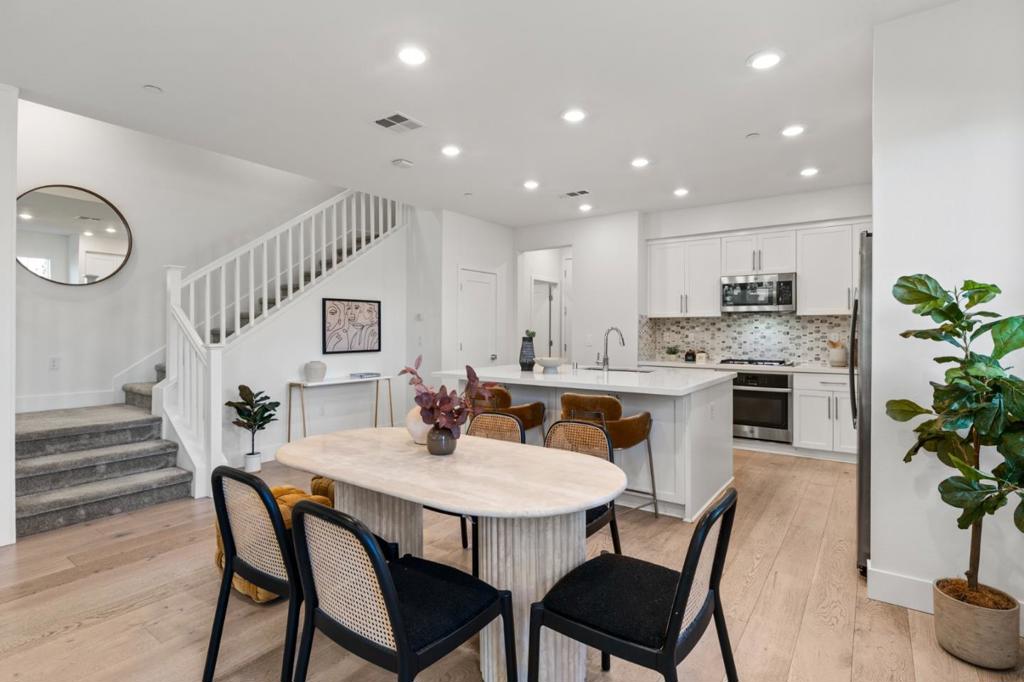
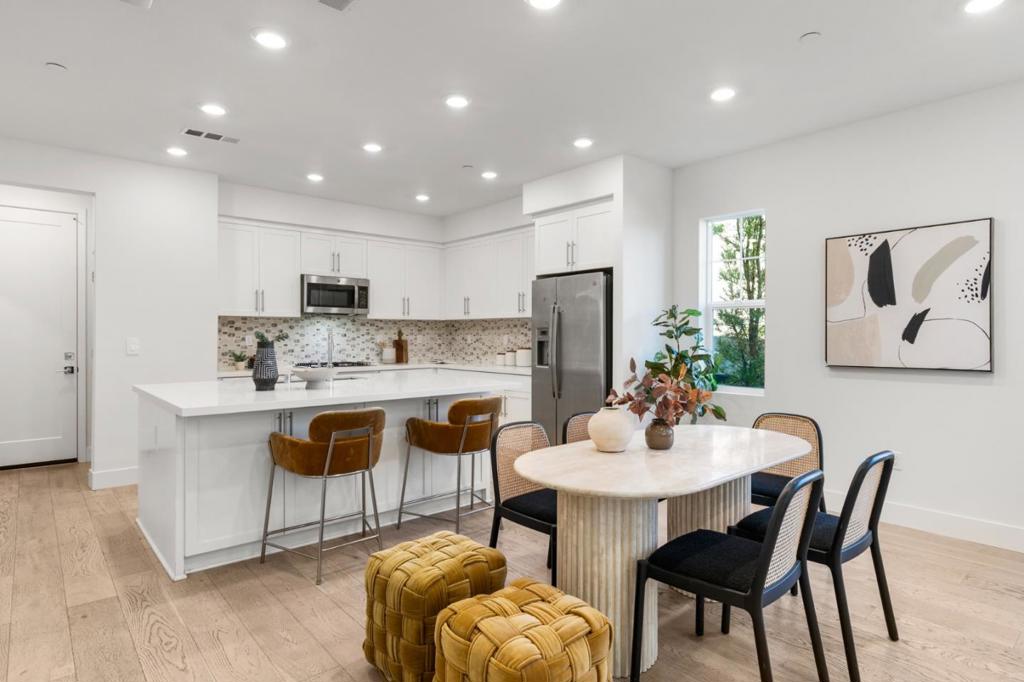
Enter an interest rate to see your estimated monthly payment.Welcome to 33109 Via Vicenza, an exquisite east-facing townhome-style condo in San Ramons highly sought-after Hillcrest at The Preserve community. Prime-positioned on a desirable corner lot with hill views, this home maximizes privacy w/ fewer shared walls, while oversized windows capture abundant multi-directional natural light & sweeping neighborhood views throughout the day. Step inside to discover higher ceilings that dramatically amplify the sense of volume, complement the open floor plan, & create an airy, grand backdrop for both vibrant social gatherings & quiet relaxation. The main level features a gourmet kitchen complete w/ quartz countertops, a large island, premium soft-close cabinets, & stainless steel appliances. The highly adaptable layout is designed for modern flexibility, featuring multi-functional bonus spaces easily customized to your lifestyle whether you need a dedicated home office, private fitness studio, opulent guest suite, or secondary lounge. Enjoy resort-style amenities including a clubhouse, pool, bocce ball court, fire pit, & BBQ area. Experience elevated modern luxury, architectural sophistication, & premier community living conveniently located near top-rated schools, scenic parks, City Center, Costco, shopping, dining, & major commuter routes!
| yesterday | Listing updated with changes from the MLS® | |
| 3 days ago | Listing first seen on site |

This information is for your personal, non-commercial use and may not be used for any purpose other than to identify prospective properties you may be interested in purchasing. The display of MLS data is usually deemed reliable but is NOT guaranteed accurate by the MLS. Buyers are responsible for verifying the accuracy of all information and should investigate the data themselves or retain appropriate professionals. Information from sources other than the Listing Agent may have been included in the MLS data. Unless otherwise specified in writing, the Broker/Agent has not and will not verify any information obtained from other sources. The Broker/Agent providing the information contained herein may or may not have been the Listing and/or Selling Agent.

Did you know? You can invite friends and family to your search. They can join your search, rate and discuss listings with you.