1055 Los Robles Avenue, Palo Alto, CA, 94306

Save
Ask
Tour
Hide
Share
$3,988,000
2 Days On Site

1055 Los Robles Avenue
Palo Alto, CA 94306

For Sale|Single Family Residence|Active
4
Beds
4
Total Baths
4
Full Baths
2,884
SqFt
$1,383
/SqFt
1930
Built
County:
Santa Clara
Listed by DeLeon Team of Deleon Realty info@deleonrealty.com
Call Now: 951-203-4426
Is this the listing for you? We can help make it yours.
951-203-4426
Upcoming Open Houses
Sat, Oct 10, 1:30 PM - 4:30 PM
Sun, Oct 11, 1:30 PM - 4:30 PM
1055 Los Robles Avenue1055 Los Robles Avenue1055 Los Robles Avenue1055 Los Robles Avenue
Save
Ask
Tour
Hide
Share

Mortgage Calculator

Monthly Payment (Est.)

Enter an interest rate to see your estimated monthly payment.
Calculator powered by Showcase IDX, a Constellation1 Company. Copyright ©2026 Information is deemed reliable but not guaranteed.

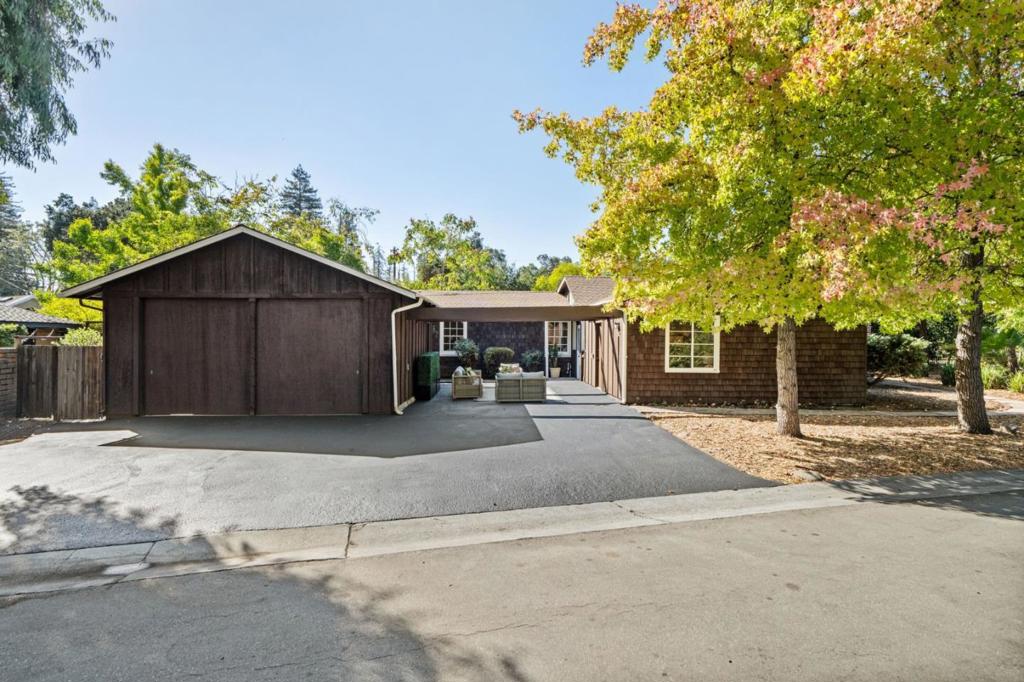
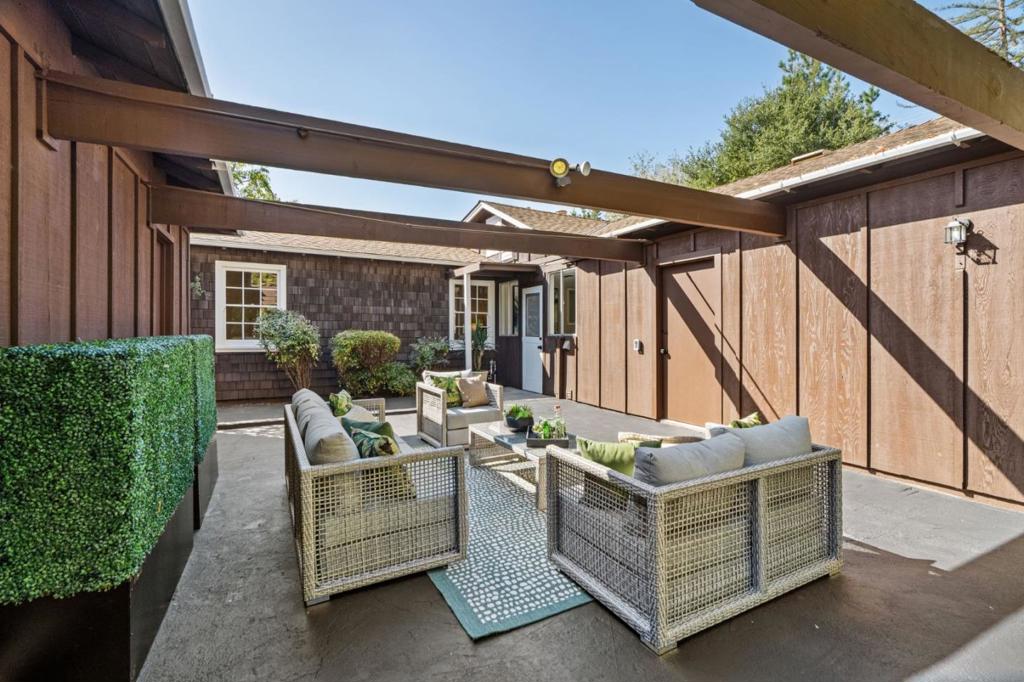
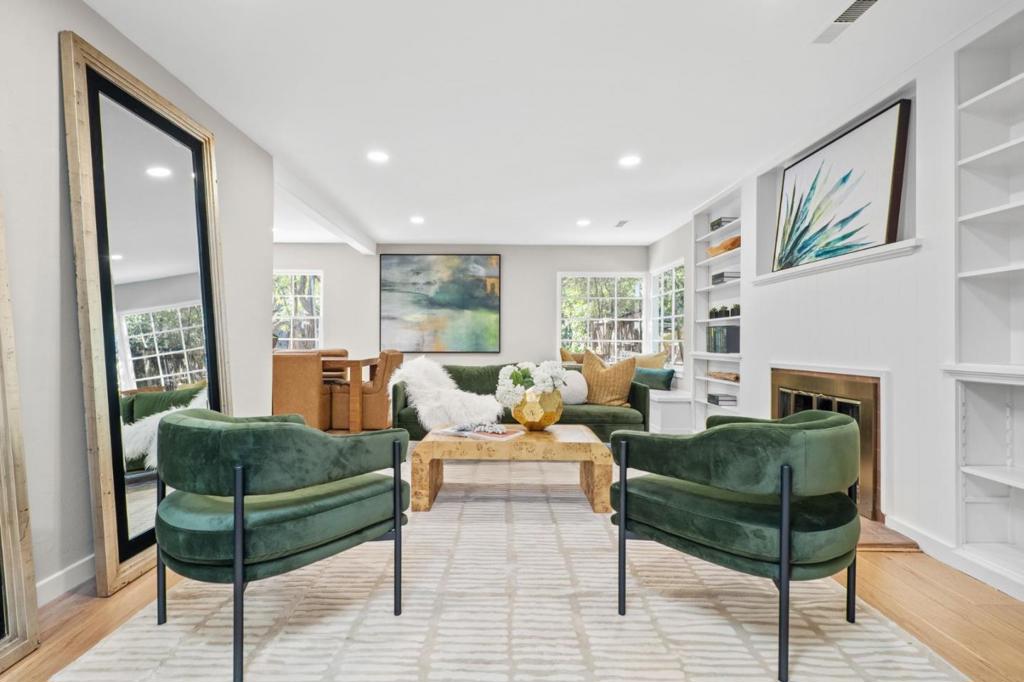
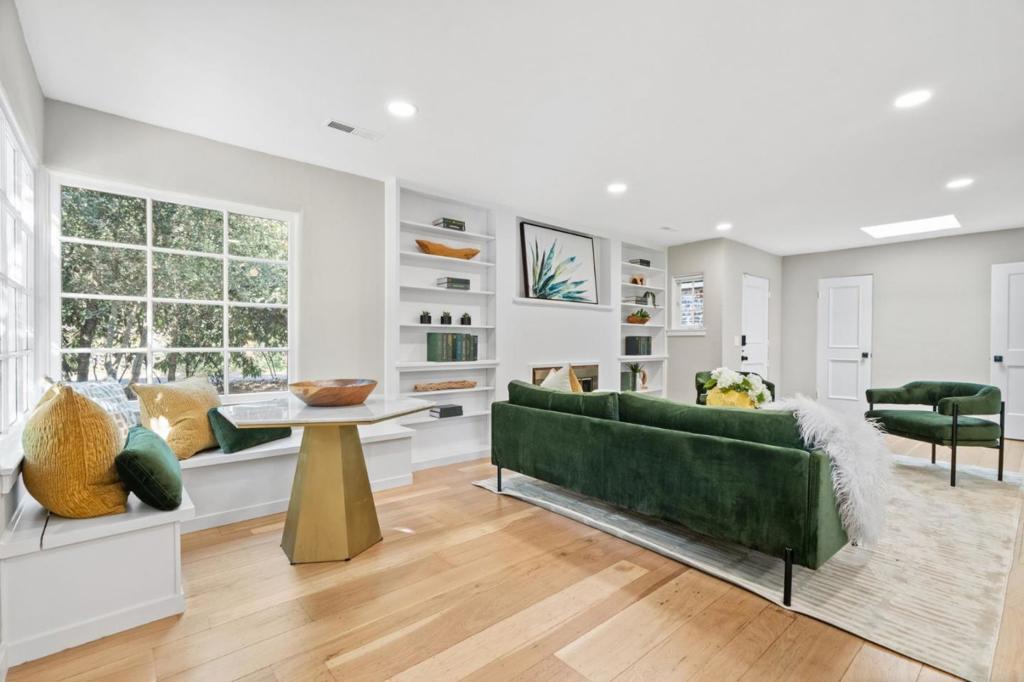
An exciting opportunity to own more than one-third of an acre in the heart of sought-after Barron Park, where an expansive, nearly 2,900-square-foot home offers both immediate appeal and an abundance of possibilities. Refreshed and revitalized, the home features four bedrooms, an office, generous living spaces anchored by two fireplaces, and a well-designed kitchen. Outside, the exceptionally spacious backyard provides a remarkable amount of room to play, garden, entertain, or envision what might come next. Beyond the property, everything that makes Barron Park special is at your fingertips, from iconic Bol Park and the Bol Park bike path to the neighborhood's famous donkeys, while the shops and restaurants of California Avenue and The Village at San Antonio Center are both within easy reach. Children may attend Briones Elementary, Fletcher Middle, and Gunn High, all within short walking distance (buyer to verify eligibility).

Save
Ask
Tour
Hide
Share
Listing Snapshot
Price 
$3,988,000
Days On Site 
2 Days
Bedrooms 
4
Inside Area (SqFt) 
2,884 sqft
Total Baths 
4
Full Baths 
4
Partial Baths 
N/A
Lot Size 
0.3753 Acres
Year Built 
1930
MLS® Number 
ML82063798
Status 
Active
Property Tax 
N/A
HOA/Condo/Coop Fees 
N/A
Sq Ft Source 
Assessor
Friends & Family
Recent Activity
yesterdayListing updated with changes from the MLS®
3 days agoListing first seen on site
General Features
Acres 
0.3753
Foundation 
Concrete Perimeter
Garage 
Yes
Garage Spaces 
2
Number Of Stories 
1
Parking Spaces 
2
Property Sub Type 
Single Family Residence
Special Circumstances 
Standard
Water Source 
Public
Zoning 
R1B1
Interior Features
Appliances 
DishwasherDisposalRefrigeratorSelf Cleaning OvenDryerWasher
Cooling 
None
Fireplace 
Yes
Fireplace Features 
Family RoomLiving RoomWood Burning
Flooring 
CarpetTileWood
Heating 
Fireplace(s)
Interior 
Walk-In Closet(s)
Window Features 
Skylight(s)
Attic 
Bathroom 
Bonus Room 
Den 
Laundry 
Office 
Other 
Features - Walk-In Closet(s)
Save
Ask
Tour
Hide
Share
Exterior Features
Construction Details 
Brick
Fencing 
Wood
Lot Features 
Level
Patio And Porch 
Deck
Roof 
Composition
View 
Neighborhood
Waterview 
Neighborhood
Windows/Doors 
Skylight(s)
Community Features
MLS Area 
699 - Not Defined
School District 
Palo Alto Unified
Schools
School District
Palo Alto Unified
Elementary School
Other
Middle School
Other
High School
Henry M. Gunn


This information is for your personal, non-commercial use and may not be used for any purpose other than to identify prospective properties you may be interested in purchasing. The display of MLS data is usually deemed reliable but is NOT guaranteed accurate by the MLS. Buyers are responsible for verifying the accuracy of all information and should investigate the data themselves or retain appropriate professionals. Information from sources other than the Listing Agent may have been included in the MLS data. Unless otherwise specified in writing, the Broker/Agent has not and will not verify any information obtained from other sources. The Broker/Agent providing the information contained herein may or may not have been the Listing and/or Selling Agent.

Neighborhood & Commute
Source: Walkscore
Disclosure: Community information and market data powered by Constellation Data Labs. Information is deemed reliable but not guaranteed.
Save
Ask
Tour
Hide
Share