1318 Woodside Road, Redwood City, CA, 94061

Save
Ask
Tour
Hide
Share
$885,000
1 Day On Site

1318 Woodside Road
Redwood City, CA 94061

For Sale|Condominium|Active
2
Beds
2
Total Baths
2
Full Baths
1,360
SqFt
$651
/SqFt
1974
Built
County:
San Mateo
Listed by David Martin of Coldwell Banker Realty david@sellpeninsulahomes.com
Call Now: 951-203-4426
Is this the listing for you? We can help make it yours.
951-203-4426
Upcoming Open Houses
Sat, Oct 10, 1:00 PM - 4:00 PM
Sun, Oct 11, 1:00 PM - 4:00 PM
1318 Woodside Road1318 Woodside Road1318 Woodside Road1318 Woodside Road
Save
Ask
Tour
Hide
Share

Mortgage Calculator

Monthly Payment (Est.)

Enter an interest rate to see your estimated monthly payment.
Calculator powered by Showcase IDX, a Constellation1 Company. Copyright ©2026 Information is deemed reliable but not guaranteed.

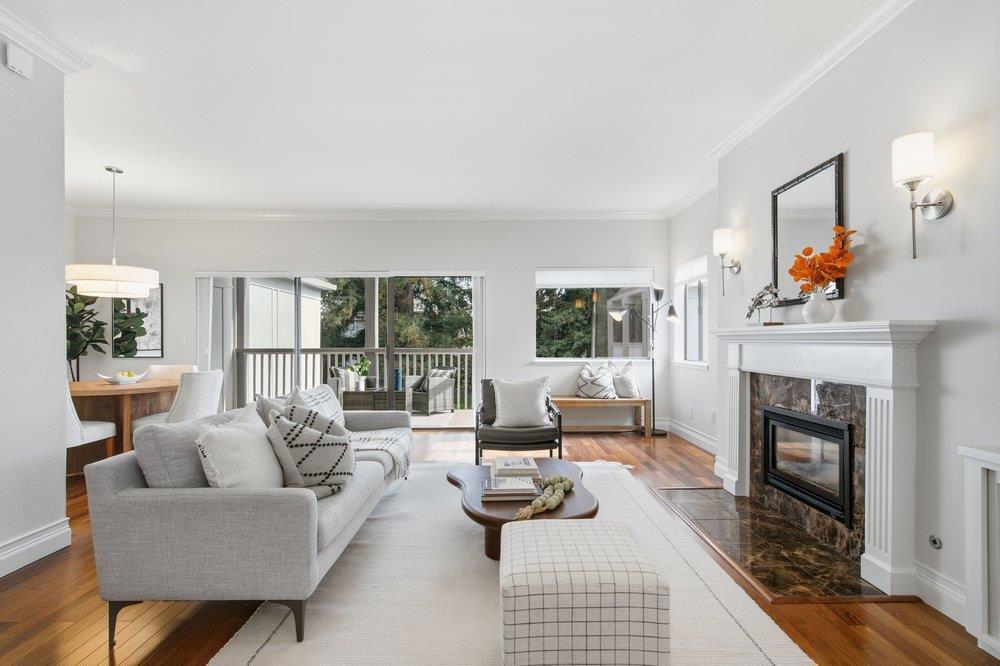
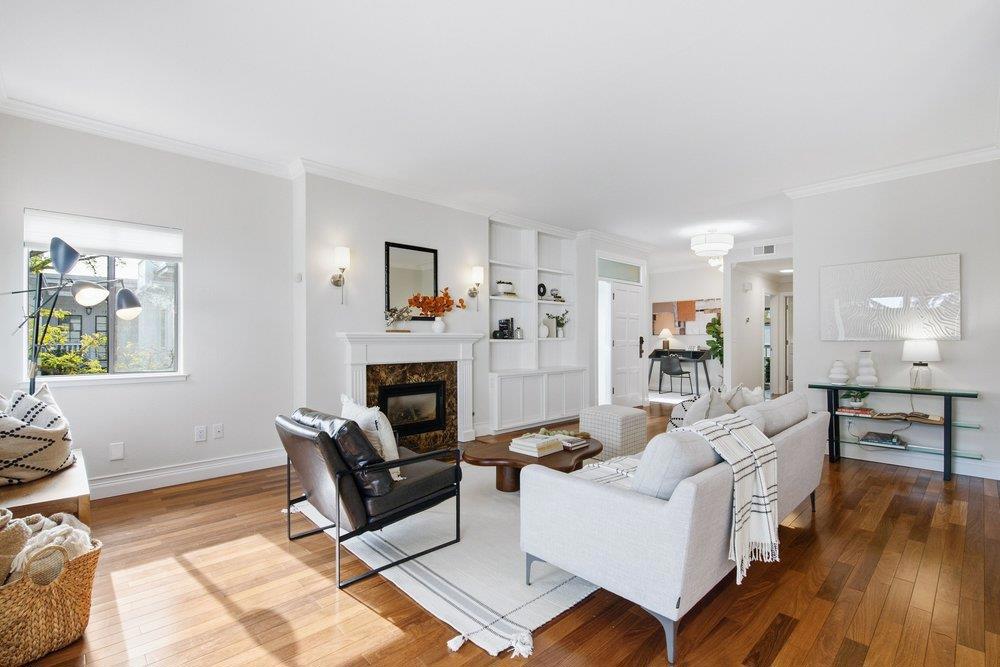
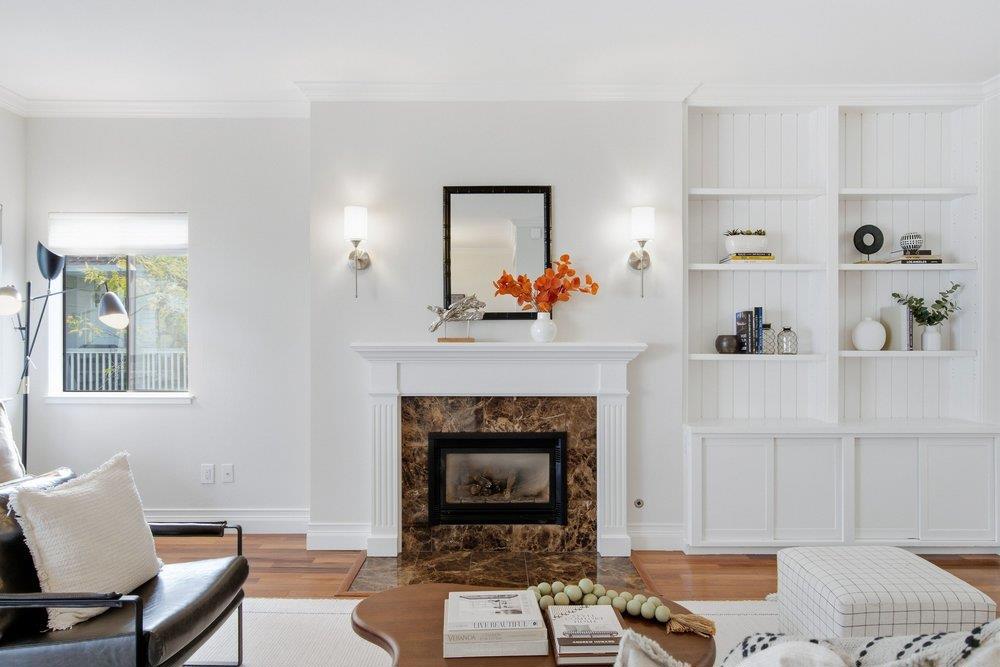
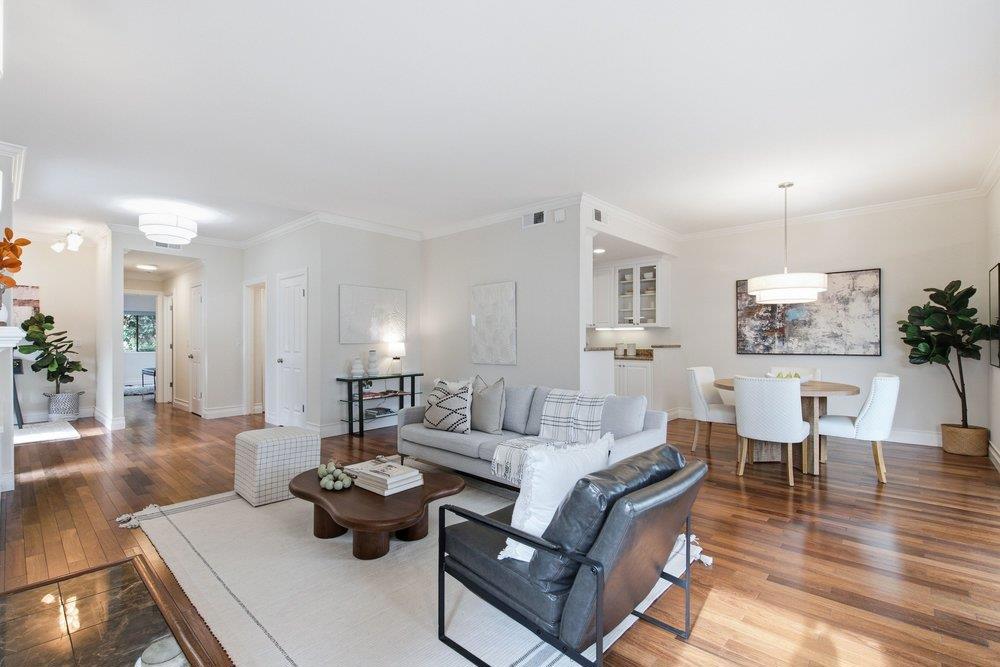
Experience elevated living in this stylishly updated top floor condo with a private entrance, serene treetop views, and beautifully curated interior. This 2BR/2BA + office home offers approx. 1,360 sq ft of refined comfort with fresh designer paint, new lighting, custom builtins, hardwood floors, and two private balconies. Located in center of complex, not directly on Woodside Rd. The kitchen features granite counters, abundance of white cabinetry, breakfast bar, double ovens, built-in microwave, SS Refrigator and gas cooktop, perfect for cooking and entertaining. The oversized primary suite includes a walk-in closet, spacious en-suite with dual sinks, separate water closet, and its own private balcony. Enjoy heat and A/C, in-unit laundry, assigned carport parking with storage, an additional unassigned space, plus a storage cabinet on the main patio. The community offers a lush courtyard with fountain and pond, sparkling pool, and relaxing hot tub. A rare blend of privacy, style, and convenience! Come experience this and more at 1318 Woodside Rd.!

Save
Ask
Tour
Hide
Share
Listing Snapshot
Price 
$885,000
Days On Site 
1 Day
Bedrooms 
2
Inside Area (SqFt) 
1,360 sqft
Total Baths 
2
Full Baths 
2
Partial Baths 
N/A
Lot Size 
N/A
Year Built 
1974
MLS® Number 
ML82063800
Status 
Active
Property Tax 
N/A
HOA/Condo/Coop Fees 
$885 monthly
Sq Ft Source 
Assessor
Friends & Family
Recent Activity
yesterdayListing updated with changes from the MLS®
yesterdayListing first seen on site
General Features
Carport 
1
Foundation 
Slab
Number Of Stories 
1
Parking 
CoveredGuestOff Street
Parking Spaces 
1
Property Sub Type 
Condominium
Sewer 
Public Sewer
Special Circumstances 
Standard
Water Source 
Public
Zoning 
RM00R3
Interior Features
Appliances 
Double OvenDishwasherGas CooktopDisposalMicrowaveRefrigeratorSelf Cleaning OvenVented Exhaust Fan
Cooling 
Central Air
Fireplace 
Yes
Fireplace Features 
Living Room
Flooring 
Wood
Heating 
Forced Air
Interior 
Walk-In Closet(s)
Spa 
Yes
Bathroom 
Features - Granite Counters
Den 
Kitchen 
Features - Granite Counters
Other 
Features - Walk-In Closet(s)
Retreat 
Save
Ask
Tour
Hide
Share
Exterior Features
Lot Features 
Level
Pool Features 
FencedIn GroundAssociation
Roof 
Other
Spa 
Yes
Spa Features 
In Ground
View 
Park/GreenbeltNeighborhood
Waterview 
Park/GreenbeltNeighborhood
Community Features
Association Amenities 
ClubhouseInsurancePoolSpa/Hot TubTrashWater
Association Fee 
$885.0
Association Fee Frequency 
Monthly
MLS Area 
699 - Not Defined
School District 
Other
Schools
School District
Other
Elementary School
Unknown
Middle School
Unknown
High School
Unknown


This information is for your personal, non-commercial use and may not be used for any purpose other than to identify prospective properties you may be interested in purchasing. The display of MLS data is usually deemed reliable but is NOT guaranteed accurate by the MLS. Buyers are responsible for verifying the accuracy of all information and should investigate the data themselves or retain appropriate professionals. Information from sources other than the Listing Agent may have been included in the MLS data. Unless otherwise specified in writing, the Broker/Agent has not and will not verify any information obtained from other sources. The Broker/Agent providing the information contained herein may or may not have been the Listing and/or Selling Agent.

Neighborhood & Commute
Source: Walkscore
Disclosure: Community information and market data powered by Constellation Data Labs. Information is deemed reliable but not guaranteed.
Save
Ask
Tour
Hide
Share