

Camino Del Prado1035 Castleton Terrace GSunnyvale, CA 94087
Mortgage Calculator
Monthly Payment (Est.)
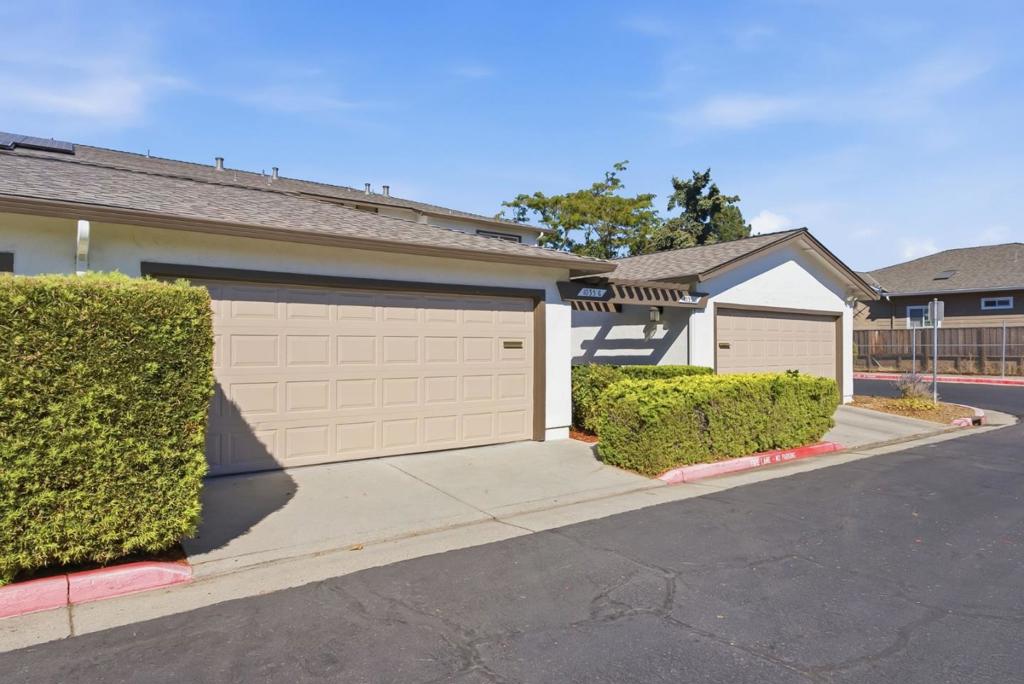
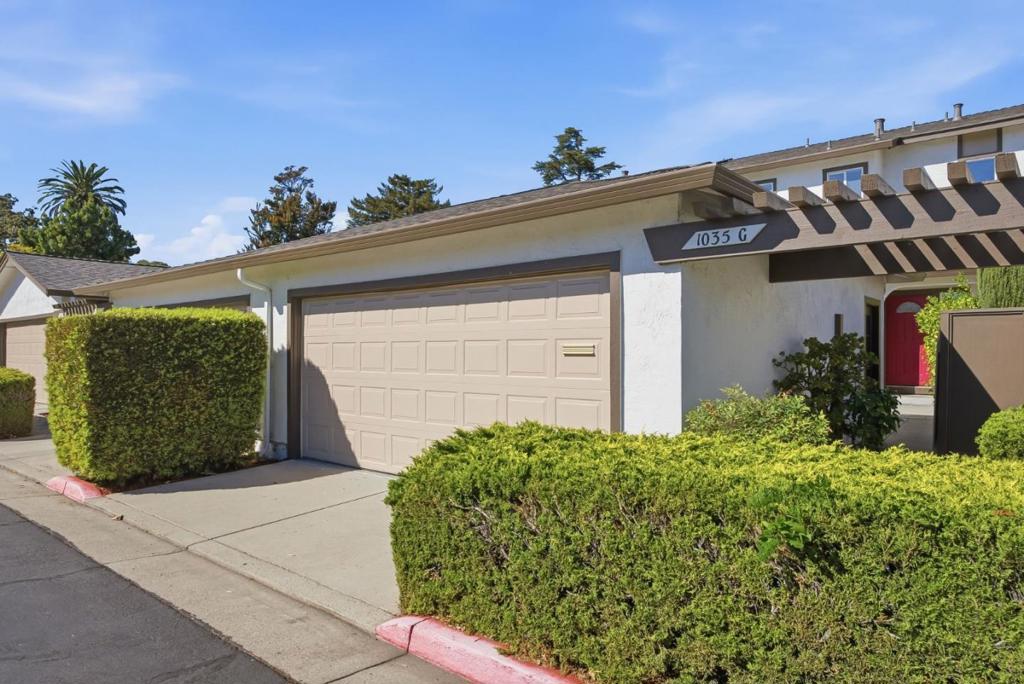
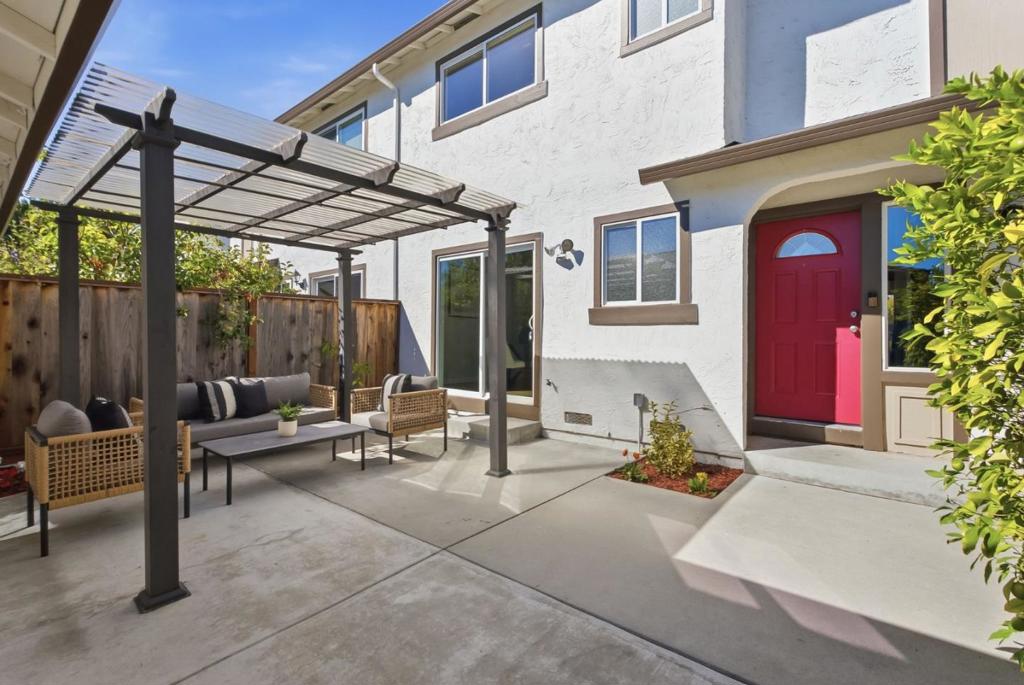
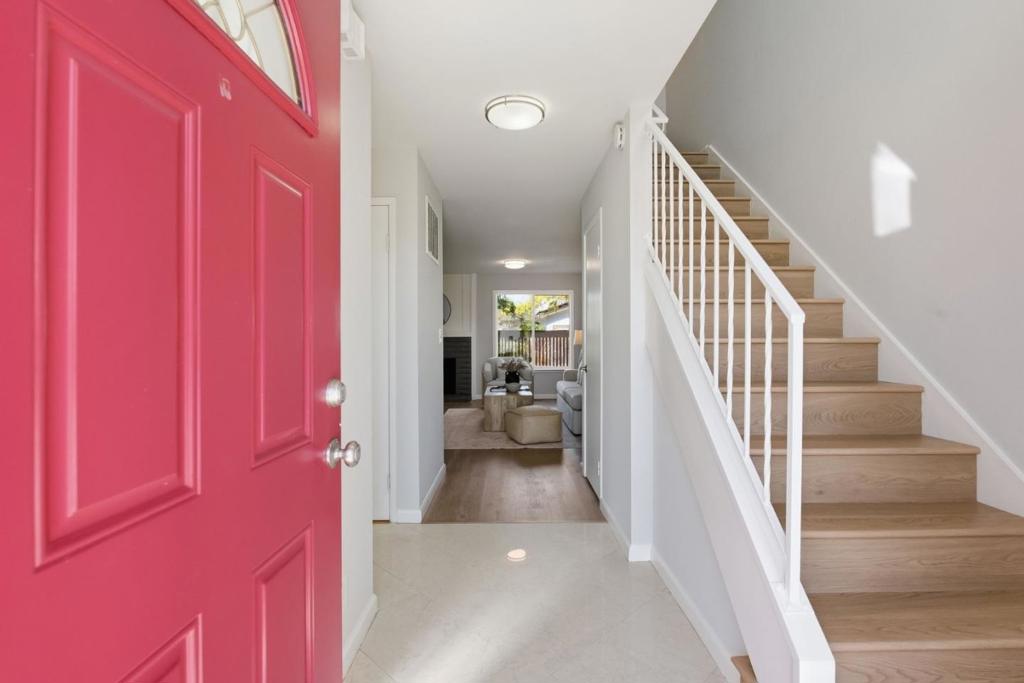
Enter an interest rate to see your estimated monthly payment.Stunning 3 Bed / 2.5 Bath TH in the Heart of Sunnyvale that feels like a single-family home! Freshly painted & abundant natural light, this welcoming residence offers a thoughtfully designed floor plan & an unbeatable location. The kitchen boasts stainless steel appliances, abundant cabinetry & an adjoining dining area w/ access to the front patio. The spacious living room centers on a cozy fireplace & flows to a private backyard w/ ample room for outdoor dining, play & entertaining. A convenient half bath completes the main level. Upstairs, the generous primary suite features a large walk-in closet & an updated en-suite bath, while two additional bedrooms share a full hall bath. Additional highlights include in-unit laundry, under-stair storage & a detached 2-car garage. Enjoy community amenities including a pool, hot tub, clubhouse & children's play area. Ideally located near Apple Park, Google, Amazon & other major Silicon Valley employers. Just moments from Raynor Park w/ easy access to Hwys 280, 85 & Lawrence Expwy. Close to shopping, groceries, dining & the vibrant new Downtown Cupertino. Zoned to top-rated Laurelwood Elementary & Wilcox High. Don't miss this rare opportunity to enjoy comfort, convenience & a coveted Silicon Valley lifestyle!
| yesterday | Listing updated with changes from the MLS® | |
| 3 days ago | Listing first seen on site |

This information is for your personal, non-commercial use and may not be used for any purpose other than to identify prospective properties you may be interested in purchasing. The display of MLS data is usually deemed reliable but is NOT guaranteed accurate by the MLS. Buyers are responsible for verifying the accuracy of all information and should investigate the data themselves or retain appropriate professionals. Information from sources other than the Listing Agent may have been included in the MLS data. Unless otherwise specified in writing, the Broker/Agent has not and will not verify any information obtained from other sources. The Broker/Agent providing the information contained herein may or may not have been the Listing and/or Selling Agent.

Did you know? You can invite friends and family to your search. They can join your search, rate and discuss listings with you.