

1906 Magdalena Circle 50Santa Clara, CA 95051
Mortgage Calculator
Monthly Payment (Est.)
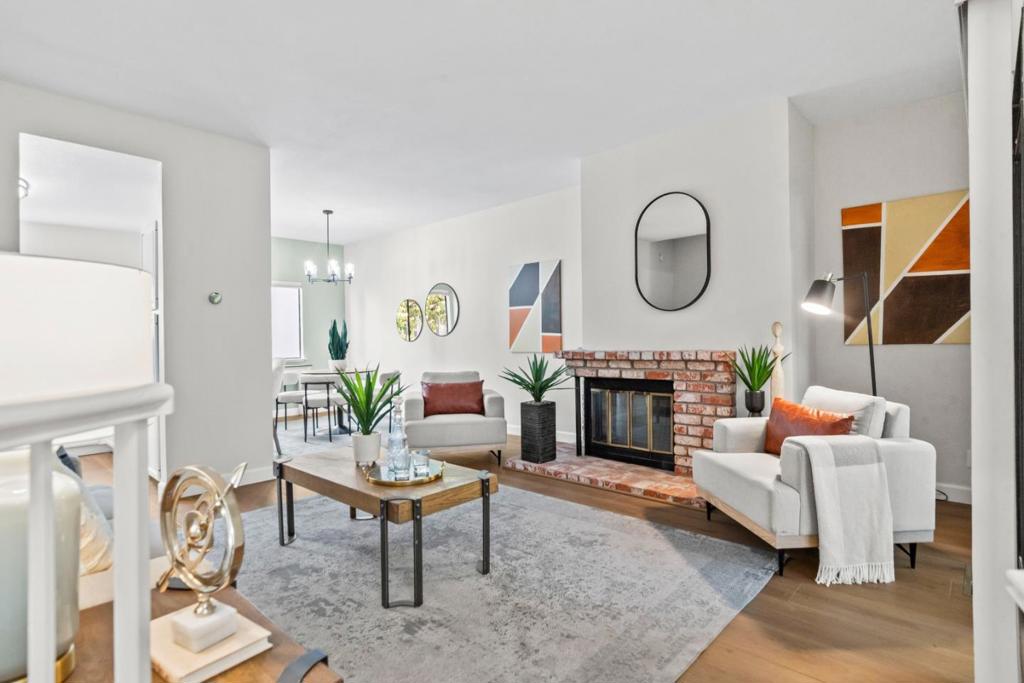
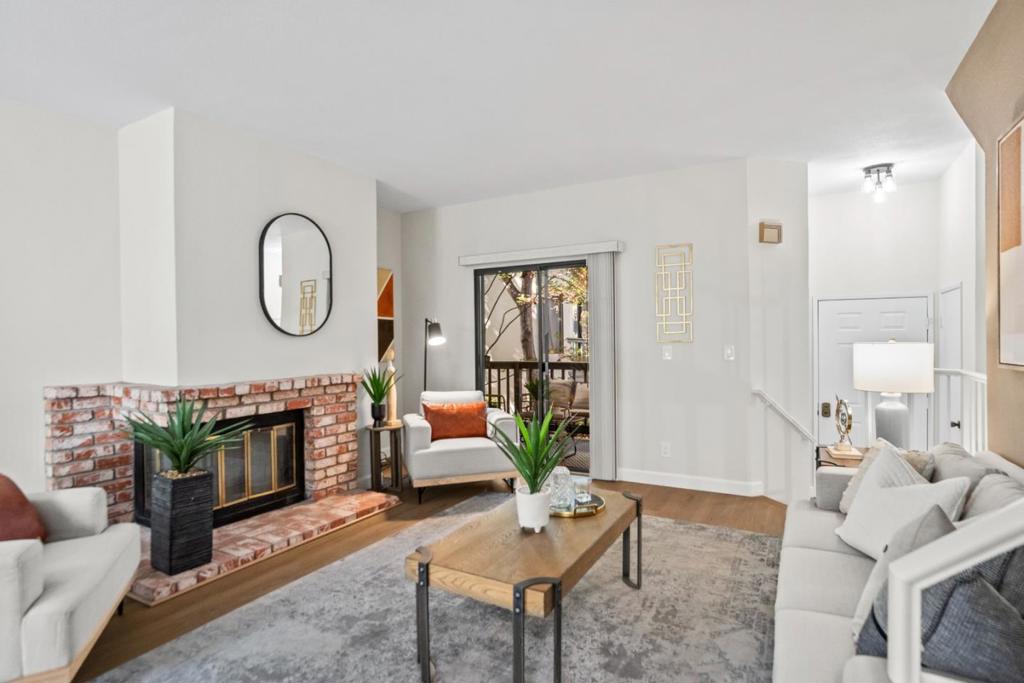
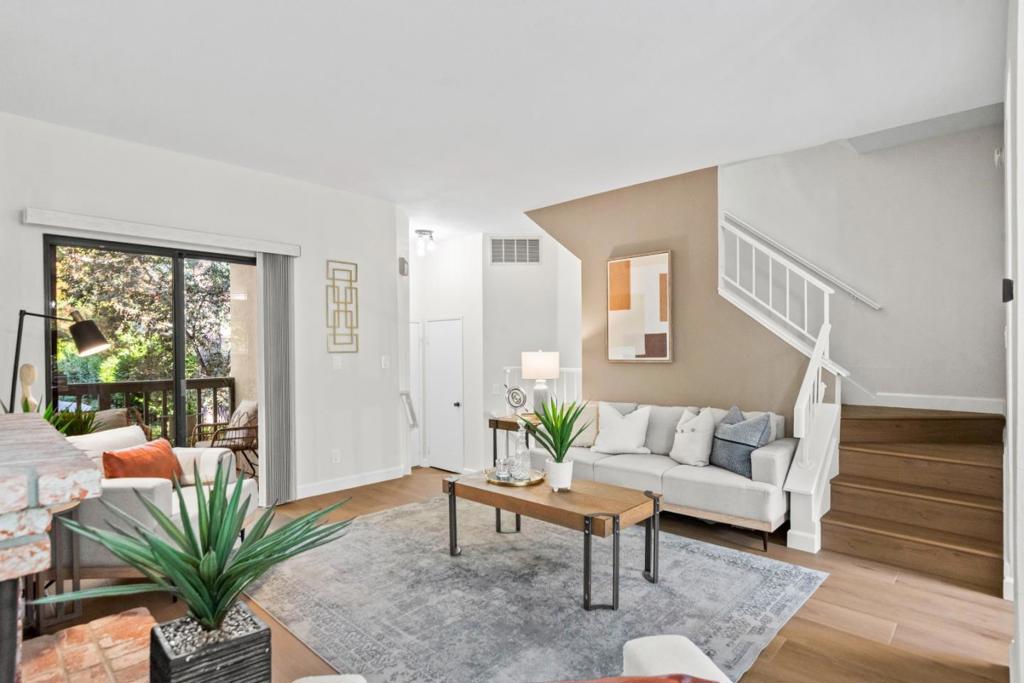
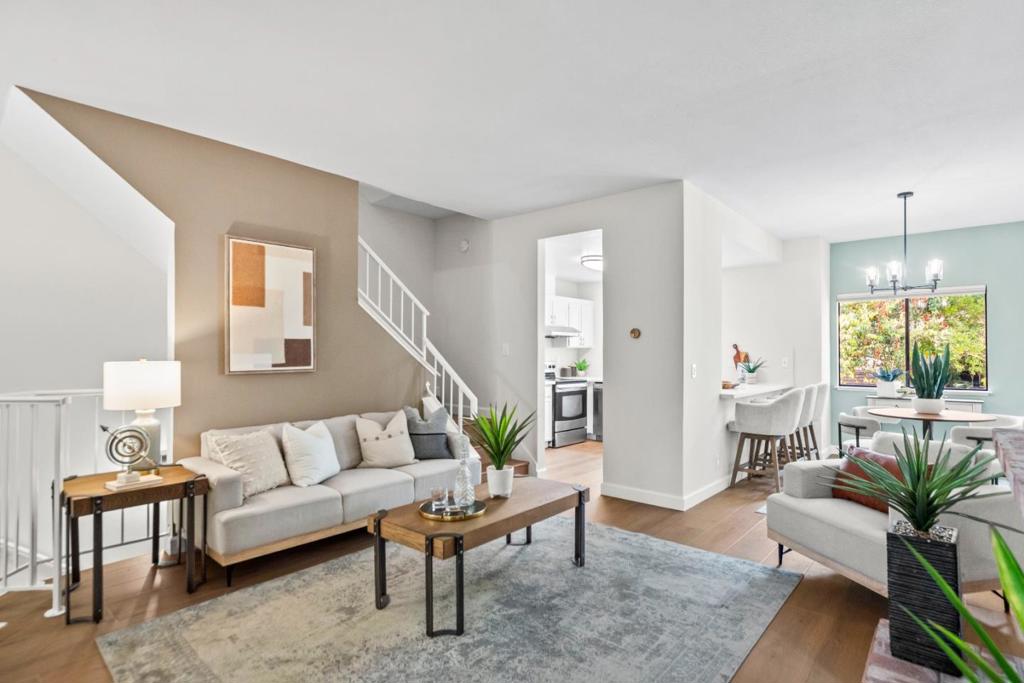
Enter an interest rate to see your estimated monthly payment.Beautifully-updated townhome near major tech employers! The bright kitchen features crisp white cabinets, stainless steel appliances, & a garden window that fills the space with natural light. A pass-through with seating opens to the dining area for easy meals & effortless entertaining. Gather by the cozy fireplace in the living room, where sliding glass doors lead to a private balcony. New LVP floors & modern finishes flow throughout, while a downstairs half bathroom is convenient for guests. Upstairs, the primary suite offers a walk-in closet, lovely pool views, stunning vaulted ceilings, & a meticulously updated bathroom with dual sinks. The junior suite features its own updated bathroom as well! Plus, added convenience with in-unit laundry hook-ups & a rare fully-private attached two car garage! Located in the highly coveted Miramar Plaza, a gated community with a sparkling pool & spa! Central location minutes from Nvidia, Google, Apple, Amazon, & other major employers, & close to main commuter routes, Caltrain, scrumptious restaurants, beautiful public parks, & high-end amenities. Students have access to excellent schools in Ponderosa Elementary, Peterson Middle, & Wilcox High (buyer to verify)!
| 2 days ago | Listing updated with changes from the MLS® | |
| 3 days ago | Listing first seen on site |

This information is for your personal, non-commercial use and may not be used for any purpose other than to identify prospective properties you may be interested in purchasing. The display of MLS data is usually deemed reliable but is NOT guaranteed accurate by the MLS. Buyers are responsible for verifying the accuracy of all information and should investigate the data themselves or retain appropriate professionals. Information from sources other than the Listing Agent may have been included in the MLS data. Unless otherwise specified in writing, the Broker/Agent has not and will not verify any information obtained from other sources. The Broker/Agent providing the information contained herein may or may not have been the Listing and/or Selling Agent.

Did you know? You can invite friends and family to your search. They can join your search, rate and discuss listings with you.