

500 Endlich DriveSanta Cruz, CA 95060
Mortgage Calculator
Monthly Payment (Est.)
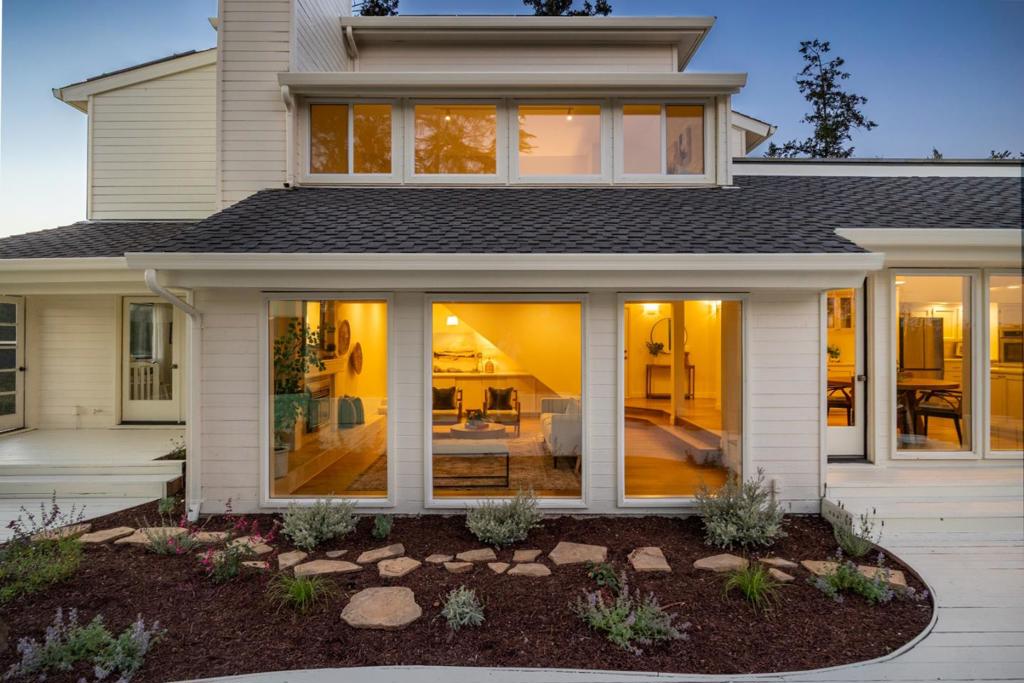
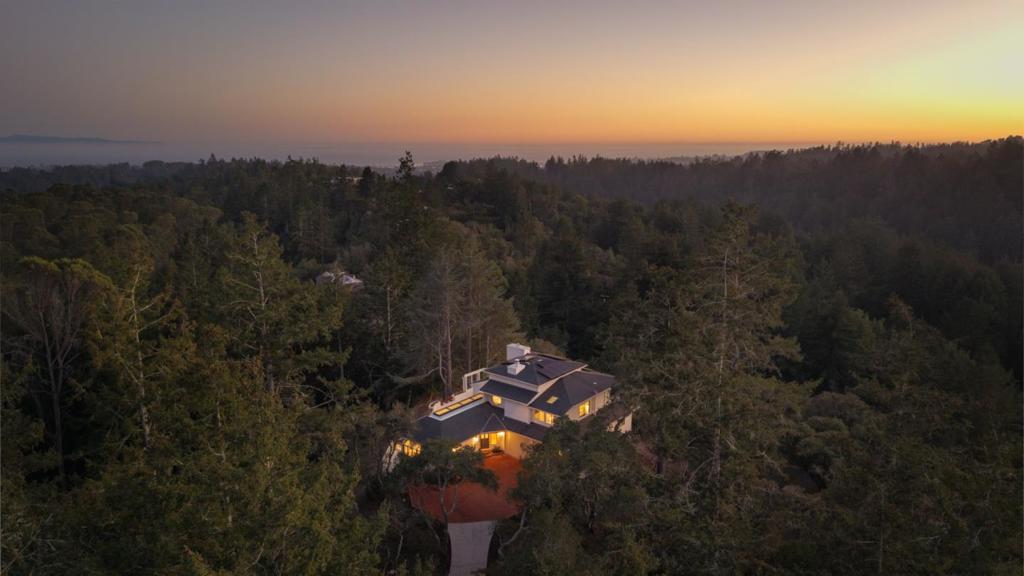
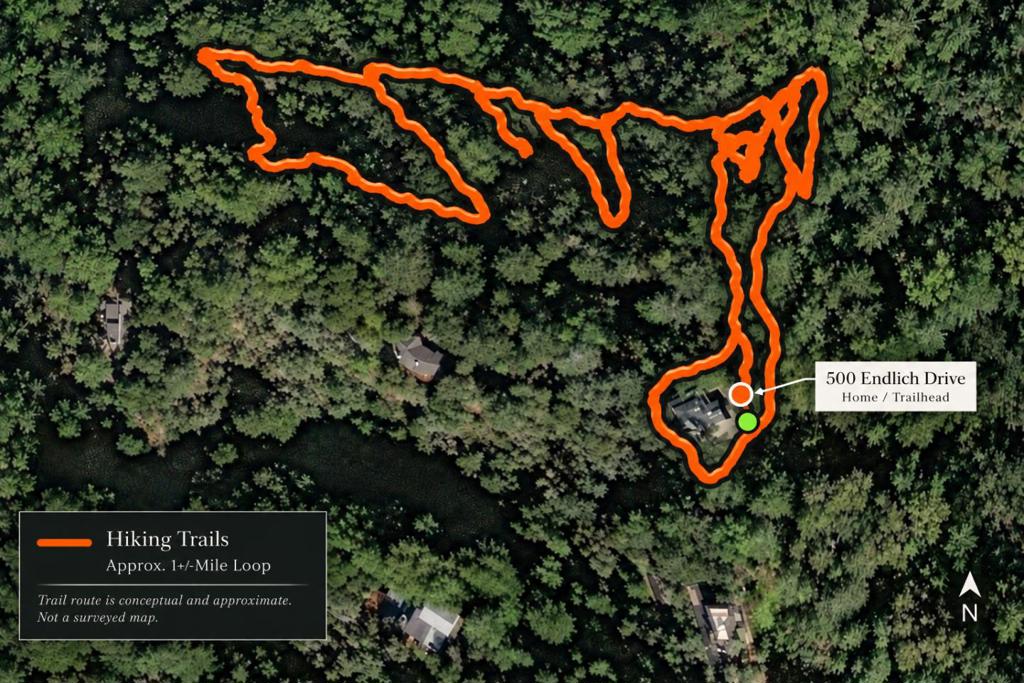
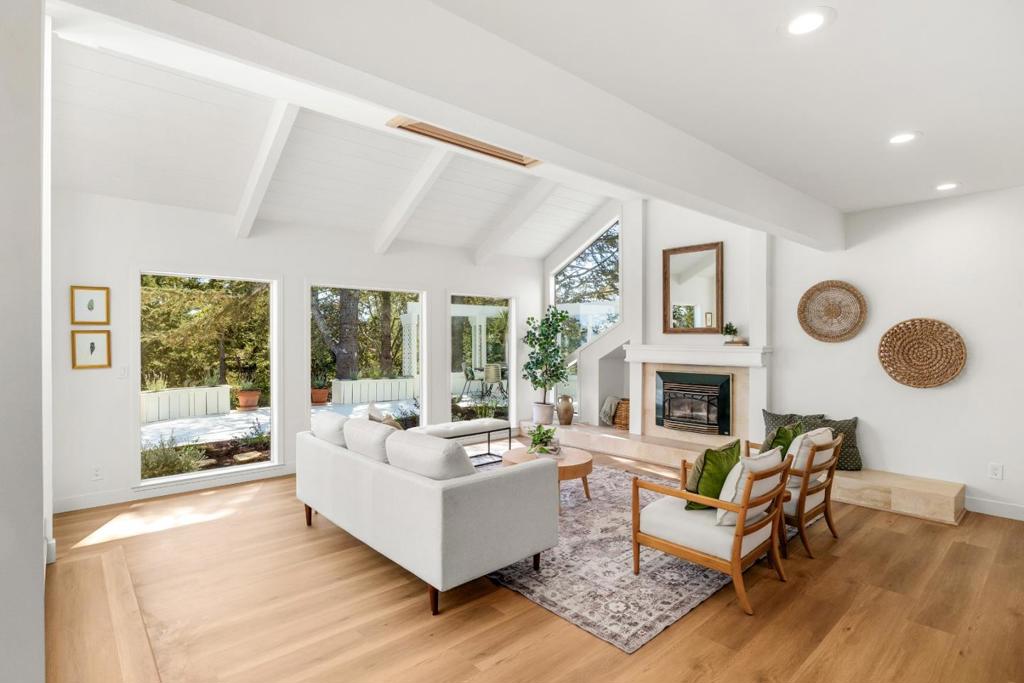
Enter an interest rate to see your estimated monthly payment.A rare once-in-40-years opportunity to experience your own private state park. Set on 7.8 acres +/- at the end of a gated road, this mountain retreat offers exceptional privacy, sweeping views of redwoods, oaks, madrone & sky, with a touch of ocean in the distance. 1 +/- miles of trails begin outside the front door, reminiscent of having Henry Cowell State Park as your backyard- bring your hiking shoes! The grounds offer a potential ADU site or additional parking; buyer to verify. Walls of glass, skylights, soaring ceilings & abundant natural light showcase the landscape. The dramatic living room with fireplace flows into the dining area with built-in buffet & refreshed kitchen with quartz countertops, stainless appliances & breakfast nook. The expansive primary suite features a fireplace, sitting area, huge walk-in closet & bath with dual shower, soaking tub & double vanity. A wellness room with sauna & flexible loft offer space for a gym, office, lounge, or potential 4th bedroom. Two spacious downstairs bedrooms feature expansive views. A private deck with built-in hot tub & outdoor shower overlooks the redwoods. Solar, high-producing shared well, tankless water heater, heat pump/A/C, fresh paint, new carpet, LVP flooring & 2-car garage complete this extraordinary retreat.
| 21 hours ago | Listing updated with changes from the MLS® | |
| yesterday | Listing first seen on site |

This information is for your personal, non-commercial use and may not be used for any purpose other than to identify prospective properties you may be interested in purchasing. The display of MLS data is usually deemed reliable but is NOT guaranteed accurate by the MLS. Buyers are responsible for verifying the accuracy of all information and should investigate the data themselves or retain appropriate professionals. Information from sources other than the Listing Agent may have been included in the MLS data. Unless otherwise specified in writing, the Broker/Agent has not and will not verify any information obtained from other sources. The Broker/Agent providing the information contained herein may or may not have been the Listing and/or Selling Agent.

Did you know? You can invite friends and family to your search. They can join your search, rate and discuss listings with you.