

7408 Stanford PlaceCupertino, CA 95014
Mortgage Calculator
Monthly Payment (Est.)
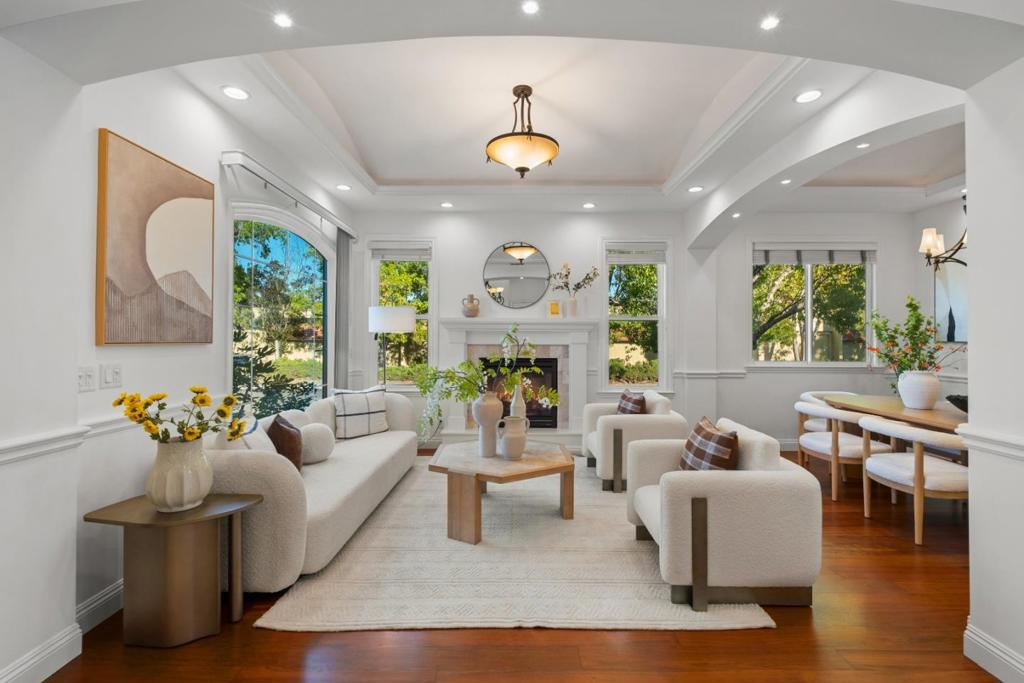
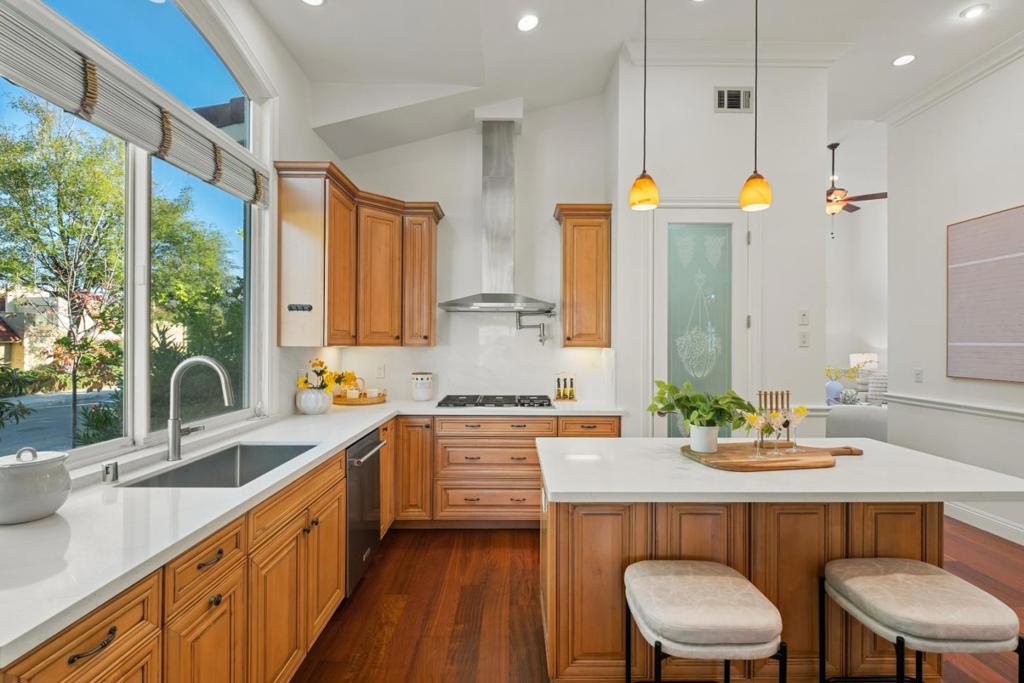
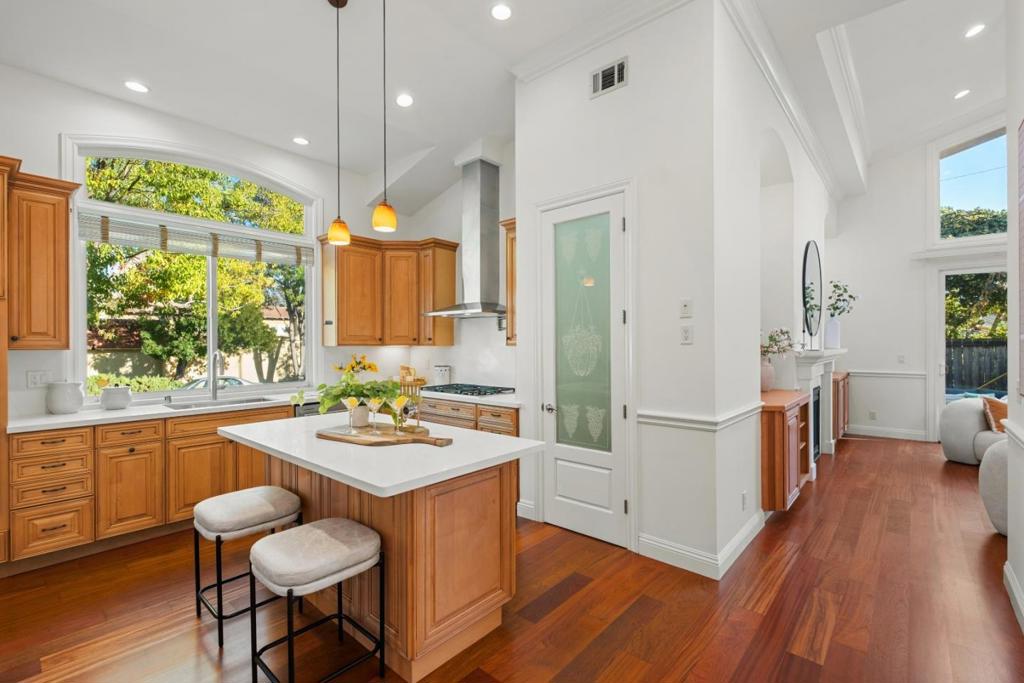
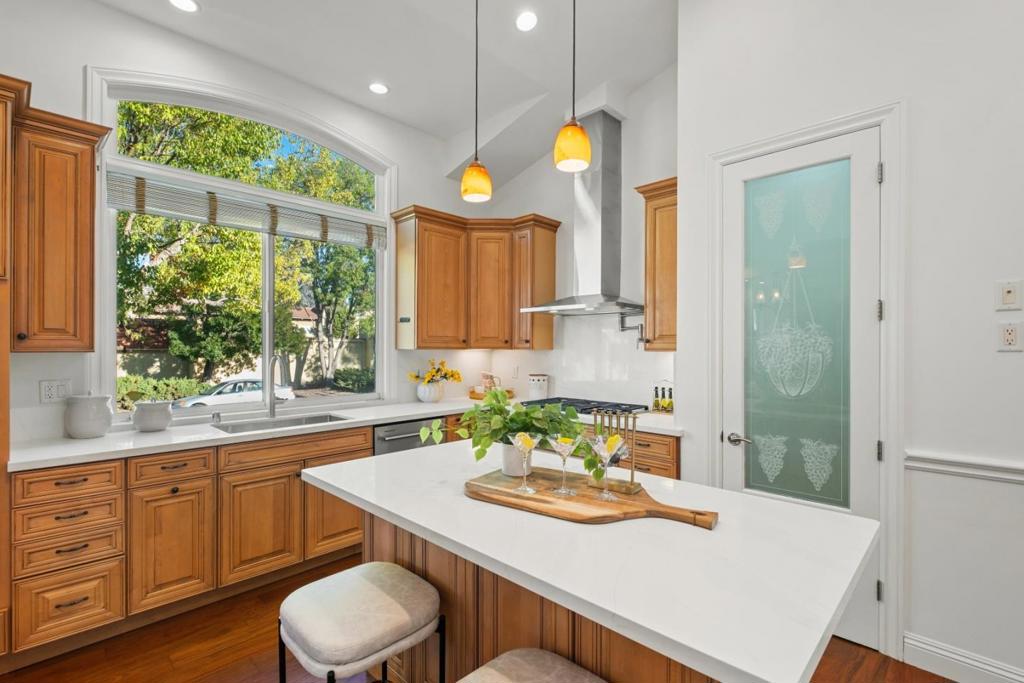
Enter an interest rate to see your estimated monthly payment.*Unique custom-built single-story Cupertino home with soaring ceilings, abundant natural light, four bedrooms including a private guest suite, a dedicated office, and four full baths. Expansive windows & refined architectural details create a bright, open setting on a desirable corner lot.*Fresh paint, refinished Brazilian cherry hardwood floors, and new bedroom carpeting give this home a fresh, move-in-ready appeal. Living & dining areas flow into the kitchen, creating an open great room, while the separate family room features vaulted ceilings and a fireplace. The updated kitchen features new quartz countertops, custom cabinetry, stainless steel appliances, & a breakfast island. *The primary suite includes high ceilings, ample closet space, and an en-suite bath with dual vanities. Additional features include indoor laundry, dual-pane windows, skylights, two fireplaces, & a two-car garage with an EV charger & new epoxy flooring. A private fenced yard & patio offer a peaceful outdoor retreat. *Prime Cupertino location near top-rated Monta Vista High School (10/10), Sam H. Lawson Middle School (10/10), & Abraham Lincoln Elem School (9/10), according to GreatSchools ratings. Close to Main Street Cupertino, The Crossroads, 99 Ranch Market, Target, Tokyo Central, and Jollyman Park.
| 13 hours ago | Listing updated with changes from the MLS® | |
| 4 days ago | Listing first seen on site |

This information is for your personal, non-commercial use and may not be used for any purpose other than to identify prospective properties you may be interested in purchasing. The display of MLS data is usually deemed reliable but is NOT guaranteed accurate by the MLS. Buyers are responsible for verifying the accuracy of all information and should investigate the data themselves or retain appropriate professionals. Information from sources other than the Listing Agent may have been included in the MLS data. Unless otherwise specified in writing, the Broker/Agent has not and will not verify any information obtained from other sources. The Broker/Agent providing the information contained herein may or may not have been the Listing and/or Selling Agent.
