11530 Spur Road, Monterey, CA, 93940

Save
Ask
Tour
Hide
Share
$2,750,000
2 Days On Site

11530 Spur Road
Monterey, CA 93940

For Sale|Single Family Residence|Active
5
Beds
4
Total Baths
3
Full Baths
1
Partial Bath
4,543
SqFt
$605
/SqFt
2004
Built
County:
Monterey
Listed by Stephen LaVaute of Carmel Realty Company slavaute@gmail.com
Call Now: 951-203-4426
Is this the listing for you? We can help make it yours.
951-203-4426
Upcoming Open Houses
Sat, Oct 10, 12:00 PM - 3:00 PM
11530 Spur Road11530 Spur Road11530 Spur Road11530 Spur Road
Save
Ask
Tour
Hide
Share

Mortgage Calculator

Monthly Payment (Est.)

Enter an interest rate to see your estimated monthly payment.
Calculator powered by Showcase IDX, a Constellation1 Company. Copyright ©2026 Information is deemed reliable but not guaranteed.

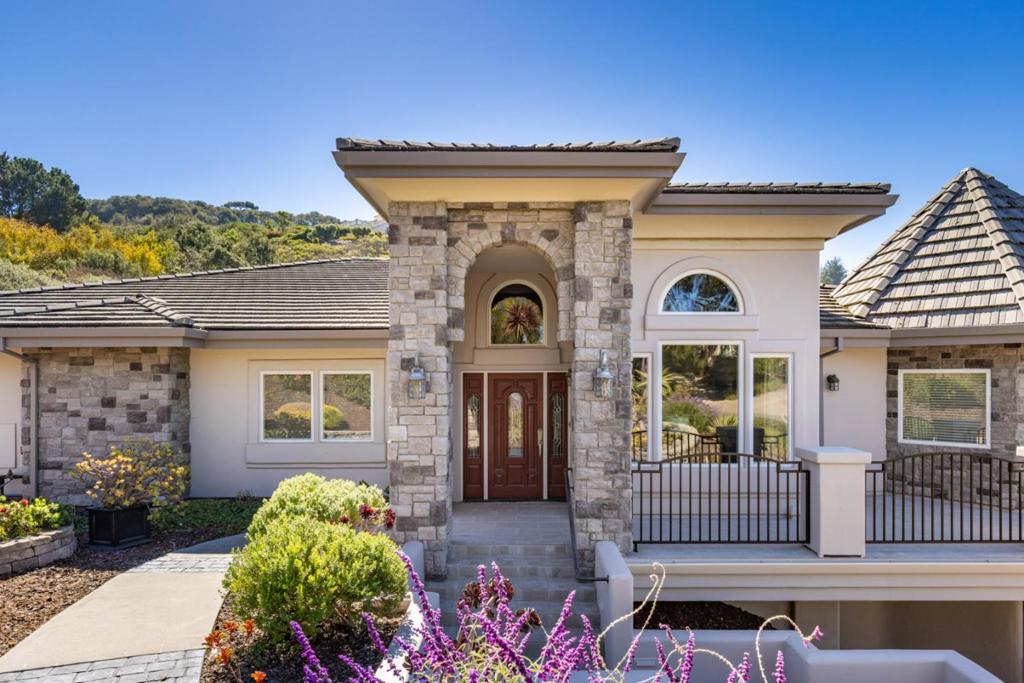
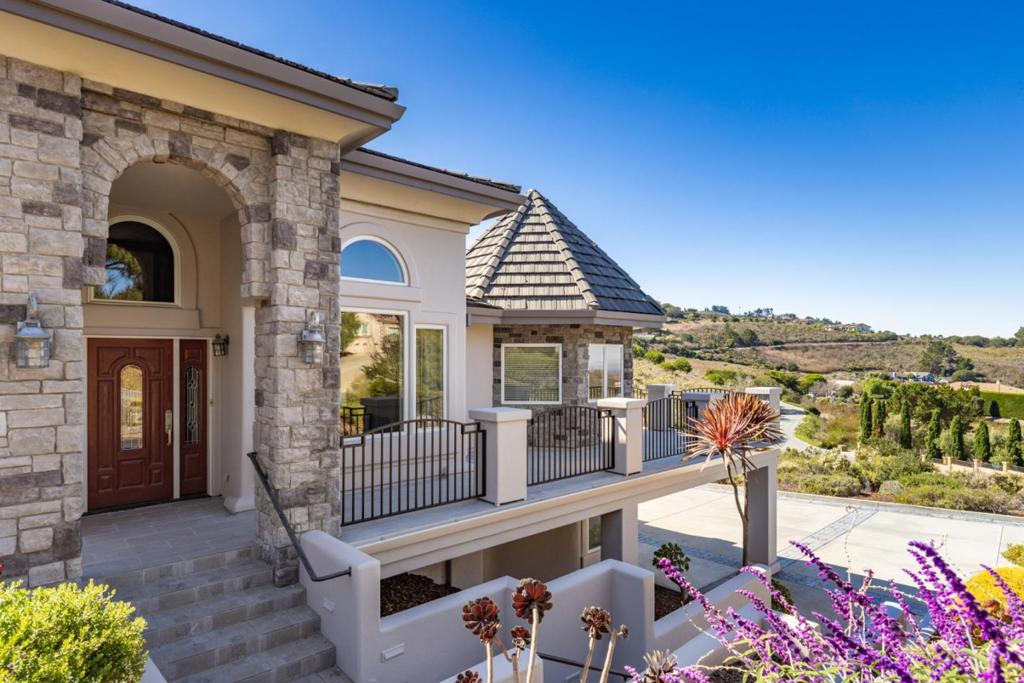
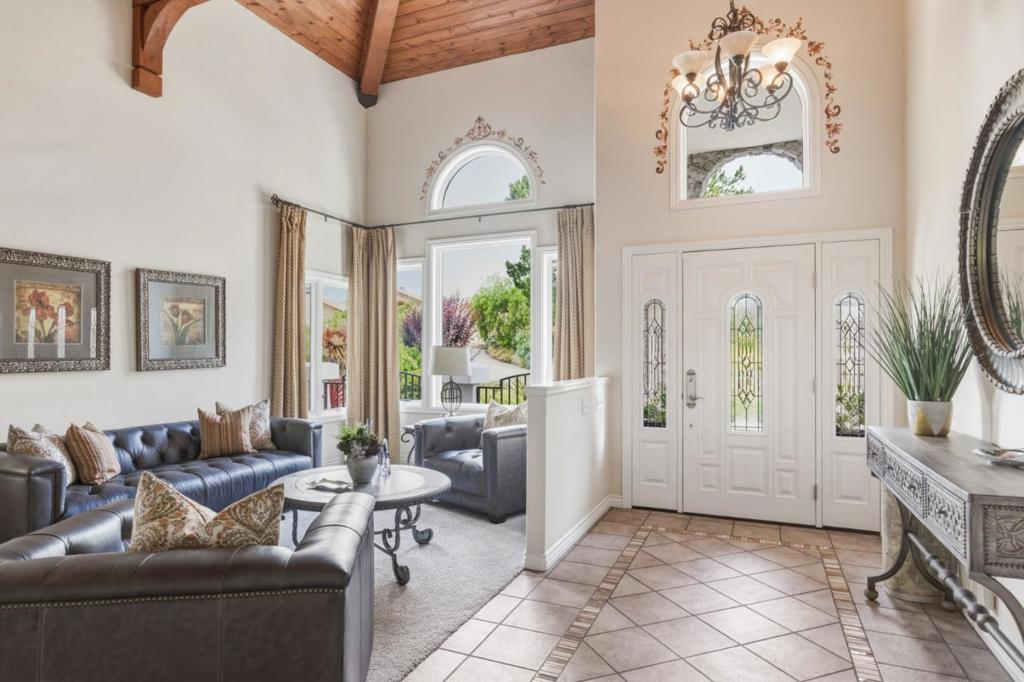
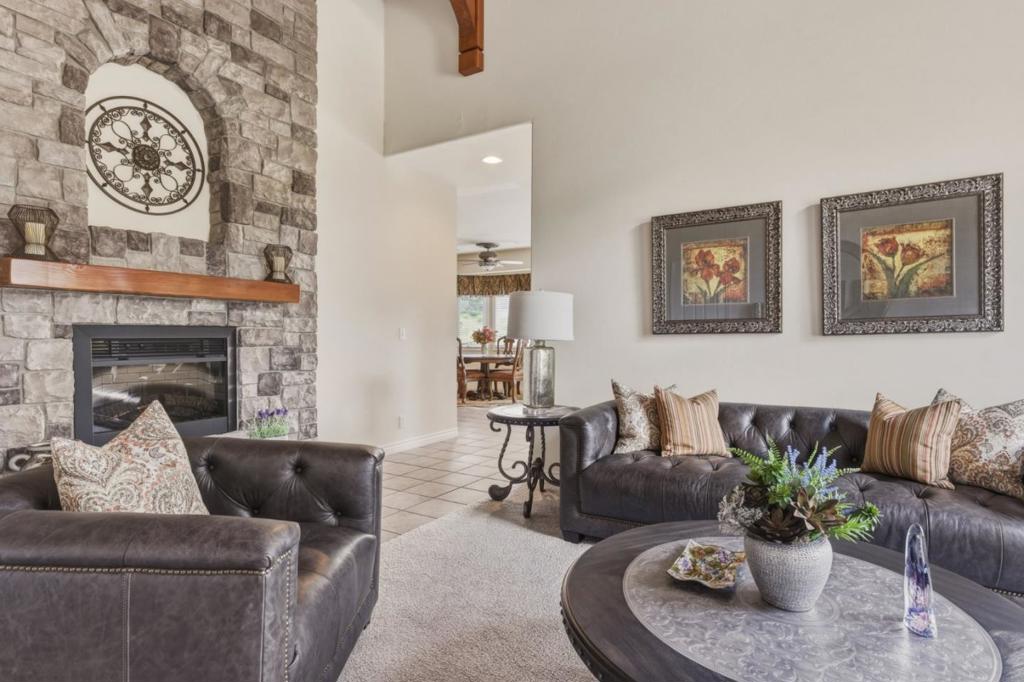
Perched on over 2 pristine acres in the desirable Halcyon Heights subdivision this beautifully maintained home offers views of the Ocean, mountains and sparkling city lights. Designed for both comfortable everyday living and effortless entertaining, the spacious 4,543 sq. ft. residence features 5 bedrooms, 3.5 baths, generous living areas and abundant storage throughout. The thoughtfully designed floor plan includes spacious closets, ample built in storage, and a workshop area in the garage, ideal for hobbies, projects or additional functionality. Large windows frame the picturesque surroundings, creating a seamless connection to the home's peaceful pastoral setting. Enjoy the best of both worlds-serene country living just 10 minutes from Monterey and located within the highly regarded Washington Union School District. The low maintenance, drought resistant landscaping enhances the property's natural beauty while supporting easy upkeep and sustainable living. A rare opportunity to own a private retreat with stunning vistas, exceptional space, and an unbeatable location along the Central Coast.

Save
Ask
Tour
Hide
Share
Listing Snapshot
Price 
$2,750,000
Days On Site 
2 Days
Bedrooms 
5
Inside Area (SqFt) 
4,543 sqft
Total Baths 
4
Full Baths 
3
Partial Baths 
1
Lot Size 
2.274 Acres
Year Built 
2004
MLS® Number 
ML82063821
Status 
Active
Property Tax 
N/A
HOA/Condo/Coop Fees 
$21.67 monthly
Sq Ft Source 
Other
Friends & Family
Recent Activity
2 days agoListing updated with changes from the MLS®
3 days agoListing first seen on site
General Features
Acres 
2.274
Attached Garage 
Yes
Foundation 
Slab
Garage 
Yes
Garage Spaces 
2
Number Of Stories 
2
Parking 
AttachedGuestWorkshop in Garage
Parking Spaces 
3
Property Sub Type 
Single Family Residence
Security 
Fire Sprinkler System
Special Circumstances 
Standard
Style 
Traditional
Water Source 
Public
Zoning 
R1
Interior Features
Appliances 
DishwasherElectric CooktopDisposalIce MakerMicrowaveRefrigeratorDryerWasher
Cooling 
Central Air
Fireplace 
Yes
Fireplace Features 
Gas StarterLiving RoomWood Burning
Flooring 
CarpetTile
Heating 
CentralPropane
Interior 
Breakfast Bar
Laundry Features 
Gas Dryer Hookup
Basement 
Bathroom 
Features - Granite Counters
Kitchen 
Features - Kitchen Island
Retreat 
Utility Room 
Workshop 
Save
Ask
Tour
Hide
Share
Exterior Features
Construction Details 
Stone
Fencing 
None
Lot Features 
Sloped Down
Other Structures 
Workshop
Roof 
Concrete
View 
BayCity LightsOceanTrees/Woods
Waterview 
BayCity LightsOceanTrees/Woods
Community Features
Association Amenities 
ElectricityManagement
Association Fee 
$260.0
Association Fee Frequency 
Annually
MLS Area 
699 - Not Defined
School District 
Other
Schools
School District
Other
Elementary School
Washington
Middle School
Other
High School
Salinas


This information is for your personal, non-commercial use and may not be used for any purpose other than to identify prospective properties you may be interested in purchasing. The display of MLS data is usually deemed reliable but is NOT guaranteed accurate by the MLS. Buyers are responsible for verifying the accuracy of all information and should investigate the data themselves or retain appropriate professionals. Information from sources other than the Listing Agent may have been included in the MLS data. Unless otherwise specified in writing, the Broker/Agent has not and will not verify any information obtained from other sources. The Broker/Agent providing the information contained herein may or may not have been the Listing and/or Selling Agent.

Neighborhood & Commute
Source: Walkscore
Disclosure: Community information and market data powered by Constellation Data Labs. Information is deemed reliable but not guaranteed.
Save
Ask
Tour
Hide
Share