

412 Cliff StreetSanta Cruz, CA 95060
Mortgage Calculator
Monthly Payment (Est.)
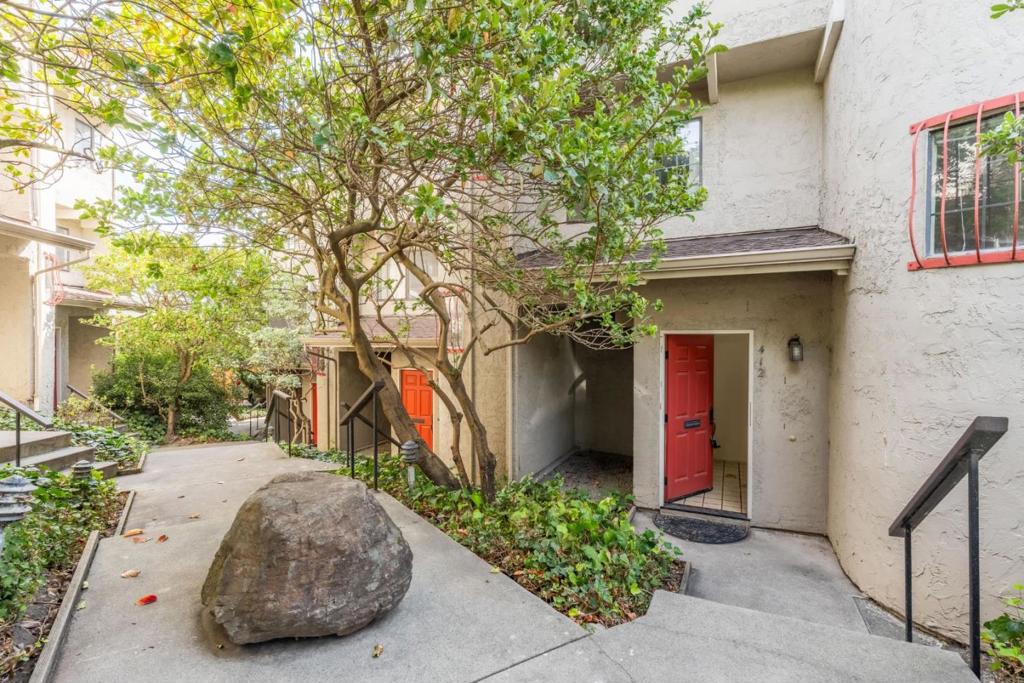
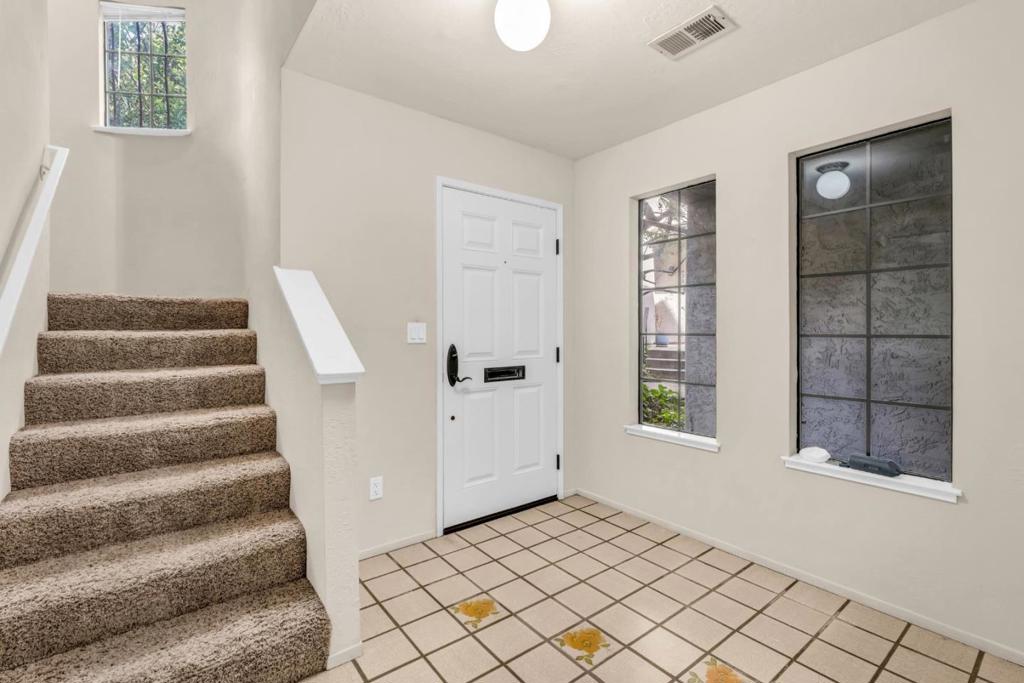
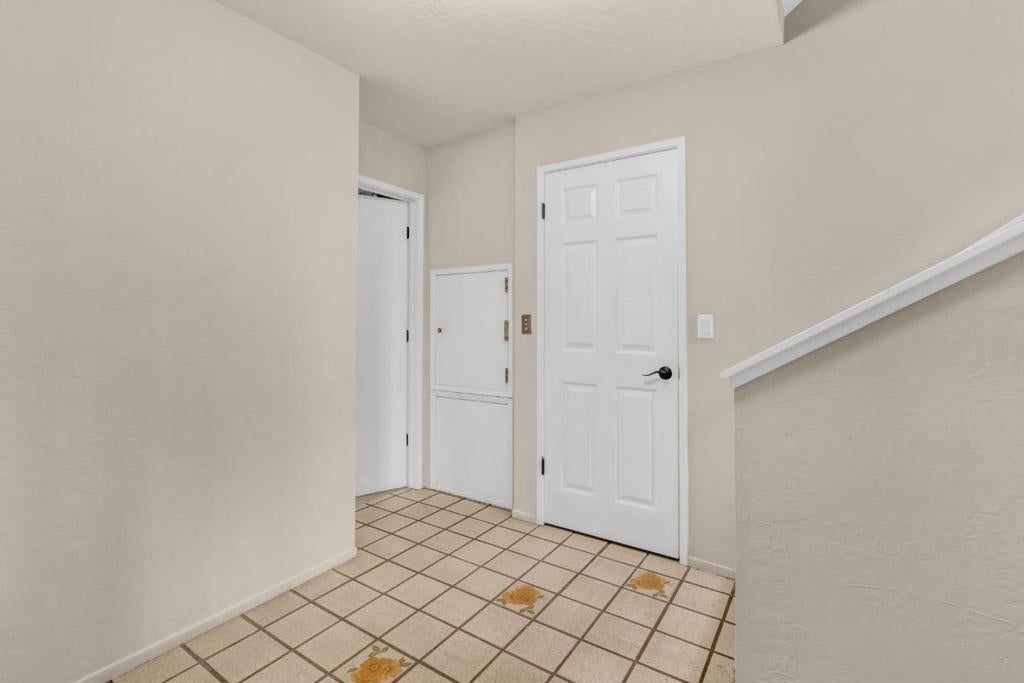
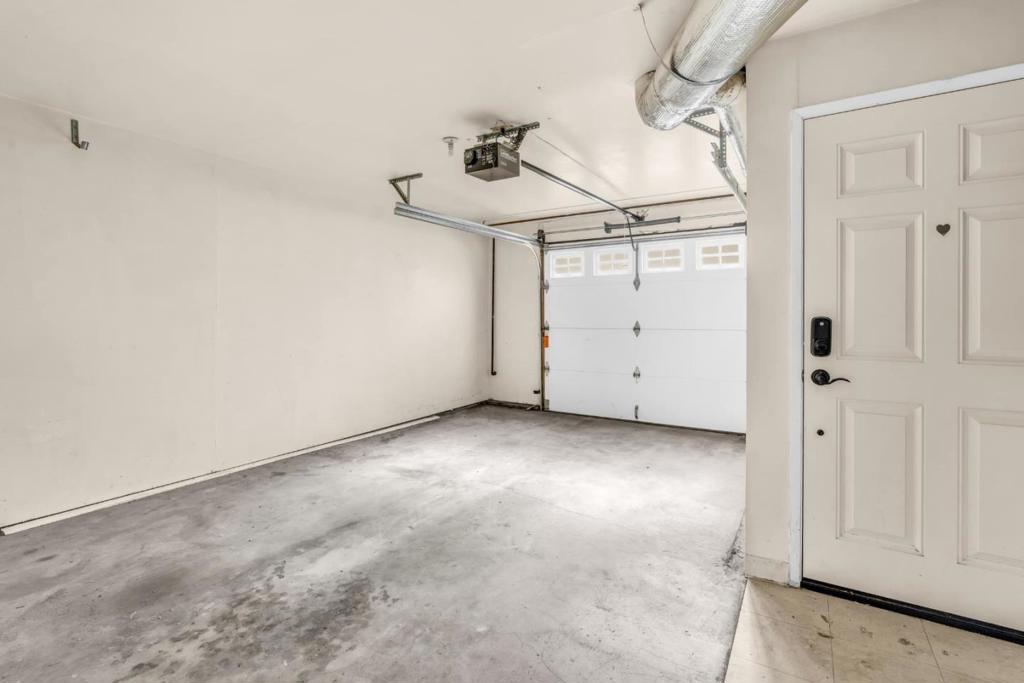
Enter an interest rate to see your estimated monthly payment.Experience the best of Santa Cruz coastal living in this impressive three-story home located in the highly sought-after Beach Hill neighborhood. Featuring a one-car garage and private balcony, this spacious residence offers beautiful ocean and Santa Cruz Beach Boardwalk views and an ideal setting for enjoying the area's vibrant coastal lifestyle. Just a few blocks from the Santa Cruz Beach Boardwalk and Santa Cruz Municipal Wharf, you'll have easy access to beaches, dining, entertainment, and waterfront attractions. The property is also adjacent to the San Lorenzo River and offers convenient access to the Santa Cruz Riverwalk, perfect for walking, biking, and enjoying the outdoors. Located less than four miles from UC Santa Cruz, this home combines a desirable residential setting with exceptional proximity to the university and the best of downtown and coastal Santa Cruz. A fantastic opportunity to own a home in one of Santa Cruz's most coveted neighborhoods with ocean views, Boardwalk views, and an unbeatable location.
| yesterday | Listing updated with changes from the MLS® | |
| 3 days ago | Listing first seen on site |

This information is for your personal, non-commercial use and may not be used for any purpose other than to identify prospective properties you may be interested in purchasing. The display of MLS data is usually deemed reliable but is NOT guaranteed accurate by the MLS. Buyers are responsible for verifying the accuracy of all information and should investigate the data themselves or retain appropriate professionals. Information from sources other than the Listing Agent may have been included in the MLS data. Unless otherwise specified in writing, the Broker/Agent has not and will not verify any information obtained from other sources. The Broker/Agent providing the information contained herein may or may not have been the Listing and/or Selling Agent.

Did you know? You can invite friends and family to your search. They can join your search, rate and discuss listings with you.