

4376 Haines AvenueSan Jose, CA 95136
Mortgage Calculator
Monthly Payment (Est.)
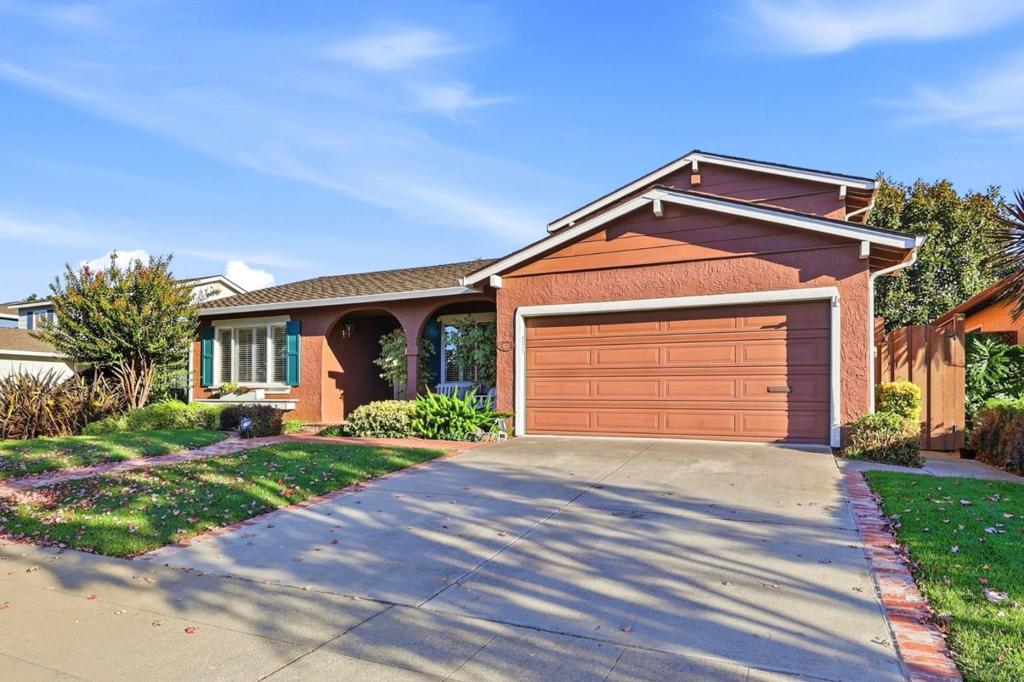
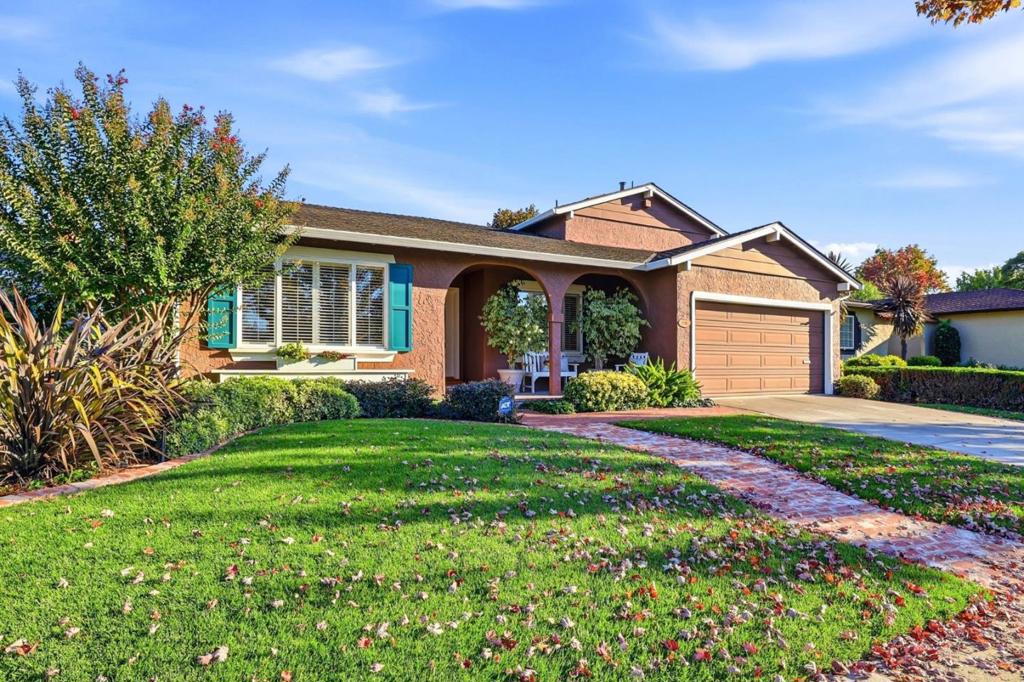
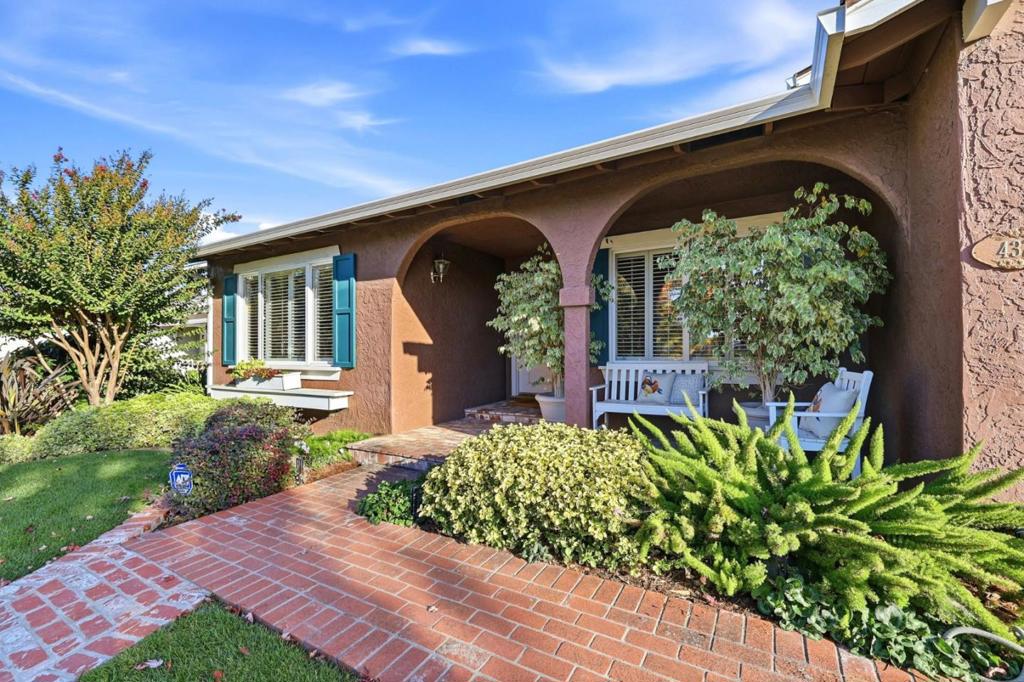
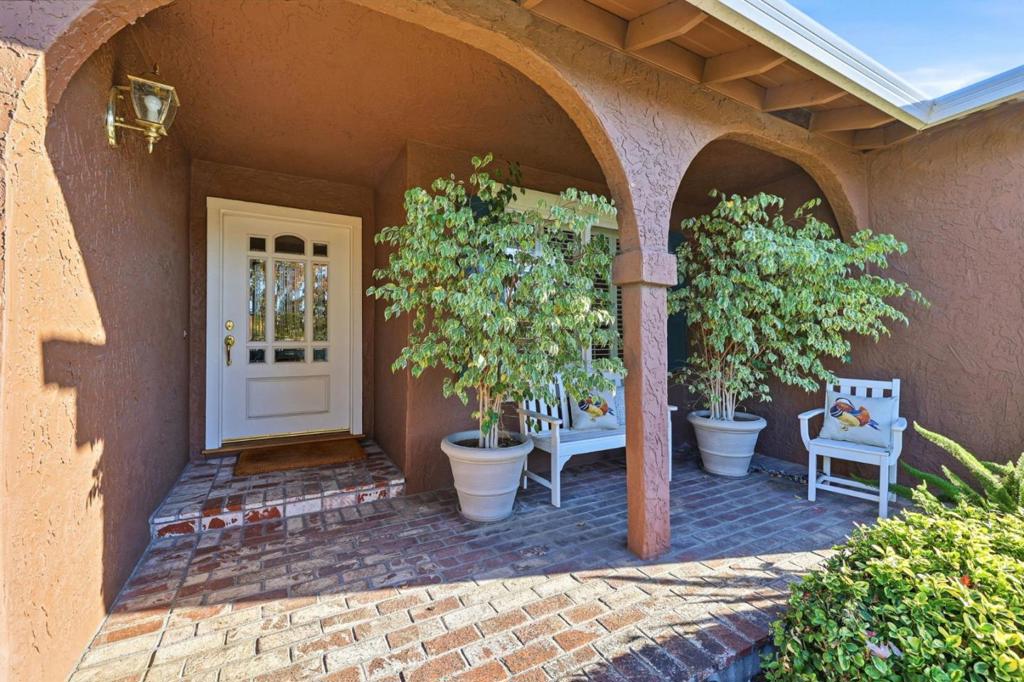
Enter an interest rate to see your estimated monthly payment.Blossom Valley Living. Beautiful Backyard. Prime Location. Welcome to Blossom Valley! This spacious two-story home offers 3 bedrooms, 2.5 bathrooms, approx. 2,039 sq. ft., and a 6,144 sq. ft. lot. Features include hardwood floors, crown molding, recessed lighting, and a dining room with wainscoting. The light-filled kitchen boasts a dramatic skylight, vaulted ceiling, bay window, and stainless steel appliances. The family room offers a gas fireplace and French doors to the backyard. The main-level primary suite features French doors, a walk-in closet, and a remodeled bath. Upstairs, two spacious bedrooms each have walk-in closets. The backyard is made for entertaining with a lush lawn, mature hedges, tiered landscaping, and multiple outdoor living areas. A large powered shed could become a home office or studio. Near Martial Cottle Park, shopping, dining, Hwys 85 and 87, and Almaden Expwy. This one checks the boxes!
| yesterday | Listing updated with changes from the MLS® | |
| 3 days ago | Listing first seen on site |

This information is for your personal, non-commercial use and may not be used for any purpose other than to identify prospective properties you may be interested in purchasing. The display of MLS data is usually deemed reliable but is NOT guaranteed accurate by the MLS. Buyers are responsible for verifying the accuracy of all information and should investigate the data themselves or retain appropriate professionals. Information from sources other than the Listing Agent may have been included in the MLS data. Unless otherwise specified in writing, the Broker/Agent has not and will not verify any information obtained from other sources. The Broker/Agent providing the information contained herein may or may not have been the Listing and/or Selling Agent.

Did you know? You can invite friends and family to your search. They can join your search, rate and discuss listings with you.