

76 Upper CircleCarmel Valley, CA 93924
Mortgage Calculator
Monthly Payment (Est.)
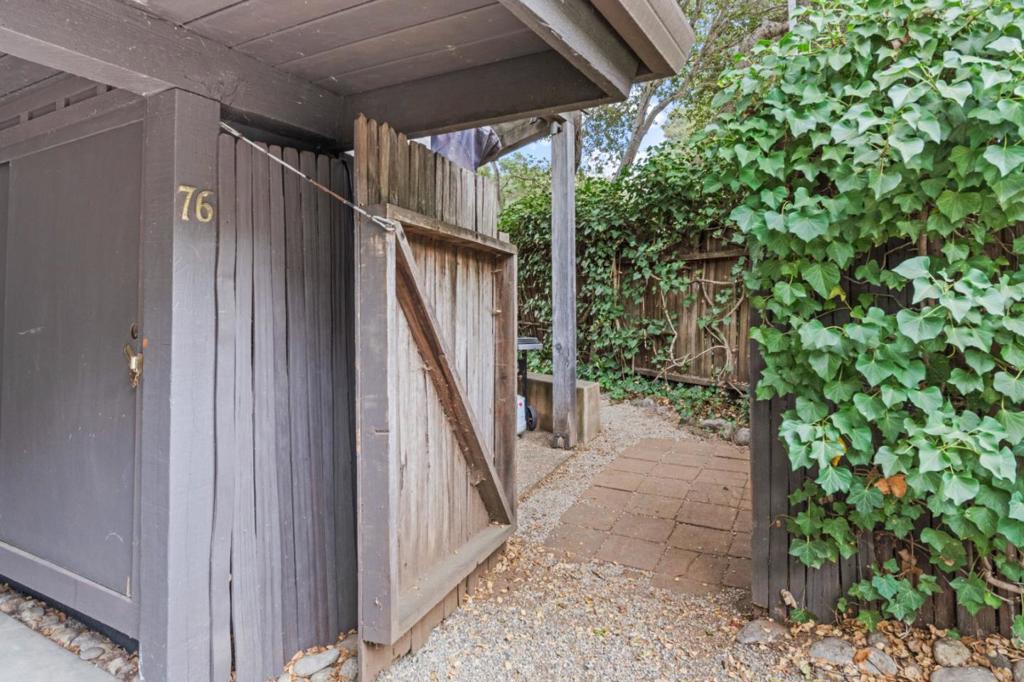
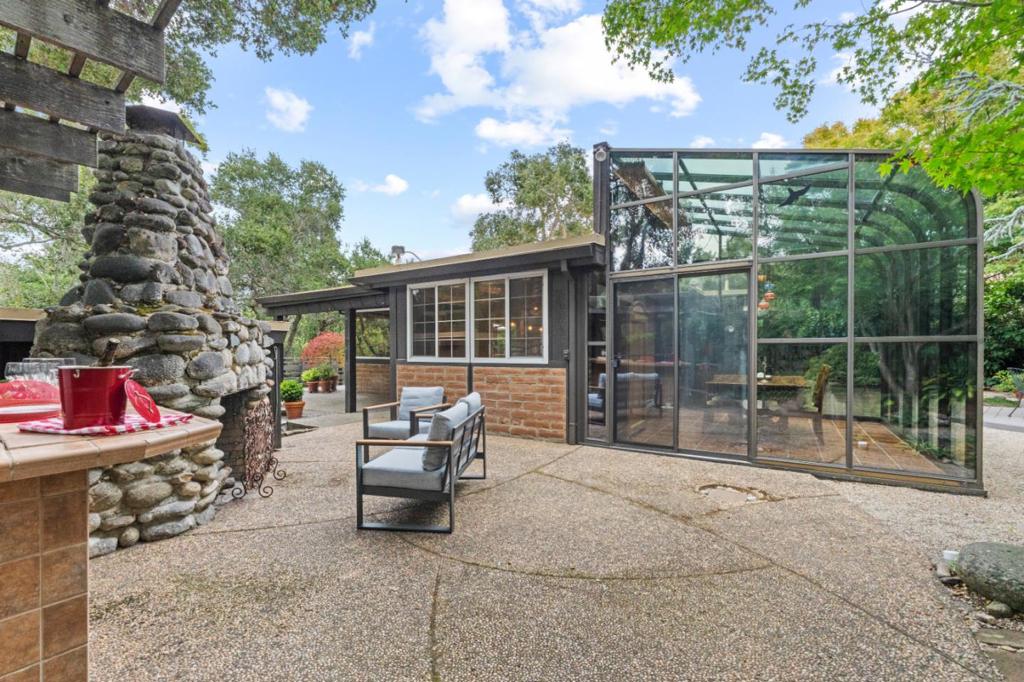
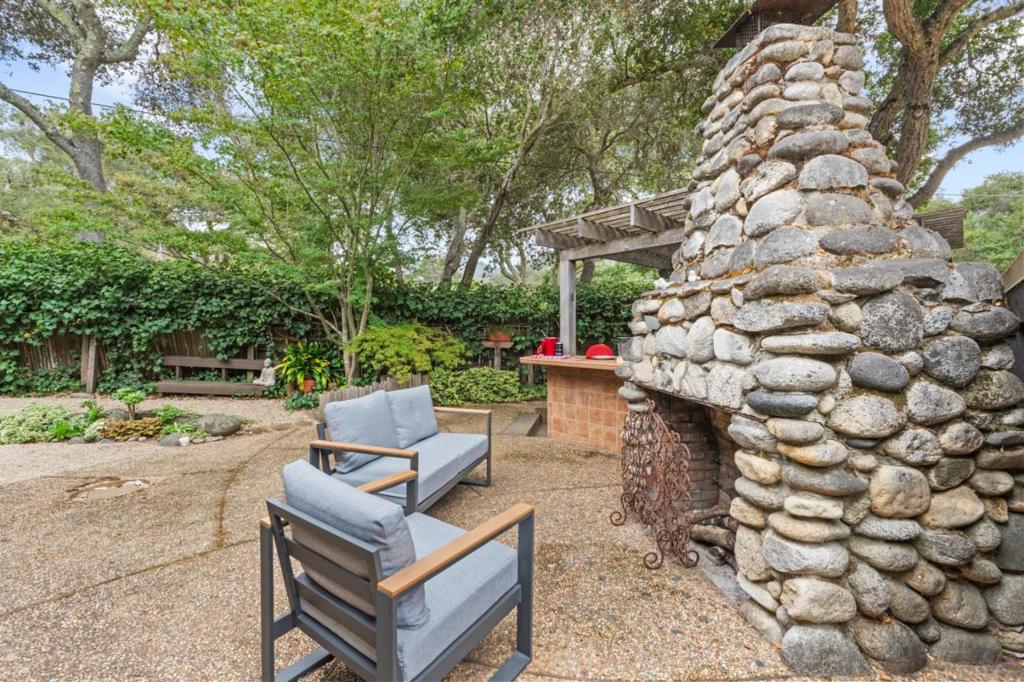
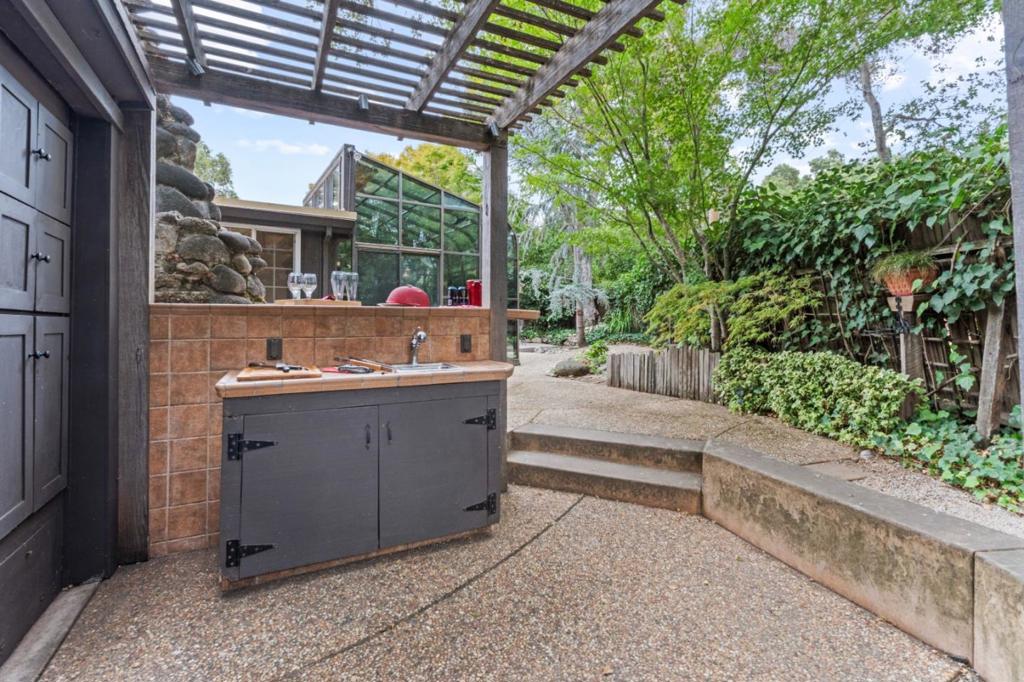
Enter an interest rate to see your estimated monthly payment.Welcome to your private post-adobe sanctuary nestled on a large corner lot in sun-drenched Carmel Valley. The moment you step through the garden gate, the outside world melts away, transporting you into an exclusive, lush oasis. Imagine hosting unforgettable evenings in your outdoor culinary center, anchored by a magnificent river rock fireplace. Inside, the stunning open-concept kitchen awaits, fully equipped with granite countertops and stainless steel appliances. Savor your meals in the sun-kissed solarium dining room, offering a seamless indoor/outdoor ambiance. Every corner of this residence exudes sophistication, including two stunningly upgraded bathrooms where no detail was spared. At the end of the day, retreat to the luxurious primary suite, where French doors open directly onto an expansive deck wrapped in serene views of majestic oak trees. Tucked into a secluded, private alcove, is your personal hot tub - the ultimate space to unwind. In addition, there are two outbuildings, currently serving as a home office and a guest bunkhouse with two queen beds - both with views of the oak canopy. This property offers a rare combination of refined indoor living and peaceful, versatile outdoor spaces, with the additional benefit of being in the Carmel Unified School District.
| 6 hours ago | Listing updated with changes from the MLS® | |
| 3 days ago | Listing first seen on site |

This information is for your personal, non-commercial use and may not be used for any purpose other than to identify prospective properties you may be interested in purchasing. The display of MLS data is usually deemed reliable but is NOT guaranteed accurate by the MLS. Buyers are responsible for verifying the accuracy of all information and should investigate the data themselves or retain appropriate professionals. Information from sources other than the Listing Agent may have been included in the MLS data. Unless otherwise specified in writing, the Broker/Agent has not and will not verify any information obtained from other sources. The Broker/Agent providing the information contained herein may or may not have been the Listing and/or Selling Agent.

Did you know? You can invite friends and family to your search. They can join your search, rate and discuss listings with you.