

703 Hibiscus PlaceSan Jose, CA 95117
Mortgage Calculator
Monthly Payment (Est.)
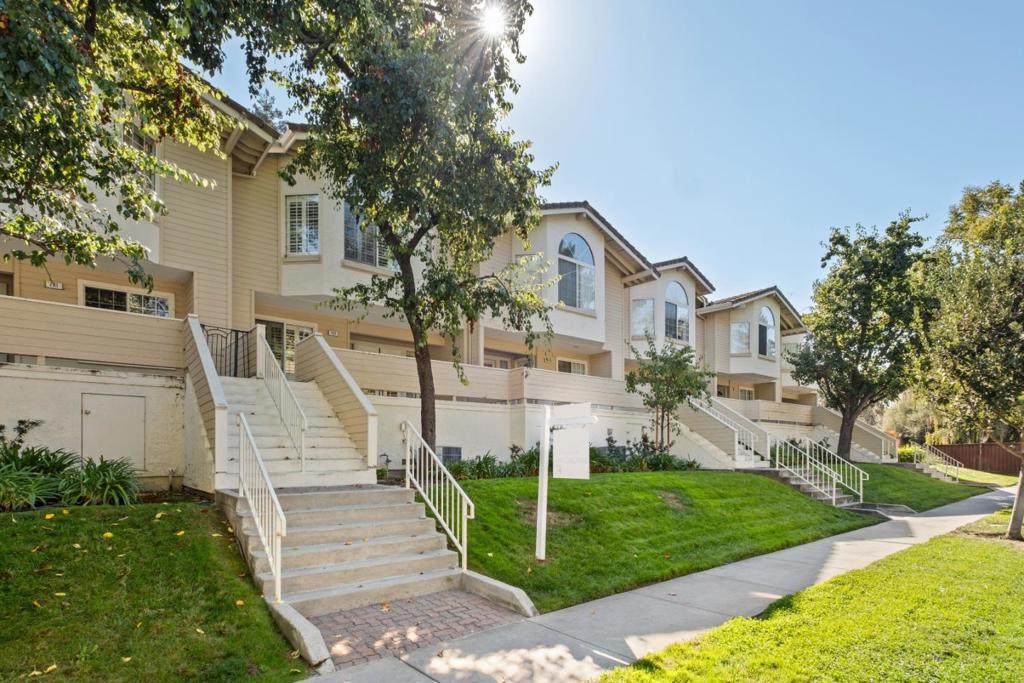
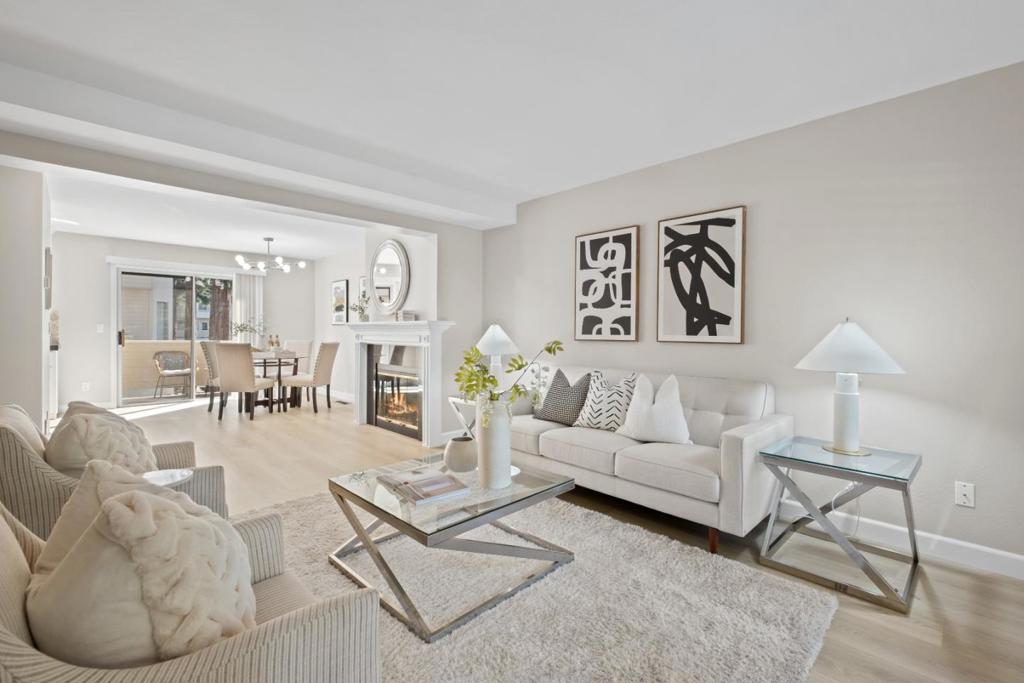
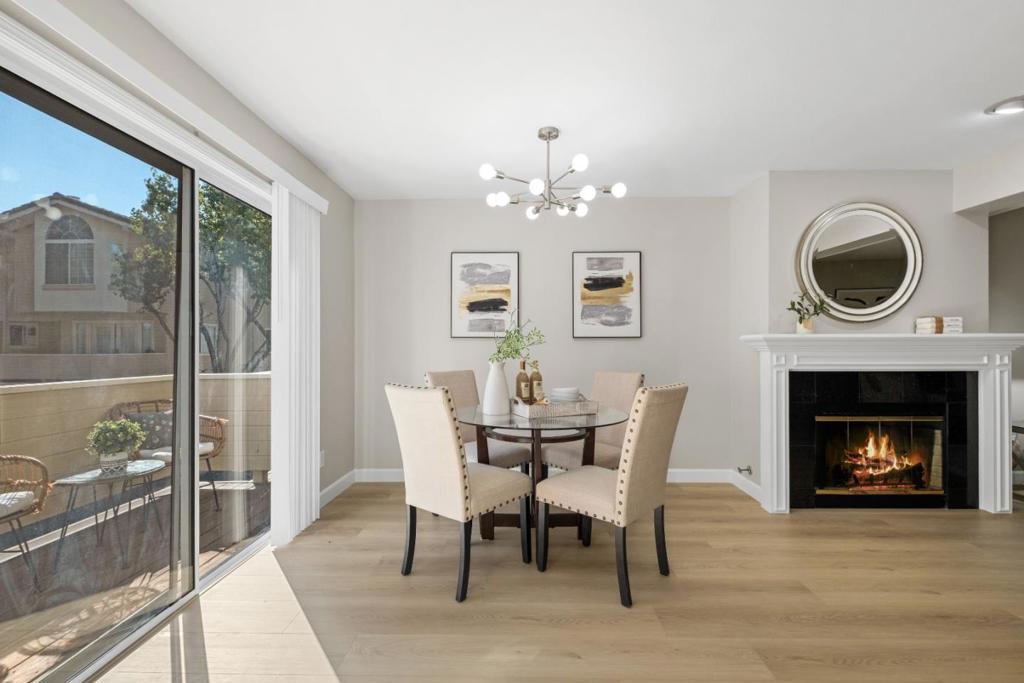
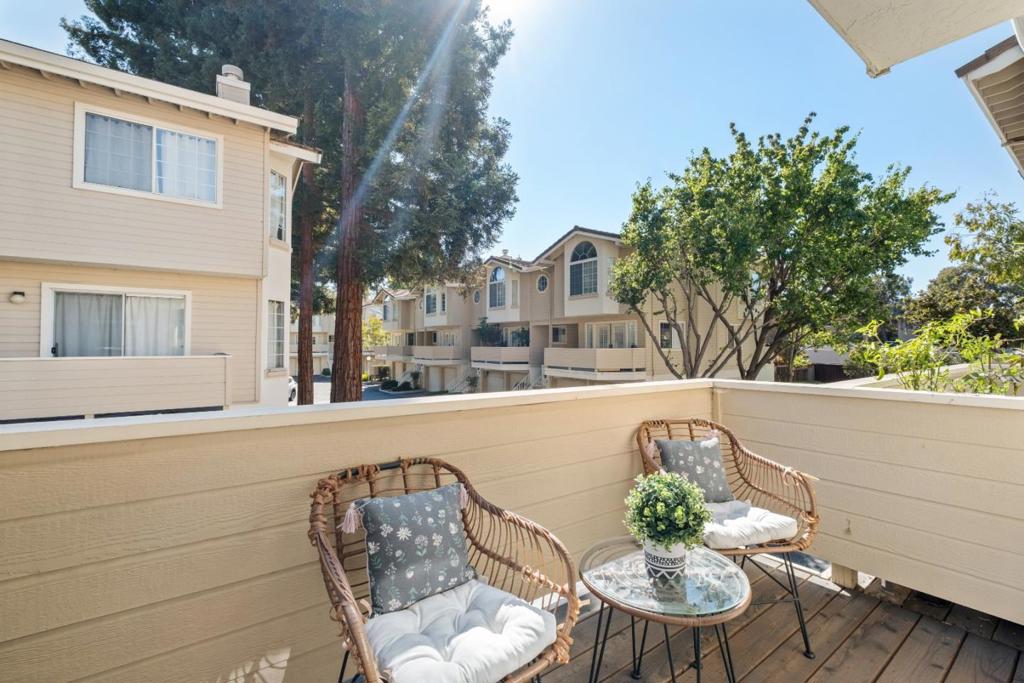
Enter an interest rate to see your estimated monthly payment.*Desirable West San Jose townhome offering style, space, and convenience, with a rare attached three-car garage for ample parking and storage. The light-filled primary suite features soaring vaulted ceilings and oversized windows. *The main living level features spacious living and dining areas, recessed lighting, abundant natural light, and a cozy gas fireplace. French doors open to the outdoor living space, while the large front deck provides an inviting setting for relaxing or entertaining. Portions of the front deck and stairs have been recently rebuilt. *The kitchen features ample cabinetry and counter space, stainless steel appliances, a tiled backsplash, and a dedicated range hood vent. *Upstairs, the expansive primary suite features plantation shutters and serene treetop views. The en-suite bath offers dual sinks and separate tub and shower areas. Rare 3-car attached garage with versatile storage, hobby, or gym space, plus a large basement/storage area. *Ideally situated near Saratoga and Hwy 280, with convenient access to shopping, dining, and major Silicon Valley employers including Apple Park. The home is assigned to highly rated Easterbrook Discovery K8 (10/10) and Prospect High School (8/10), per GreatSchools.
| an hour ago | Listing updated with changes from the MLS® | |
| 2 days ago | Listing first seen on site |

This information is for your personal, non-commercial use and may not be used for any purpose other than to identify prospective properties you may be interested in purchasing. The display of MLS data is usually deemed reliable but is NOT guaranteed accurate by the MLS. Buyers are responsible for verifying the accuracy of all information and should investigate the data themselves or retain appropriate professionals. Information from sources other than the Listing Agent may have been included in the MLS data. Unless otherwise specified in writing, the Broker/Agent has not and will not verify any information obtained from other sources. The Broker/Agent providing the information contained herein may or may not have been the Listing and/or Selling Agent.
