

Sequoia Place HOA601 Leahy Street 301Redwood City, CA 94061
Mortgage Calculator
Monthly Payment (Est.)
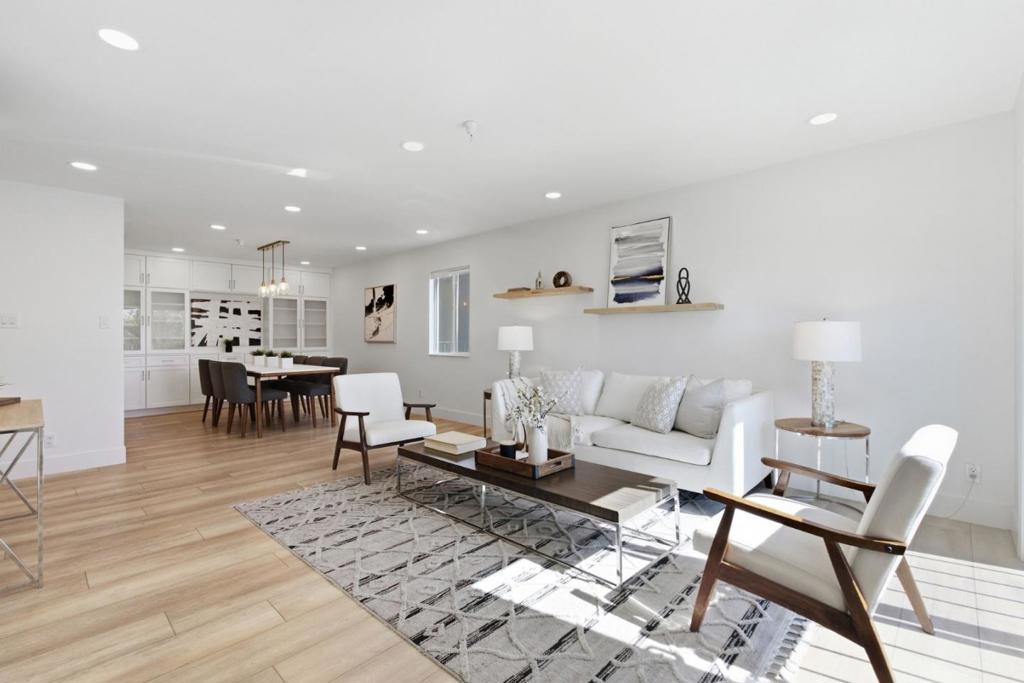
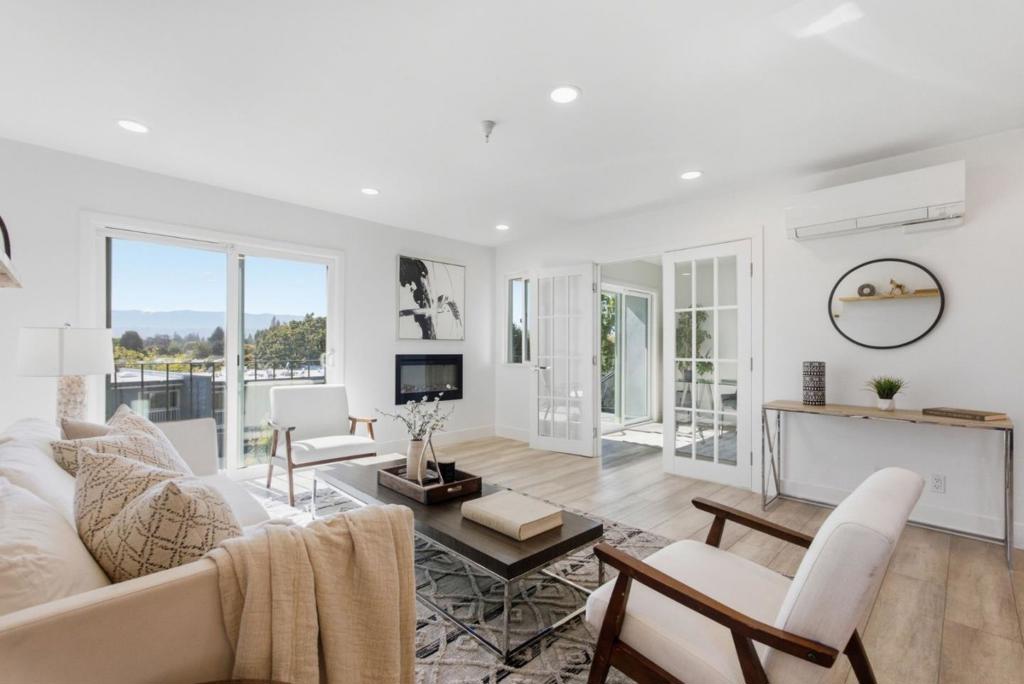
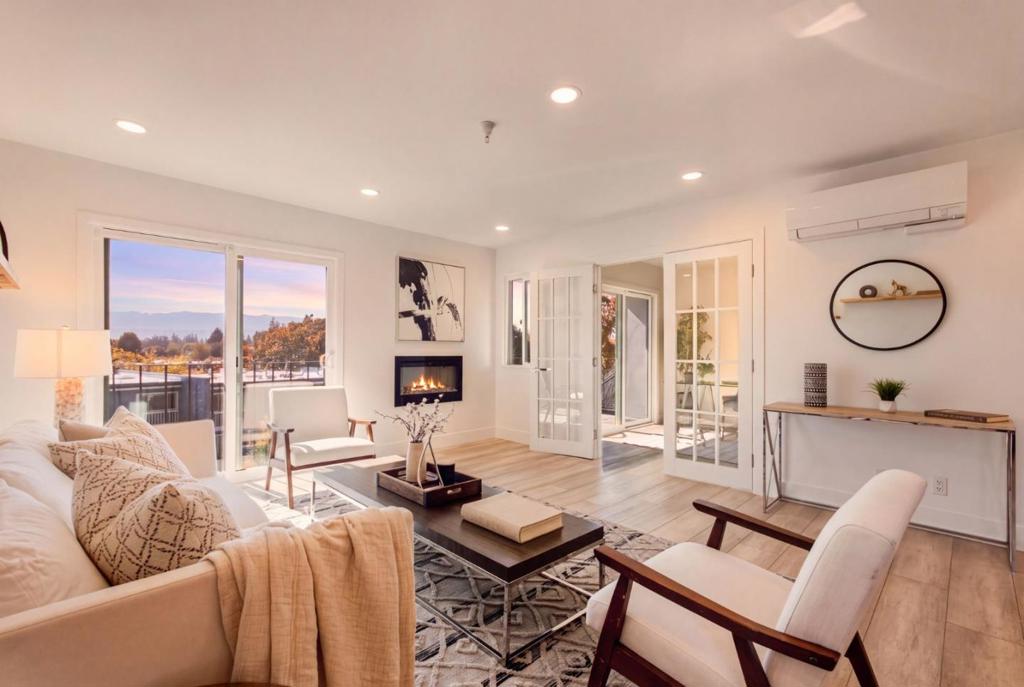
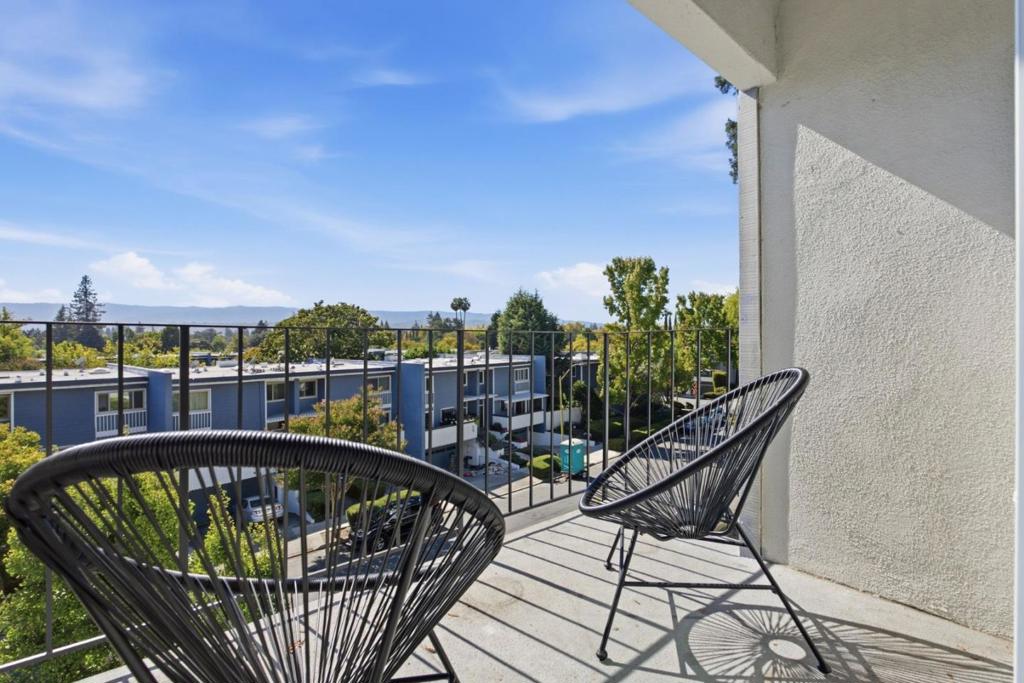
Enter an interest rate to see your estimated monthly payment.Step into a beautifully reimagined residence where modern design meets effortless Peninsula living. Fully remodeled with exceptional taste, this 3-bedroom, 2-bath home offers approximately 1,555 square feet of bright, sophisticated living space filled with natural light. Hardwood floors flow throughout and the remodeled open kitchen connects seamlessly to the living areas, ideal for everyday living and entertaining. A crisp white palette, clean contemporary lines and carefully chosen finishes create an airy, elegant feel in every room. Every detail has been considered, resulting in a cohesive, stylish home that is as comfortable as it is beautiful and is truly move-in ready. The garage includes a Level 2 smart electric vehicle charger.Ideally located minutes from vibrant Downtown Redwood City and Downtown Menlo Park, the home offers easy access to restaurants, shopping, entertainment, Caltrain and the major commute routes to Silicon Valley and San Francisco. Modern, elegant and beautifully finished, 601 Leahy Street #301 offers the perfect blend of design, convenience and turnkey living in the heart of the Peninsula. Welcome home!
| yesterday | Listing updated with changes from the MLS® | |
| 3 days ago | Listing first seen on site |

This information is for your personal, non-commercial use and may not be used for any purpose other than to identify prospective properties you may be interested in purchasing. The display of MLS data is usually deemed reliable but is NOT guaranteed accurate by the MLS. Buyers are responsible for verifying the accuracy of all information and should investigate the data themselves or retain appropriate professionals. Information from sources other than the Listing Agent may have been included in the MLS data. Unless otherwise specified in writing, the Broker/Agent has not and will not verify any information obtained from other sources. The Broker/Agent providing the information contained herein may or may not have been the Listing and/or Selling Agent.

Did you know? You can invite friends and family to your search. They can join your search, rate and discuss listings with you.