

3021 Santa Maria AvenueSanta Clara, CA 95051
Mortgage Calculator
Monthly Payment (Est.)
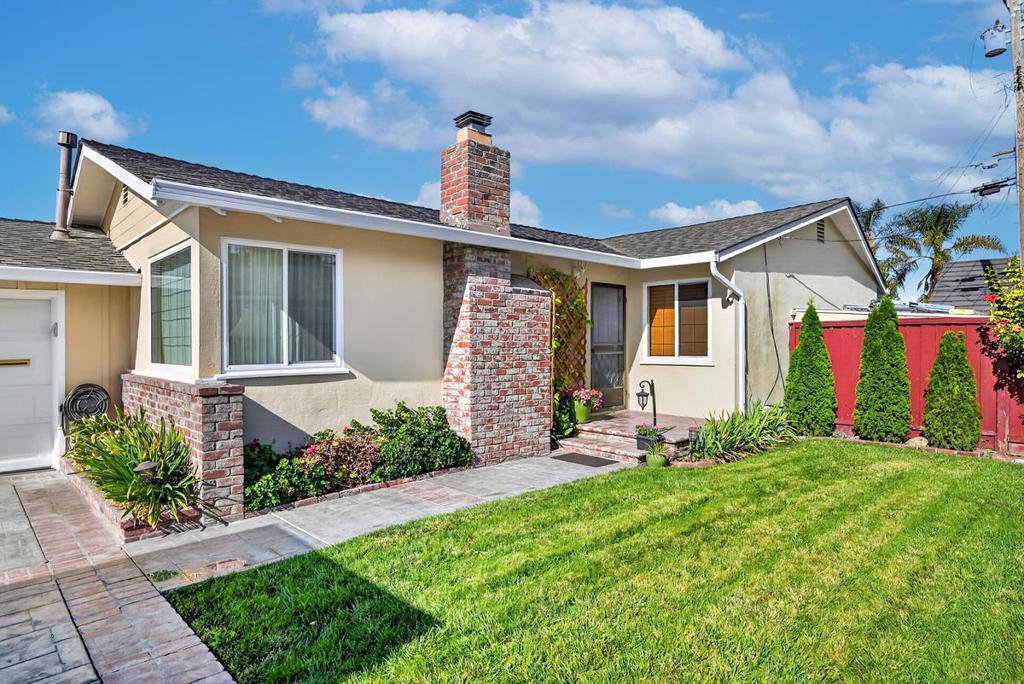
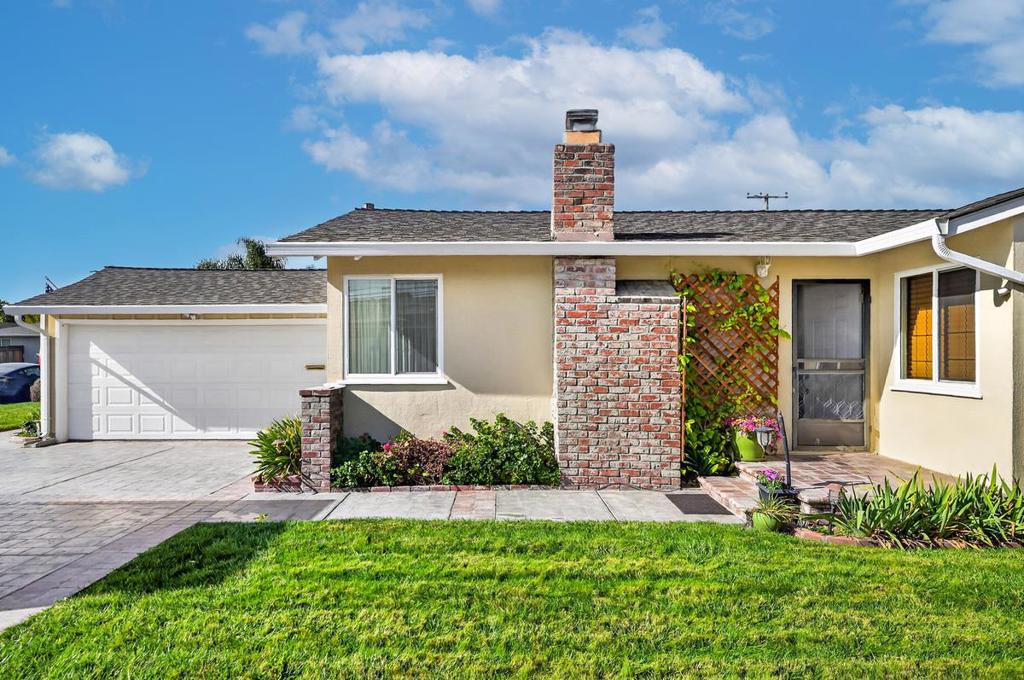
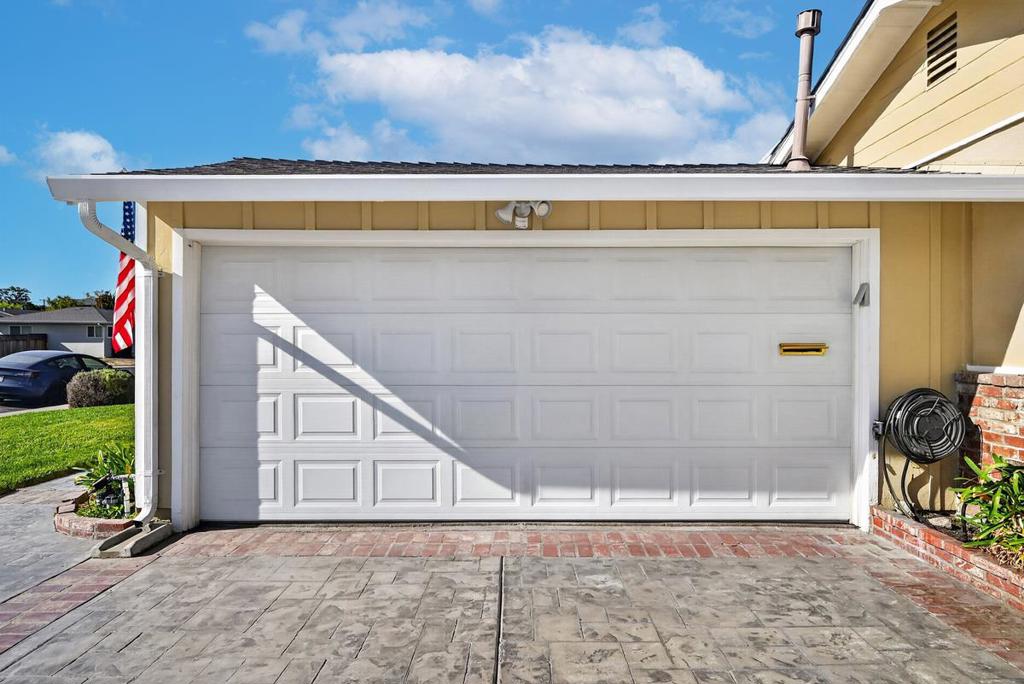
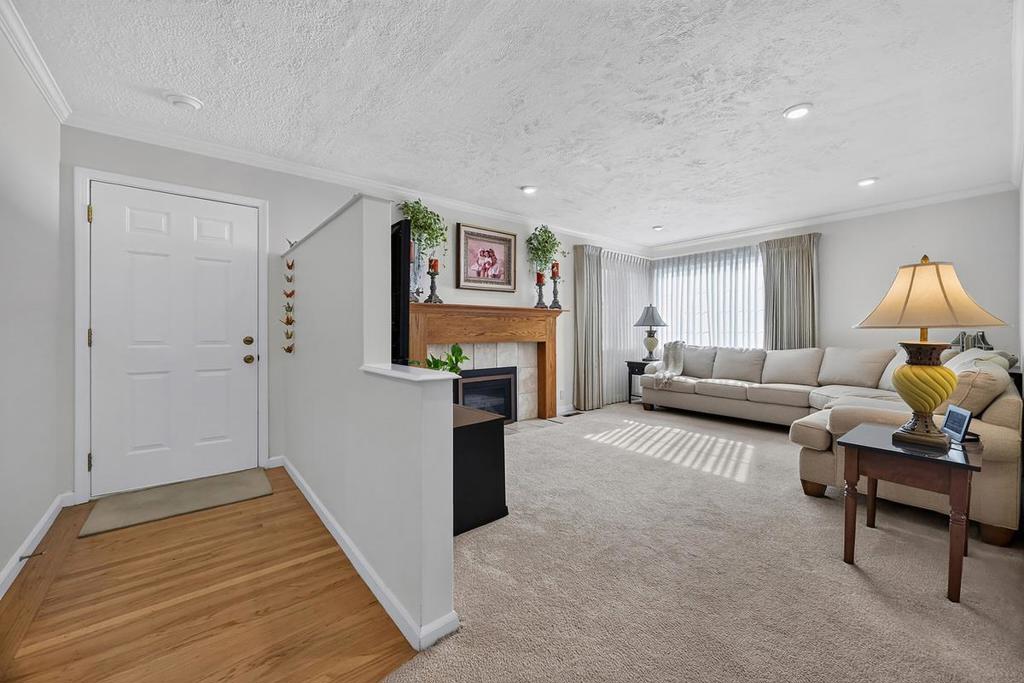
Enter an interest rate to see your estimated monthly payment.Welcome to a thoughtfully designed 4-bedroom, 3-bathroom residence located in the wonderful Bowers Crest neighborhood of Santa Clara. Featuring two complete primary suites with private ensuite bathrooms, this home provides flexible living arrangements perfect for multi-generational families. The home features generous formal living and separate family rooms are each centered by a classic fireplace, creating warm and inviting focal points throughout the home. At the heart of the residence is a bright and open kitchen. Beautifully appointed with rich wood cabinetry and solid Caesarstone countertops, breakfast bar, gas cooking, stainless steel appliances, and a overhead skylight that fills the room with natural sunlight. Well maintained landscaping and a custom stamped-concrete driveway accented by brick inlays, leading to an attached two-car garage with an automatic opener. Step out back into your private outdoor retreat, where a spacious backyard deck offers the ideal venue for dining, entertaining, or morning coffeeaccessible directly from the primary bedroom suite via seamless sliding glass doors. Additional features include attached 2 car garage with automatic opener, dual pane windows, central heating and AC, recessed LED lighting, upgrade 200-amp electrical panel
| 6 hours ago | Listing updated with changes from the MLS | |
| a week ago | Listing first seen on site |

This information is for your personal, non-commercial use and may not be used for any purpose other than to identify prospective properties you may be interested in purchasing. The display of MLS data is usually deemed reliable but is NOT guaranteed accurate by the MLS. Buyers are responsible for verifying the accuracy of all information and should investigate the data themselves or retain appropriate professionals. Information from sources other than the Listing Agent may have been included in the MLS data. Unless otherwise specified in writing, the Broker/Agent has not and will not verify any information obtained from other sources. The Broker/Agent providing the information contained herein may or may not have been the Listing and/or Selling Agent.
