

1335 Grant RoadLos Altos, CA 94024
Mortgage Calculator
Monthly Payment (Est.)
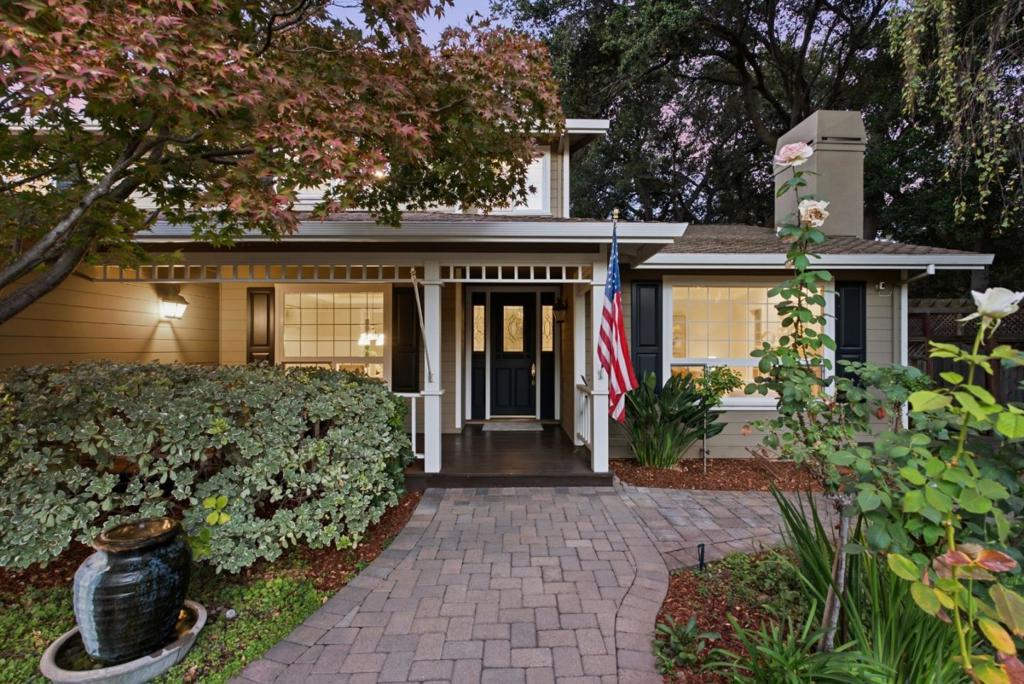
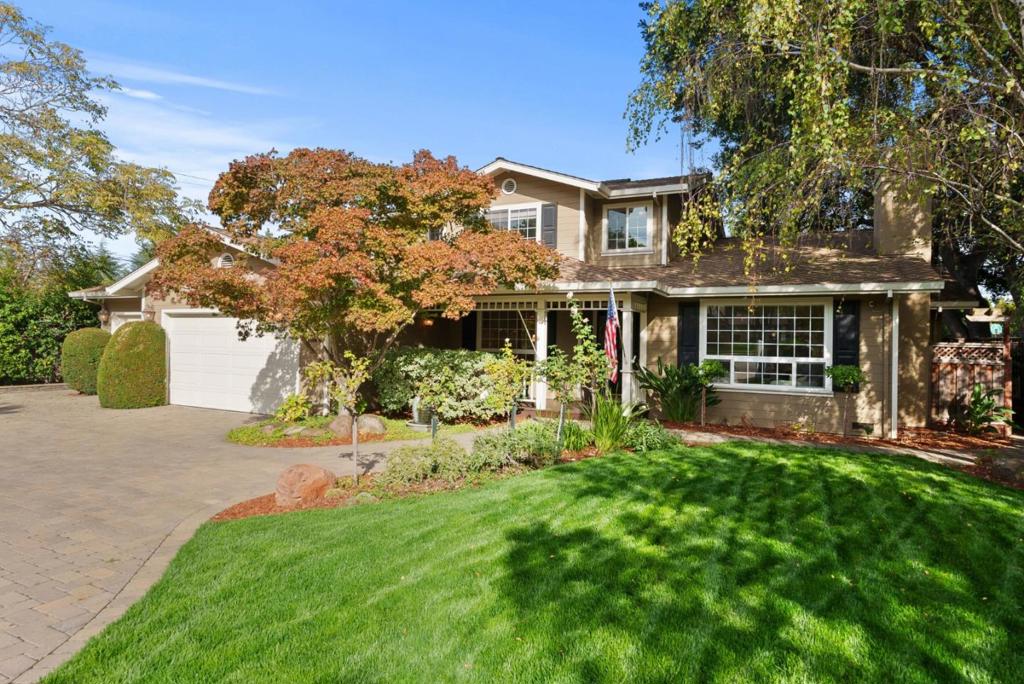
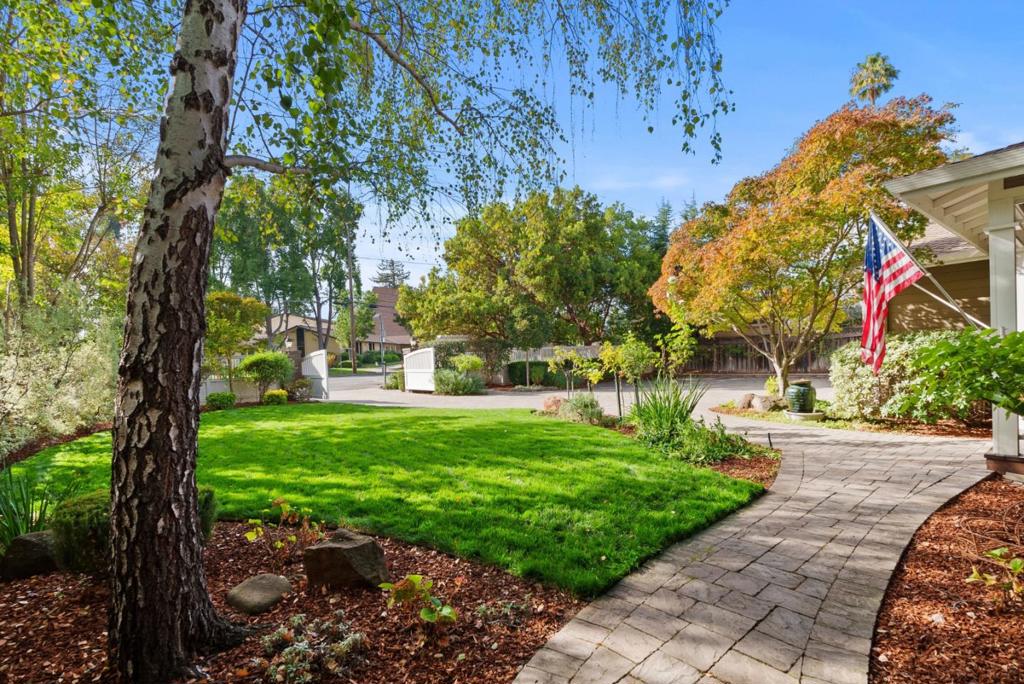
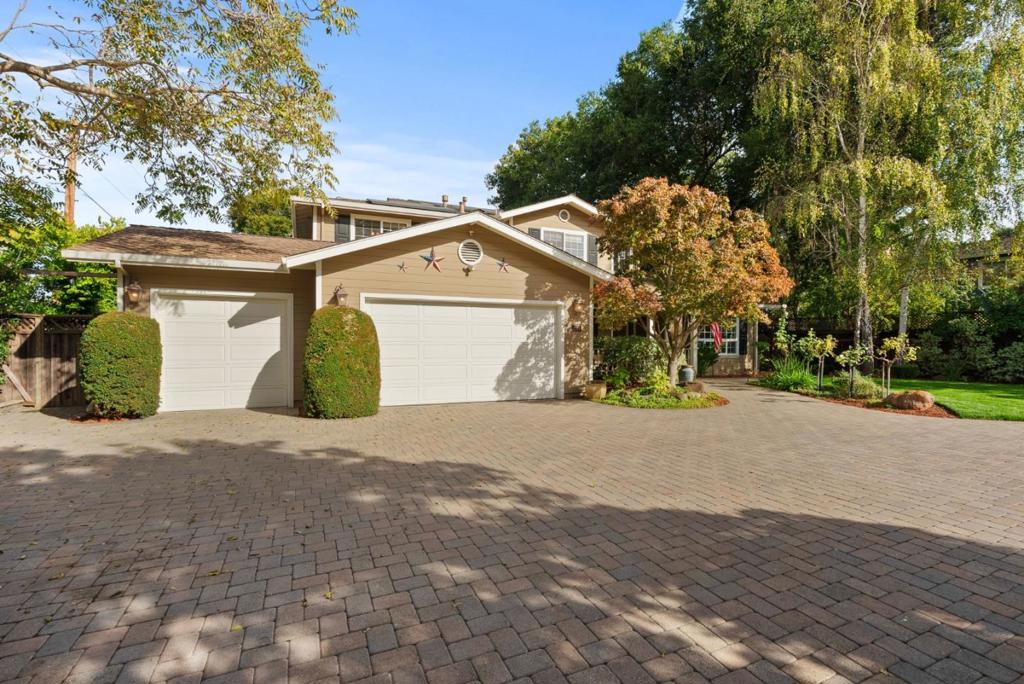
Enter an interest rate to see your estimated monthly payment.Welcome to this Luxury Two-Story Retreat set on a generous 19,072 sf lot in one of Los Altos' most sought-after school neighborhoods. Built in 1999, this 5-bedroom, 3.5-bath home offers approximately 3,695 square feet of living space, giving everyone room to gather & room to retreat. The elegant Living Room & Formal Dining Room, set the stage for entertaining. At the heart of the home, the spacious Kitchen features a Viking Range/Oven & Sub-Zero Refrigerator, along with a generous center island with Breakfast Bar. The adjacent Family Room & Informal Dining Area create a spacious Great Room, perfect for large gatherings. Upstairs, the exceptionally large primary suite is a true retreat, with space to create a sitting area, reading nook, or private workspace. Four additional bedrooms offer flexibility for guests, a home office, or a growing household. There is even a bonus area upstairs for a study. Outside, Lush Landscaping & expansive grounds are made for California living, with a Sparkling Pool & Spa plus covered Patio, Outdoor Kitchen & BBQ area & Fire Pit, providing plenty of space to play, entertain, or garden. Three car garage provides space for cars & storage. The gated entry & parking area create a sense of privacy. This is truly a resort style home & property.
| yesterday | Listing updated with changes from the MLS® | |
| 2 days ago | Listing first seen on site |

This information is for your personal, non-commercial use and may not be used for any purpose other than to identify prospective properties you may be interested in purchasing. The display of MLS data is usually deemed reliable but is NOT guaranteed accurate by the MLS. Buyers are responsible for verifying the accuracy of all information and should investigate the data themselves or retain appropriate professionals. Information from sources other than the Listing Agent may have been included in the MLS data. Unless otherwise specified in writing, the Broker/Agent has not and will not verify any information obtained from other sources. The Broker/Agent providing the information contained herein may or may not have been the Listing and/or Selling Agent.

Did you know? You can invite friends and family to your search. They can join your search, rate and discuss listings with you.