

1567 Siesta DriveLos Altos, CA 94024
Mortgage Calculator
Monthly Payment (Est.)
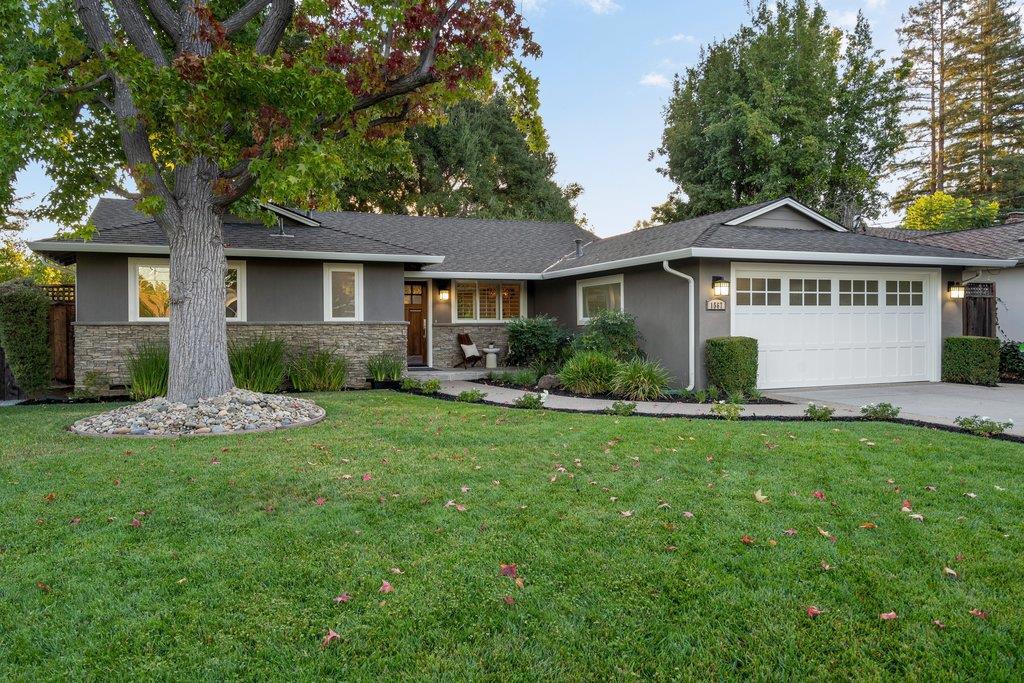
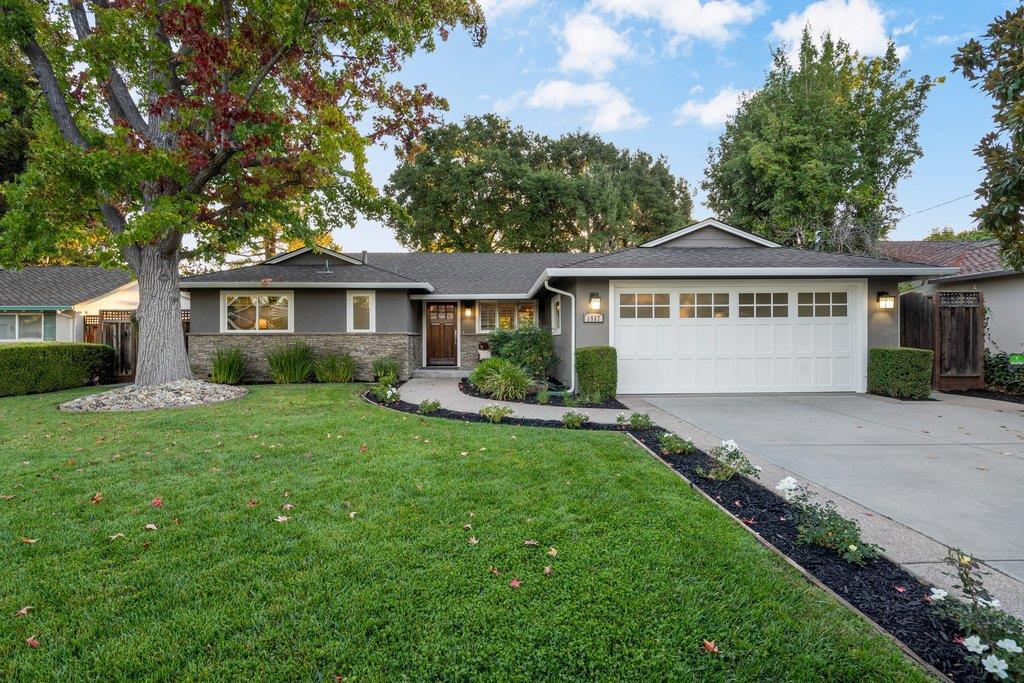
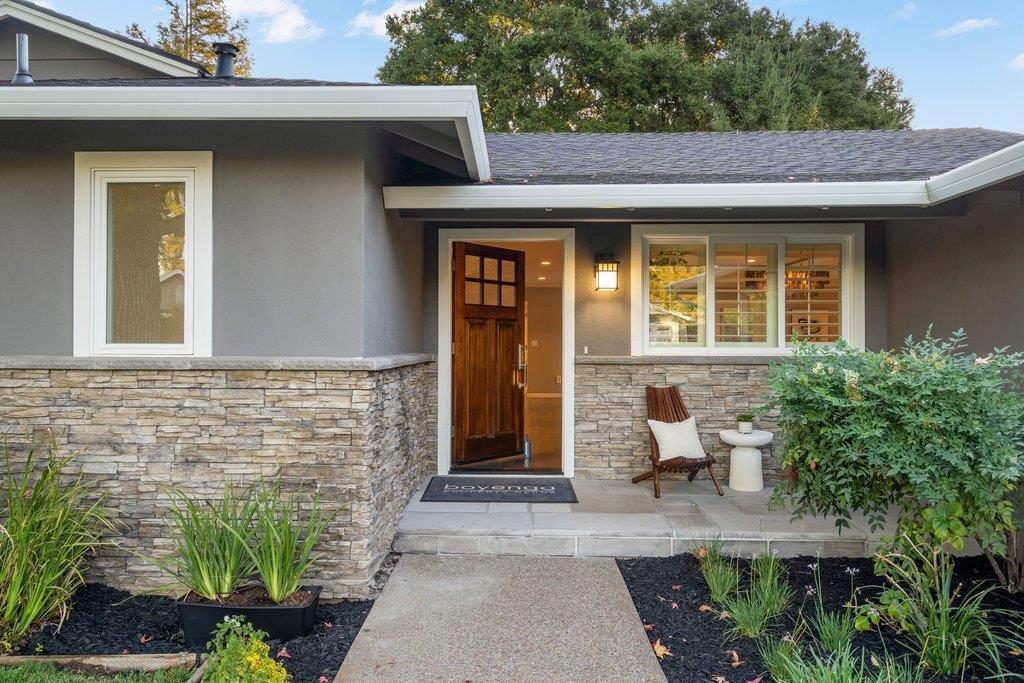
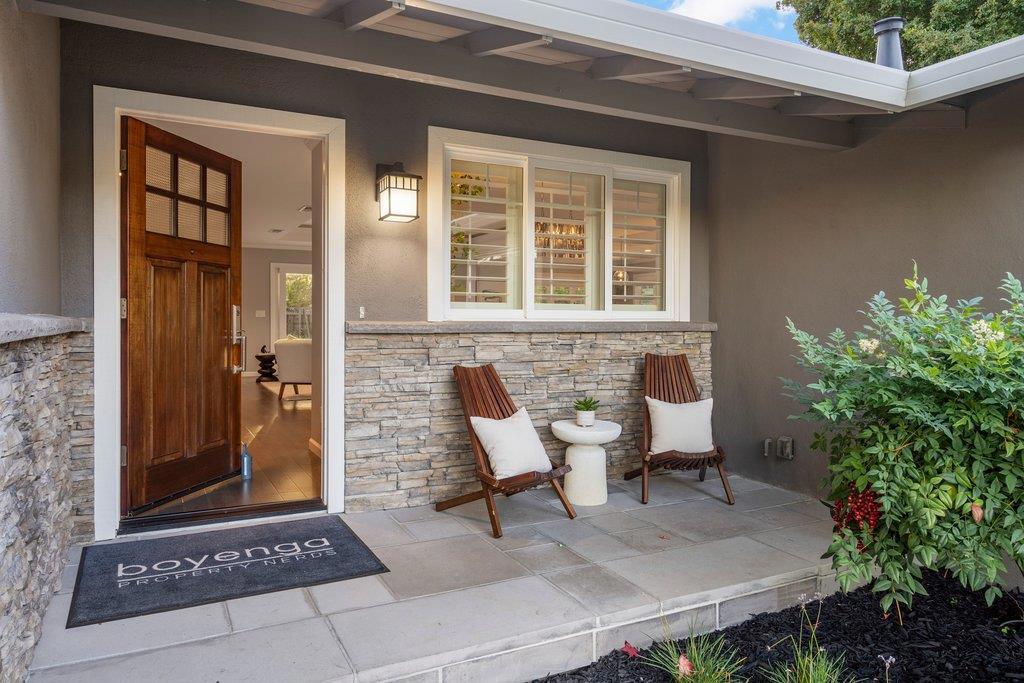
Enter an interest rate to see your estimated monthly payment.Beautifully remodeled and expanded in 2014, this stunning single-level home is set on an expansive 11,678 sf lot in desirable South Los Altos. Offering 2,495 sf, 4 bedrooms, and 3 full baths, the home blends sophisticated finishes with exceptional indoor/outdoor living. The light-filled great room features a gas fireplace with stone surround and a chef's kitchen showcasing custom cabinetry, Thermador appliances and hood, U-Line wine refrigerator, and generous eat-in island with sink. Premium Marvin windows and sliding glass doors invite natural light and connect seamlessly to the outdoors. The spacious primary suite features ceiling fan, private slider to the yard, walk-in closet with custom built-ins, and luxurious bath with dual-sink vanity, soaking tub, and separate glass shower. The hall bath offers dual sinks, Shaker cabinetry, and a tub/shower combo, while the guest bath features a pedestal sink and step-in shower. 3 additional bedrooms are nicely sized. A French-pattern stone patio overlooks a large, level backyard with mature trees, lawn, play set, and raised garden beds. Additional highlights include hardwood floors, central A/C, owned grid-connected solar, an EV charging outlet, and an attached 2-car garage. Top LA Schools: Oak Elementary, Blach Middle, and MV High.
| yesterday | Listing updated with changes from the MLS® | |
| yesterday | Listing first seen on site |

This information is for your personal, non-commercial use and may not be used for any purpose other than to identify prospective properties you may be interested in purchasing. The display of MLS data is usually deemed reliable but is NOT guaranteed accurate by the MLS. Buyers are responsible for verifying the accuracy of all information and should investigate the data themselves or retain appropriate professionals. Information from sources other than the Listing Agent may have been included in the MLS data. Unless otherwise specified in writing, the Broker/Agent has not and will not verify any information obtained from other sources. The Broker/Agent providing the information contained herein may or may not have been the Listing and/or Selling Agent.

Did you know? You can invite friends and family to your search. They can join your search, rate and discuss listings with you.