

7613 Buckhaven DriveSan Jose, CA 95135
Mortgage Calculator
Monthly Payment (Est.)
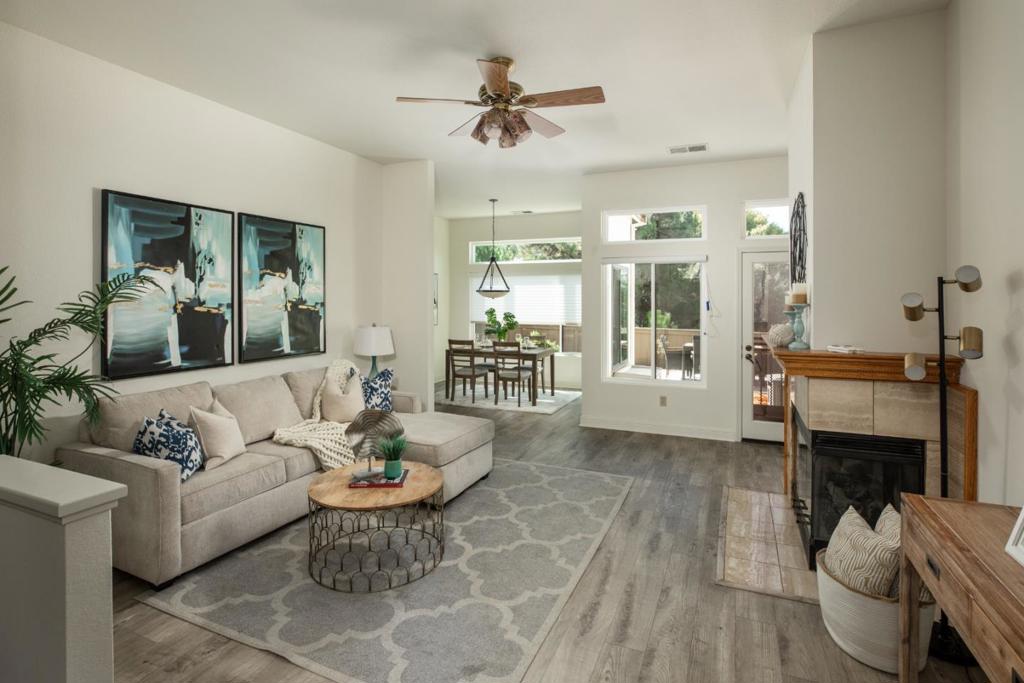
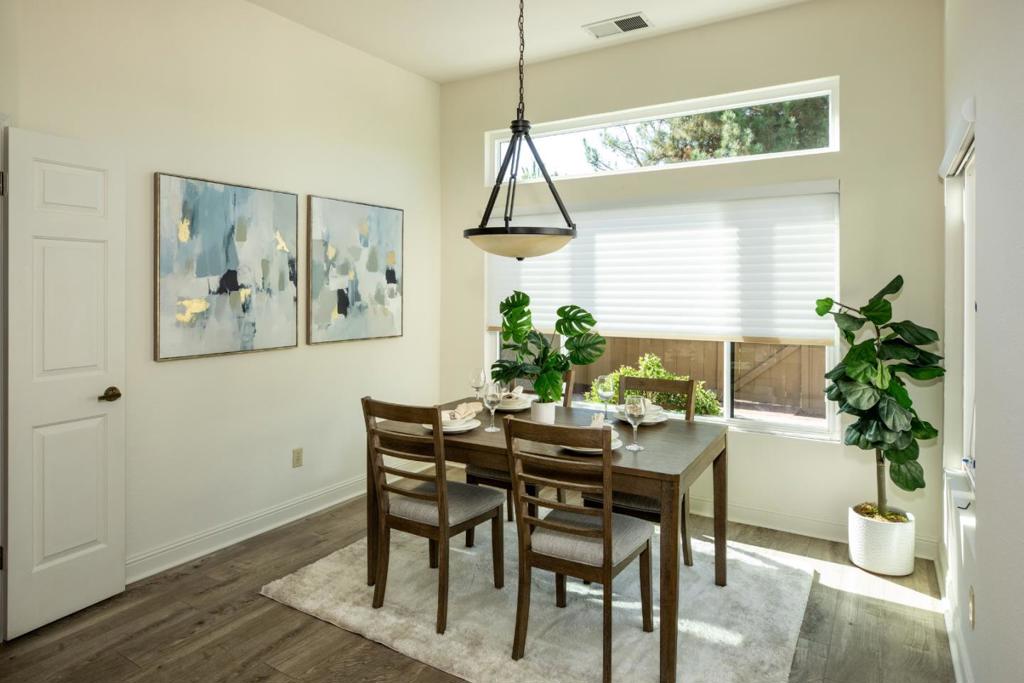
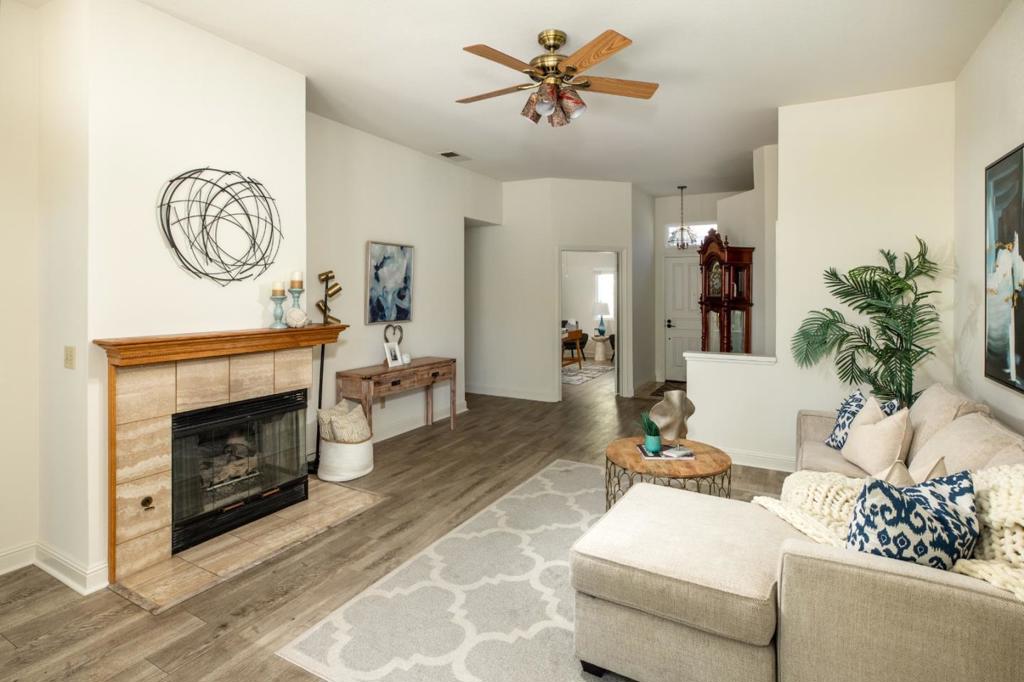
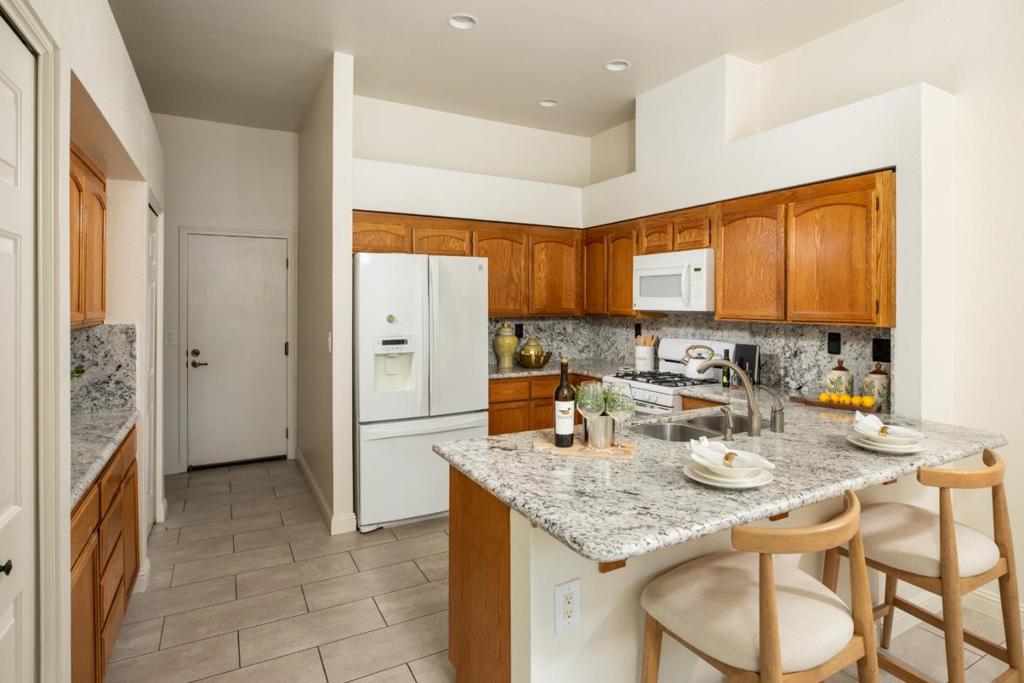
Enter an interest rate to see your estimated monthly payment.Welcome to this beautifully refreshed home in the highly desirable Highland area of The Villages Golf & Country Club, a premier 55+ gated community. Situated on a quiet, peaceful street, this inviting home offers a spacious and comfortable floor plan designed for both everyday living and entertaining. The home features a formal dining room and spacious family room, providing plenty of room to gather with family and friends. Fresh interior paint and newer flooring create a bright, clean, and move-in-ready atmosphere throughout. The well-appointed kitchen features beautiful granite countertops, ample cabinetry, and a convenient breakfast bar with seating, offering both style and functionality. An inside laundry room includes a newer washer and dryer for added convenience. The spacious primary suite offers a relaxing retreat with a remodeled bathroom featuring dual sinks and an oversized walk-in shower. Central forced heating and air conditioning. Step outside to the nicely sized rear patio, offering mature trees, plenty of space for outdoor dining, entertaining, gardening, or simply relaxing. The residents enjoy an exceptional active-adult lifestyle with golf, tennis, pickleball, swimming, fitness facilities, social clubs, dining, and an array of activities, clubs and amenities.
| yesterday | Listing updated with changes from the MLS® | |
| 2 days ago | Listing first seen on site |

This information is for your personal, non-commercial use and may not be used for any purpose other than to identify prospective properties you may be interested in purchasing. The display of MLS data is usually deemed reliable but is NOT guaranteed accurate by the MLS. Buyers are responsible for verifying the accuracy of all information and should investigate the data themselves or retain appropriate professionals. Information from sources other than the Listing Agent may have been included in the MLS data. Unless otherwise specified in writing, the Broker/Agent has not and will not verify any information obtained from other sources. The Broker/Agent providing the information contained herein may or may not have been the Listing and/or Selling Agent.

Did you know? You can invite friends and family to your search. They can join your search, rate and discuss listings with you.