

Skyline at Tamien Station1375 Lick Avenue 823San Jose, CA 95110
Mortgage Calculator
Monthly Payment (Est.)
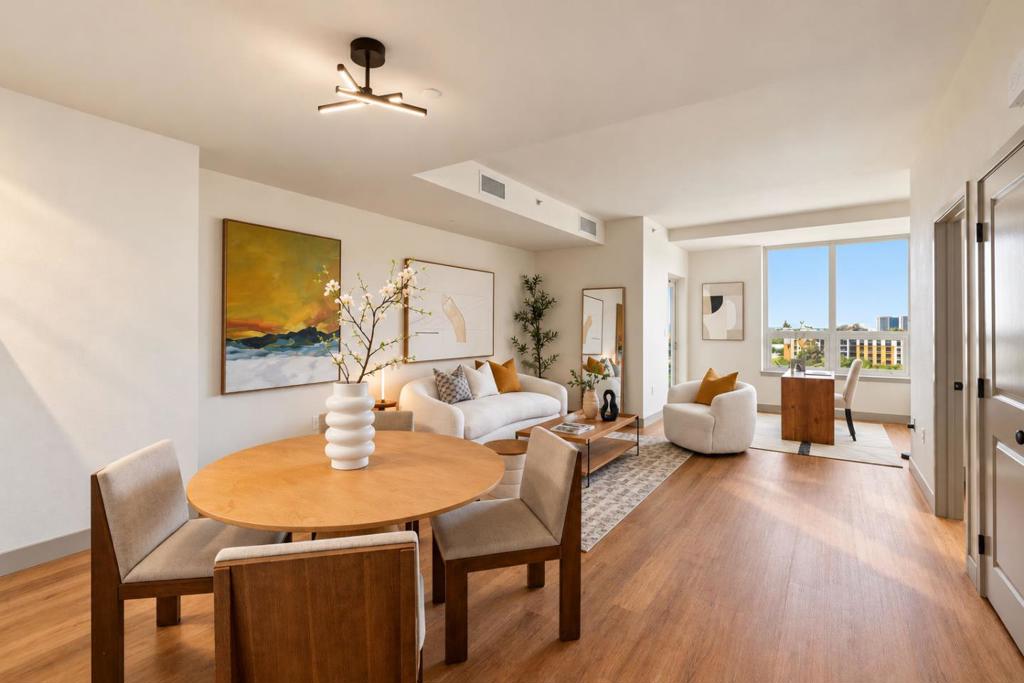
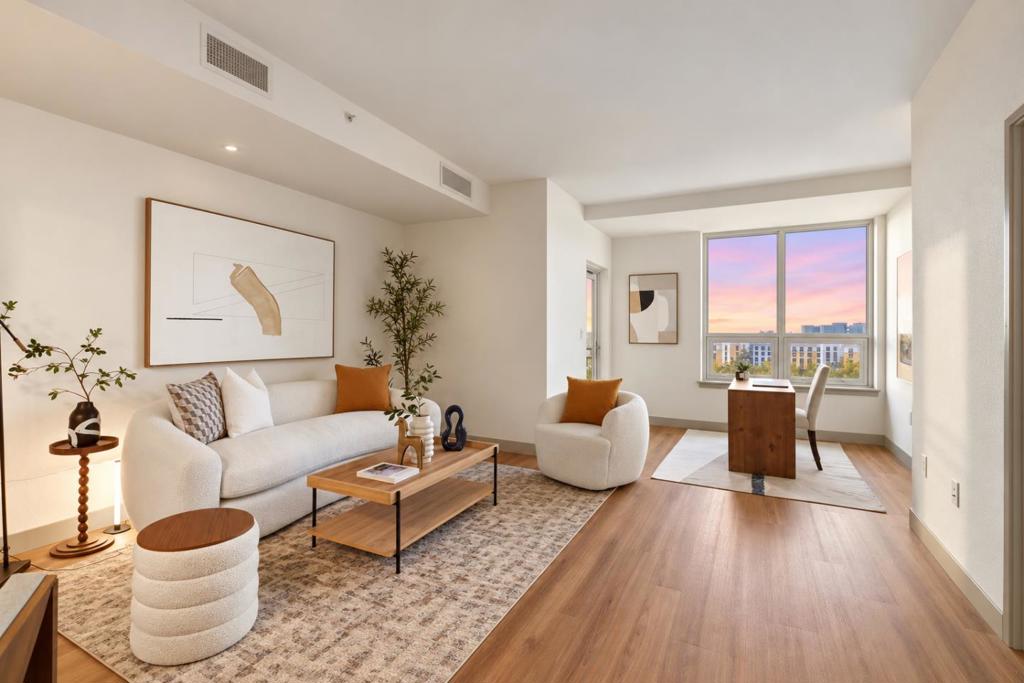
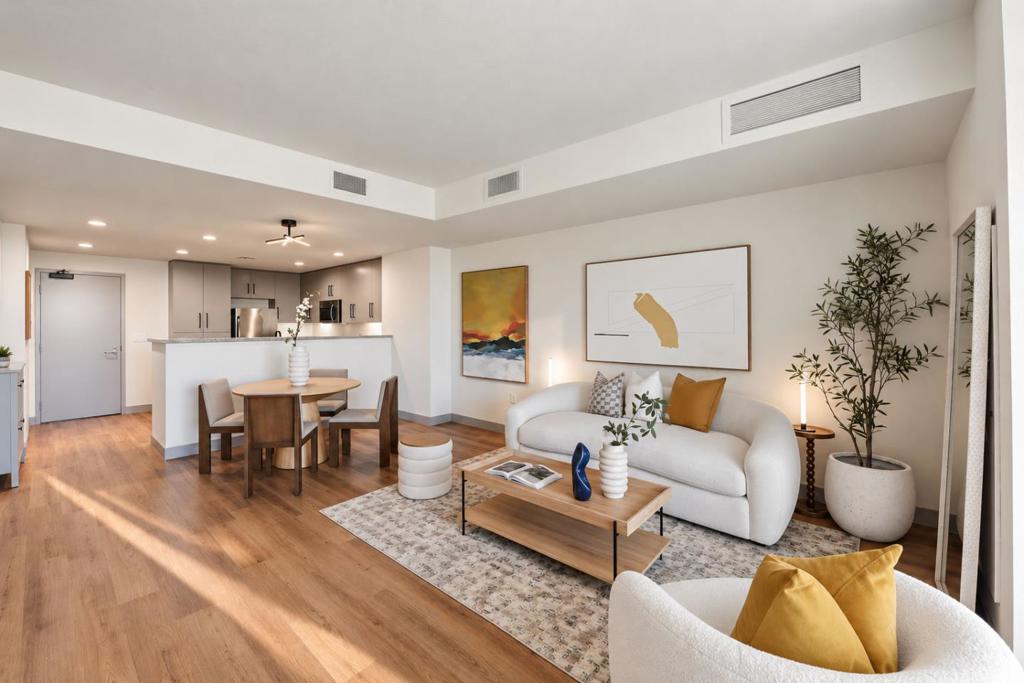
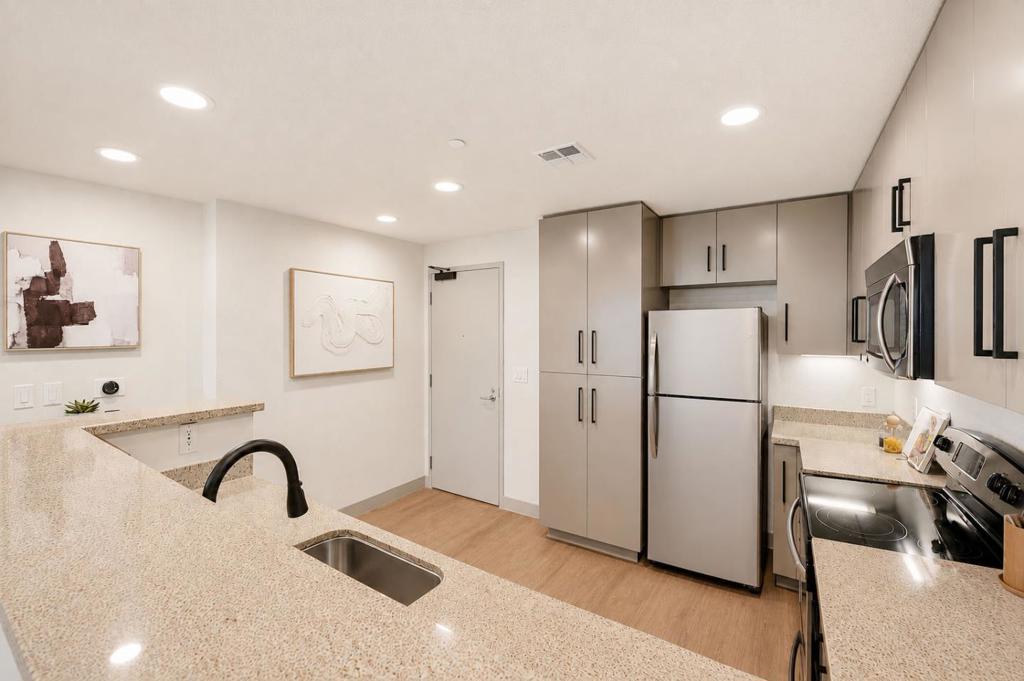
Enter an interest rate to see your estimated monthly payment.Sweeping views and natural light abound in this expansive home, where an oversized floor plan creates exceptional flexibility with room for a guest retreat, dedicated office, exercise area, and tons of storage. Recently upgraded with new flooring, fresh paint, new baseboards, and more, the home is move-in ready. The well-equipped kitchen offers ample cabinetry and storage, dishwasher, microwave, stove, garbage disposal, and ice maker. An in-unit washer and dryer add convenience, while the home's energy-efficient design and dedicated EV charger offer meaningful long-term value and savings. Enjoy sweeping views and abundant natural light from this centrally located residence, just 600 feet from the Tamien VTA and Caltrain Station, with convenient access to the Bay Area's extensive transit network. Enjoy the accessibility of the location without the congestion of downtown. Skyline's amenities make everyday living feel like a retreat, with a dog park, swimming pool and hot tub with cabanas, showers and restrooms, fitness center, BBQ area, and recreation area. Water and garbage are included. With its spacious floor plan, thoughtful upgrades, exceptional amenities, and convenient transit access, this is a home you'll want to see for yourself to truly appreciate. Welcome home.
| 15 hours ago | Listing updated with changes from the MLS® | |
| 3 days ago | Listing first seen on site |

This information is for your personal, non-commercial use and may not be used for any purpose other than to identify prospective properties you may be interested in purchasing. The display of MLS data is usually deemed reliable but is NOT guaranteed accurate by the MLS. Buyers are responsible for verifying the accuracy of all information and should investigate the data themselves or retain appropriate professionals. Information from sources other than the Listing Agent may have been included in the MLS data. Unless otherwise specified in writing, the Broker/Agent has not and will not verify any information obtained from other sources. The Broker/Agent providing the information contained herein may or may not have been the Listing and/or Selling Agent.
