

43 Tidal WaySan Mateo, CA 94401
Mortgage Calculator
Monthly Payment (Est.)
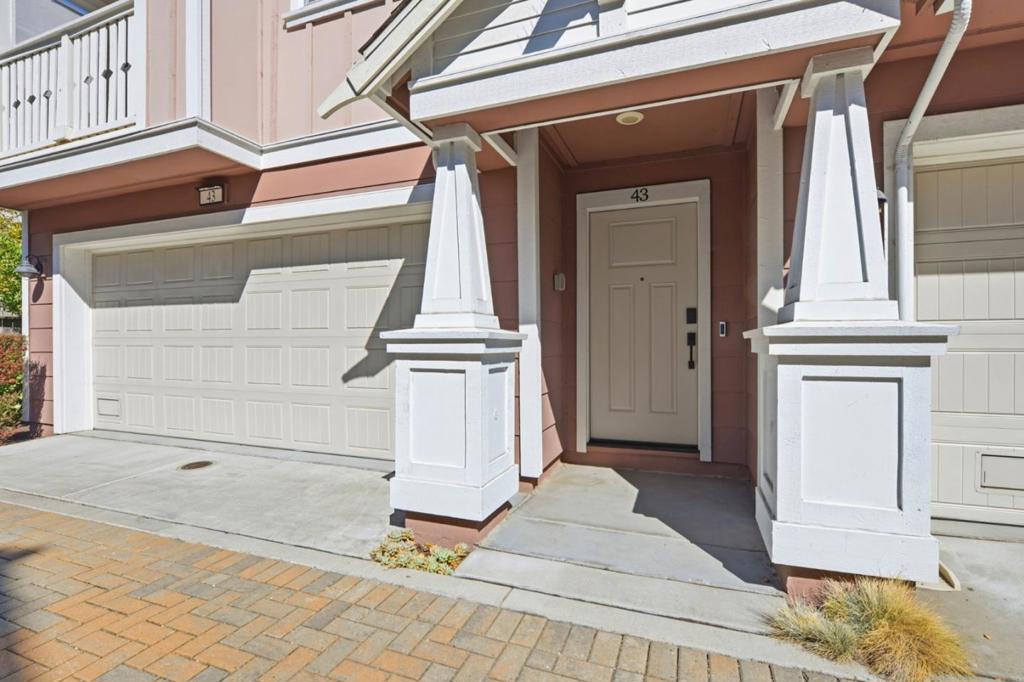
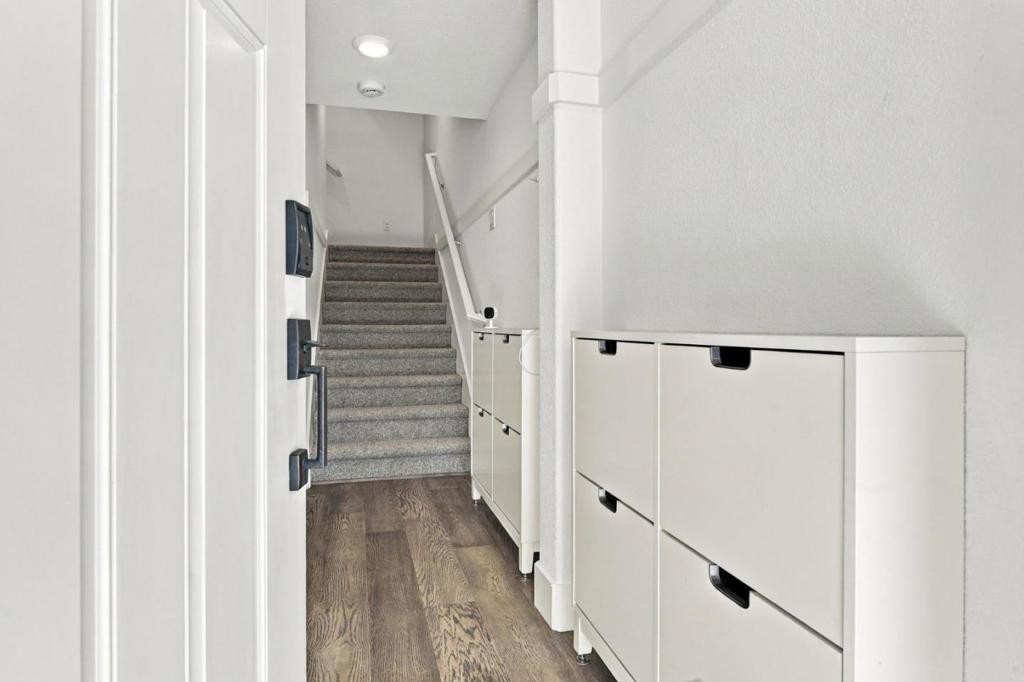
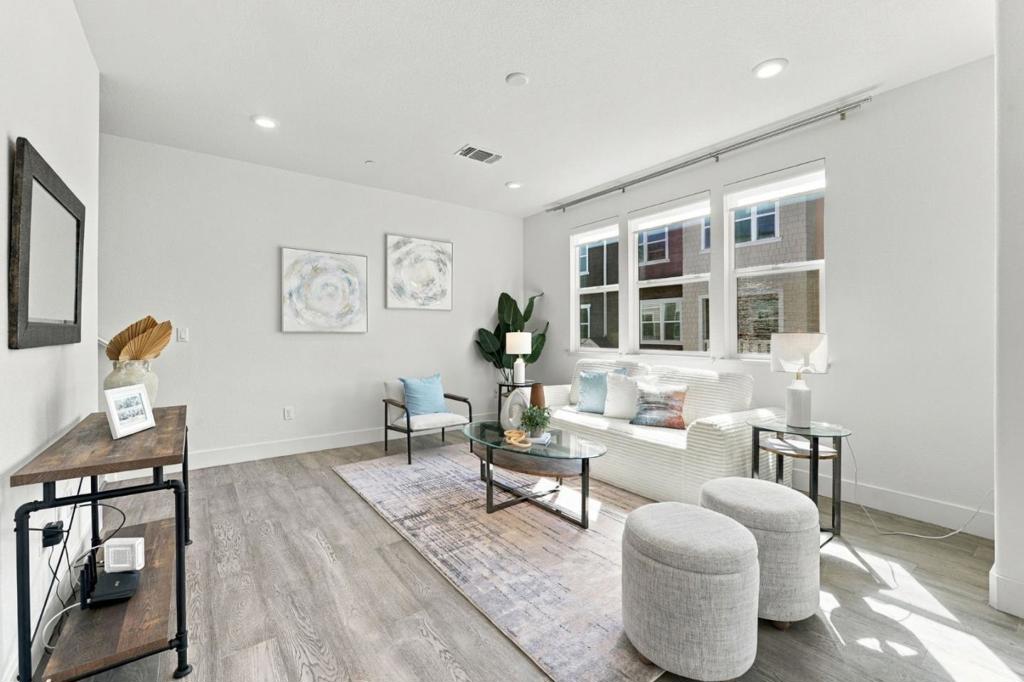
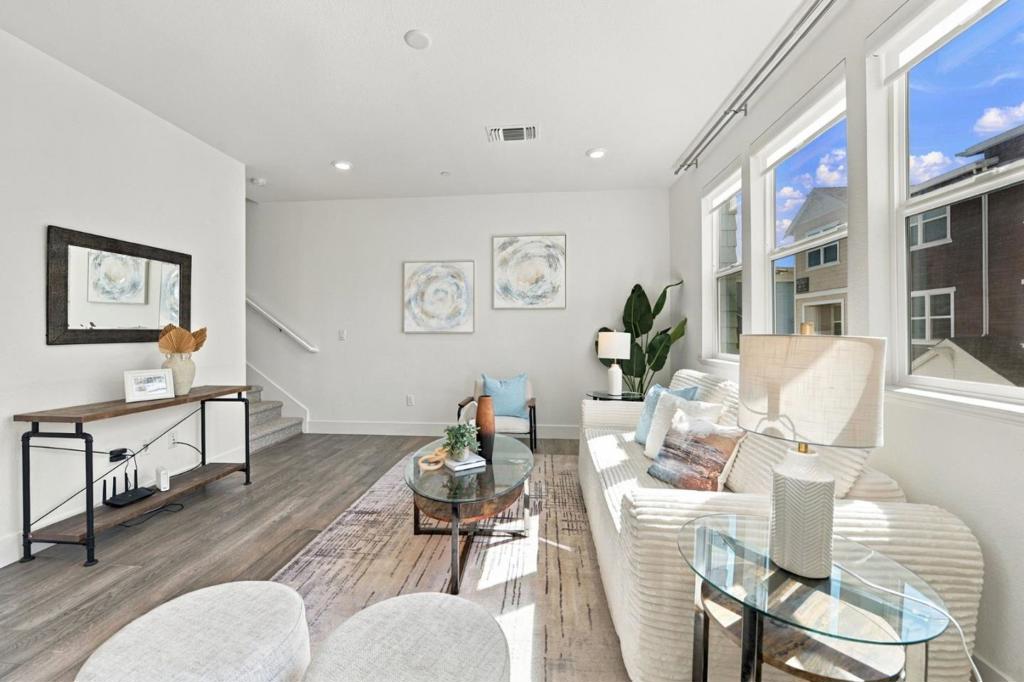
Enter an interest rate to see your estimated monthly payment.Welcome to 43 Tidal Way, a beautifully updated corner-unit home offering modern comfort, abundant natural light, and an exceptional San Mateo lifestyle. Built in 2018, this 2-bedroom, 2.5-bath home features soaring ceilings, recessed LED lighting, an inviting living space, and a private 2-car garage. Recent upgrades include new hardwood flooring in both bedrooms, new stair carpeting, window blinds, bathroom lighting, and a smart front-door lock. Energy-efficient features include a heat-pump water heater, heat-pump heating and cooling, and leased solar panels that help reduce energy costs. The garage is EV charger-enabled. Enjoy additional privacy, afternoon sunlight, and a multi-level floor plan that separates living and sleeping areas. Community amenities include a children's play area, BBQ grills, picnic seating, and garden plots. Explore nearby Bay trails and parks, including Coyote Point, Ryder Park, and Seal Point Park with its off-leash dog area. Convenient freeway access connects you throughout the Peninsula and beyond. Move-in ready, 43 Tidal Way combines modern living, energy efficiency, and outdoor recreation in a desirable San Mateo location.
| yesterday | Listing updated with changes from the MLS® | |
| 2 days ago | Listing first seen on site |

This information is for your personal, non-commercial use and may not be used for any purpose other than to identify prospective properties you may be interested in purchasing. The display of MLS data is usually deemed reliable but is NOT guaranteed accurate by the MLS. Buyers are responsible for verifying the accuracy of all information and should investigate the data themselves or retain appropriate professionals. Information from sources other than the Listing Agent may have been included in the MLS data. Unless otherwise specified in writing, the Broker/Agent has not and will not verify any information obtained from other sources. The Broker/Agent providing the information contained herein may or may not have been the Listing and/or Selling Agent.
