

1032 Polk LaneSan Jose, CA 95117
Mortgage Calculator
Monthly Payment (Est.)
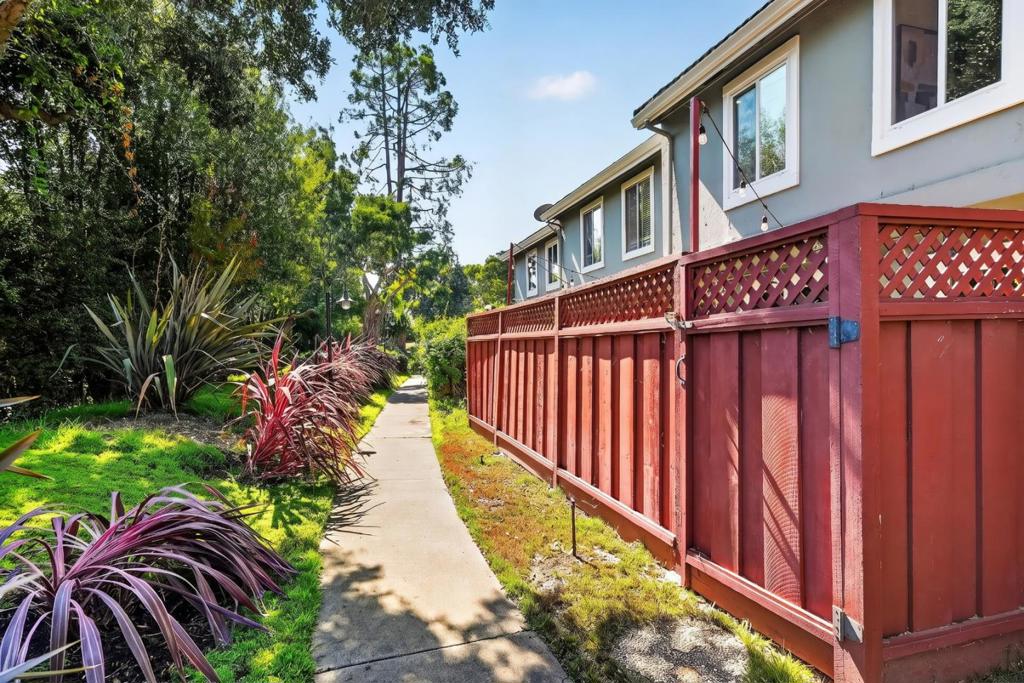
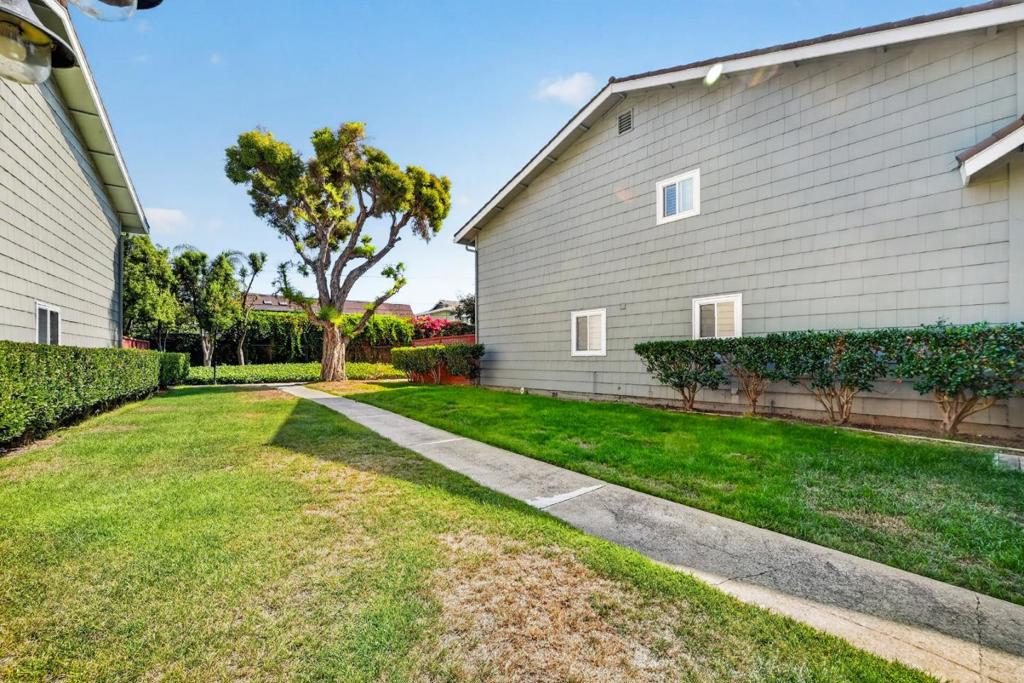
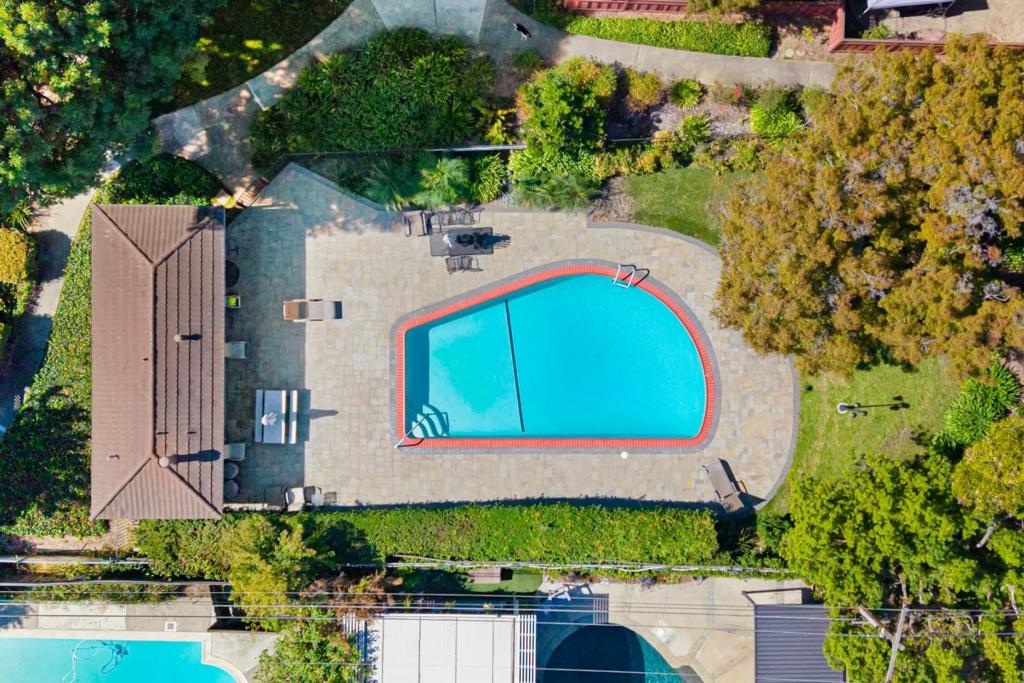
Enter an interest rate to see your estimated monthly payment.This beautifully updated property is part of a well-managed Planned Unit Development (PUD). HOA dues include water and access to a community swimming pool and garden. The property includes good-sized, fenced private backyard and front yard, which is a rare find in townhome living. The house feels modern and bright with thoroughly updated interiors, including brand-new waterproof laminate flooring throughout, contemporary lighting, dual-pane windows, upgraded doors and locks, and re-textured walls and ceilings. The gorgeous kitchen features granite countertops, all stainless steel appliances, and ample cabinetry. The primary bathroom is completely renovated with modern fixtures and a quartz countertop. The freshly updated garage offers pristine epoxy floors and a newer roll-up door. Top-rated public schools Payne Elementary, Moreland Middle, and Prospect High (buyer to verify), and sits near prestigious private schools including Harker School, Stratford Preparatory, and Archbishop Mitty High School. Enjoy a premier lifestyle just minutes from the shops and dining at Santana Row, Westfield Valley Fair, and Westgate Center, with easy access to Highways 280, 85, and San Tomas Expy for an effortless commute to Apple, Google, Nvidia, and other top tech hubs. This one is a must-see!
| 2 days ago | Listing updated with changes from the MLS® | |
| 2 days ago | Listing first seen on site |

This information is for your personal, non-commercial use and may not be used for any purpose other than to identify prospective properties you may be interested in purchasing. The display of MLS data is usually deemed reliable but is NOT guaranteed accurate by the MLS. Buyers are responsible for verifying the accuracy of all information and should investigate the data themselves or retain appropriate professionals. Information from sources other than the Listing Agent may have been included in the MLS data. Unless otherwise specified in writing, the Broker/Agent has not and will not verify any information obtained from other sources. The Broker/Agent providing the information contained herein may or may not have been the Listing and/or Selling Agent.
