

67 Dot AvenueCampbell, CA 95008

Mortgage Calculator
Monthly Payment (Est.)
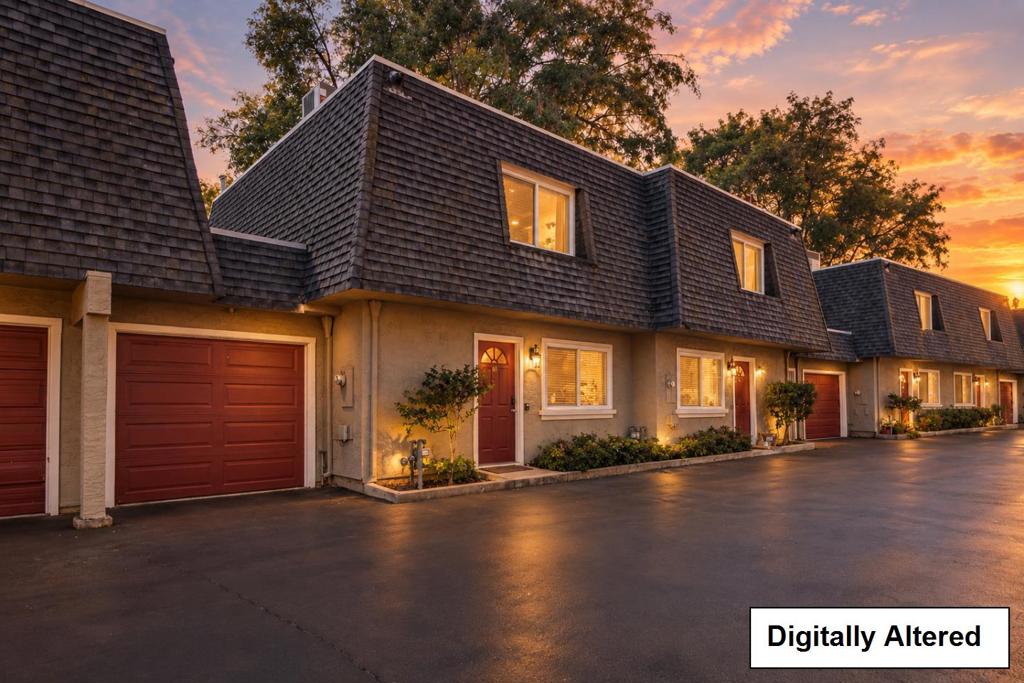
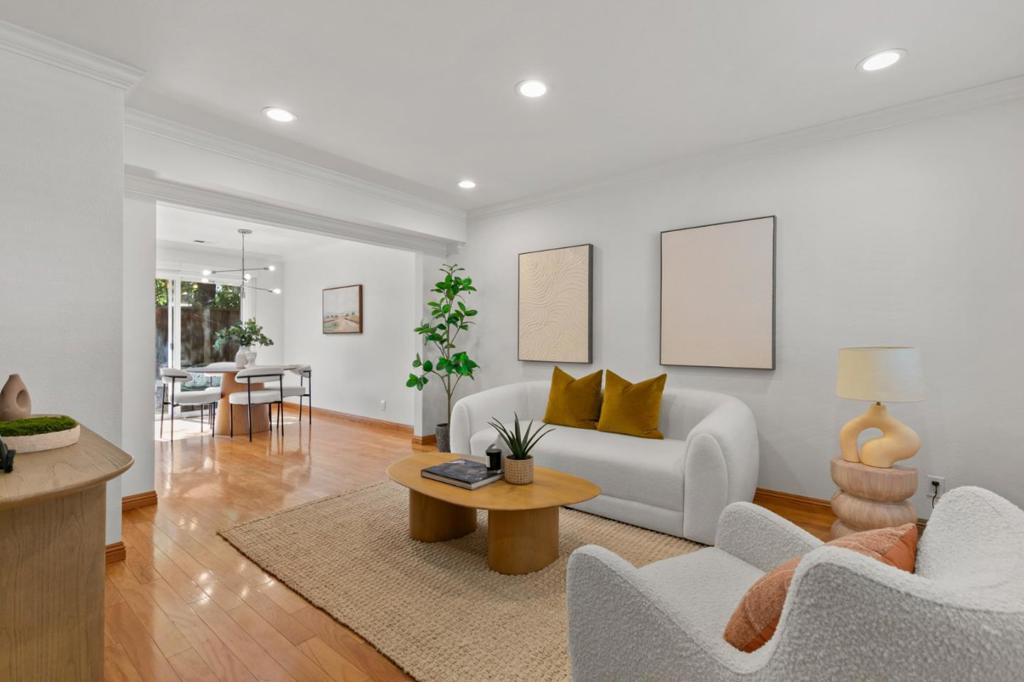
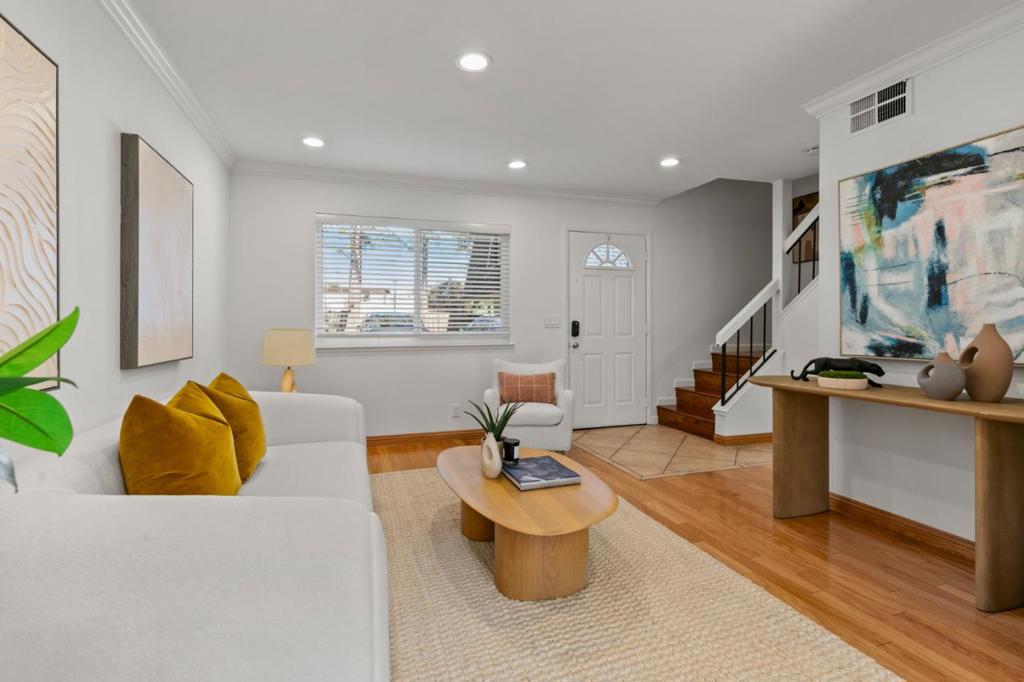
Enter an interest rate to see your estimated monthly payment.Welcome to 67 Dot Ave, a stylish Mansard-style residence in one of Campbells most desirable neighborhoods. Distinctive French-inspired roofline, charming curb appeal, and a fresh, modern interior. 2 bedrooms, 1.5 baths, with both bathrooms recently remodeled and almost new. Hardwood floors, upgraded kitchen with quality appliances, newer central A/C & heating, upstairs laundry, attached 1-car garage, and private balcony. Backyard patio, perfect for morning coffee or weekend BBQs. Minutes to vibrant Downtown Campbell, with popular restaurants, specialty coffee, boutiques, and local favorites. John D. Morgan Park just steps away. Easy access to CA-17, 85, 280, and major Silicon Valley employment centers. Modern style, convenience, and the best of Campbell lifestyle, all in one great location.
| yesterday | Listing updated with changes from the MLS® | |
| yesterday | Listing first seen on site |

This information is for your personal, non-commercial use and may not be used for any purpose other than to identify prospective properties you may be interested in purchasing. The display of MLS data is usually deemed reliable but is NOT guaranteed accurate by the MLS. Buyers are responsible for verifying the accuracy of all information and should investigate the data themselves or retain appropriate professionals. Information from sources other than the Listing Agent may have been included in the MLS data. Unless otherwise specified in writing, the Broker/Agent has not and will not verify any information obtained from other sources. The Broker/Agent providing the information contained herein may or may not have been the Listing and/or Selling Agent.

Did you know? You can invite friends and family to your search. They can join your search, rate and discuss listings with you.