

1721 Esberg RoadLos Altos, CA 94024

Mortgage Calculator
Monthly Payment (Est.)
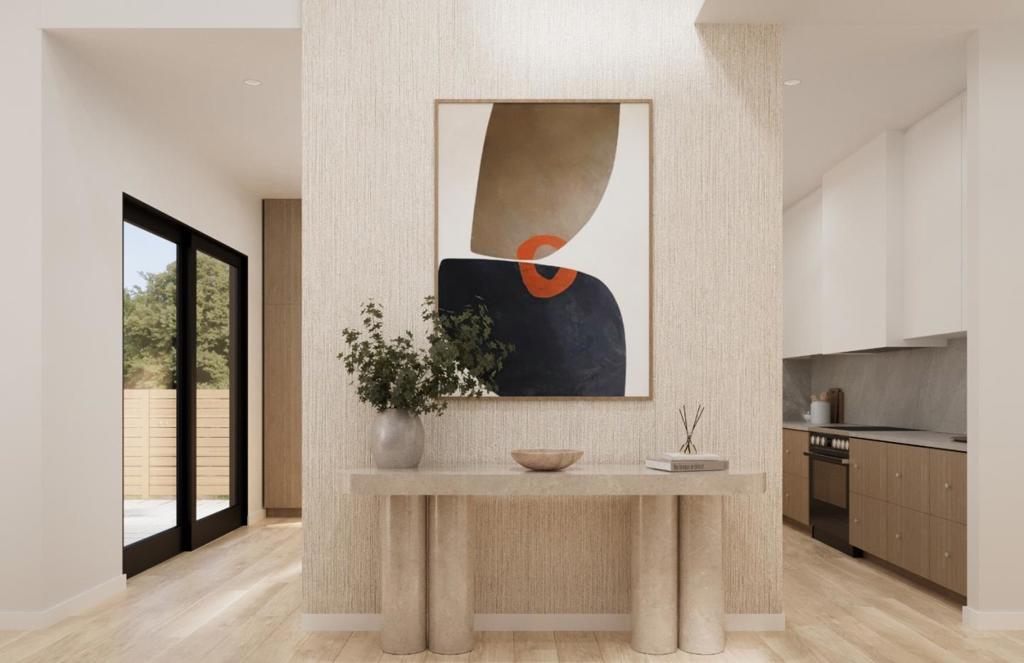
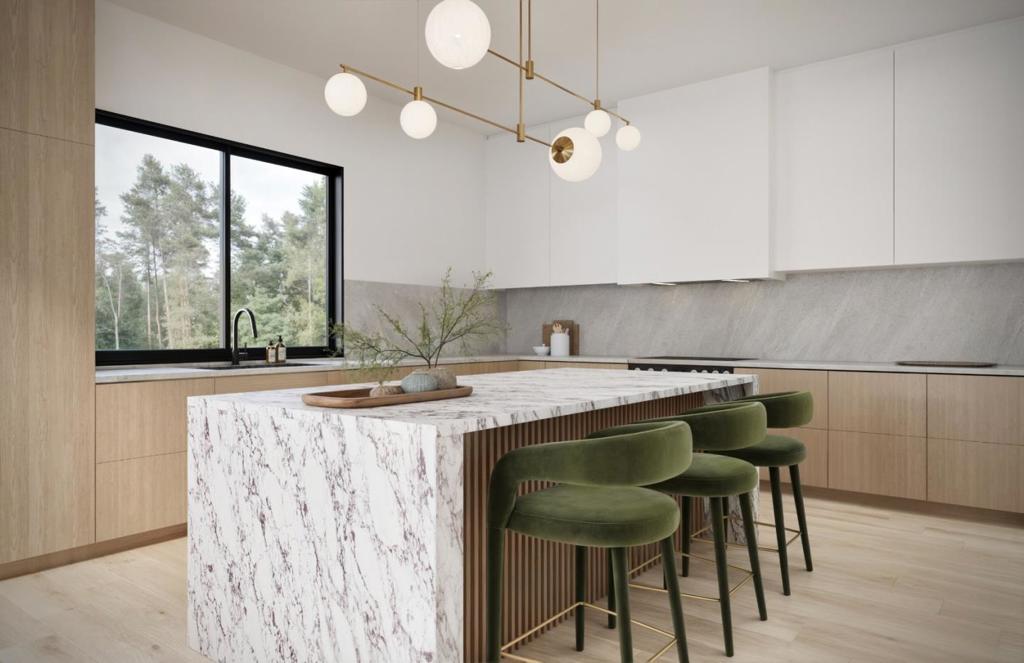
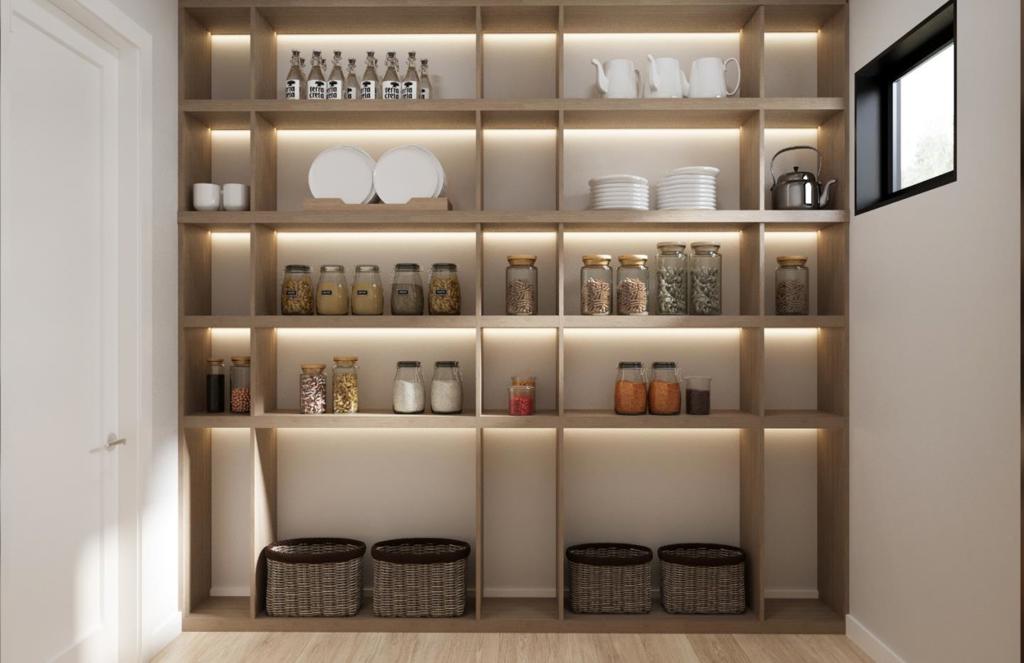
Enter an interest rate to see your estimated monthly payment.Rare opportunity to own new construction in the Country Club neighborhood of Los Altos and make it truly your own. This custom home is offered at its current stage of construction, giving you the opportunity to have Sterling Homes finish it to your taste at an agreed additional fee. Current permitted plans call for approximately 3,287 sq ft of living space with 5 bedrooms and 5 baths on an 11,527 sq ft lot. The main level offers a formal entry, living room, dining room, and family room, along with 2 bedrooms that provide flexibility for guests, extended family, or a home office. Upstairs, 3 bedrooms complete the plan. Tall ceilings and large windows bring in abundant natural light, and the private back and side yards create room to relax and entertain. The home has an impressive street presence. Set in a quiet, private pocket of one of Los Altos' most desirable neighborhoods, close to Los Altos Golf & Country Club, Loyola Corners, Rancho Shopping Center, and Highway 280. Buy now to choose your finishes and personalize your design. *All images, including finishes, landscaping, and staging, are illustrative only and subject to change. Home is behind 720 Loyola Drive. New address not in maps yet.
| 9 hours ago | Listing updated with changes from the MLS® | |
| yesterday | Listing first seen on site |

This information is for your personal, non-commercial use and may not be used for any purpose other than to identify prospective properties you may be interested in purchasing. The display of MLS data is usually deemed reliable but is NOT guaranteed accurate by the MLS. Buyers are responsible for verifying the accuracy of all information and should investigate the data themselves or retain appropriate professionals. Information from sources other than the Listing Agent may have been included in the MLS data. Unless otherwise specified in writing, the Broker/Agent has not and will not verify any information obtained from other sources. The Broker/Agent providing the information contained herein may or may not have been the Listing and/or Selling Agent.

Did you know? You can invite friends and family to your search. They can join your search, rate and discuss listings with you.