

111 Button StreetSanta Cruz, CA 95060
Mortgage Calculator
Monthly Payment (Est.)
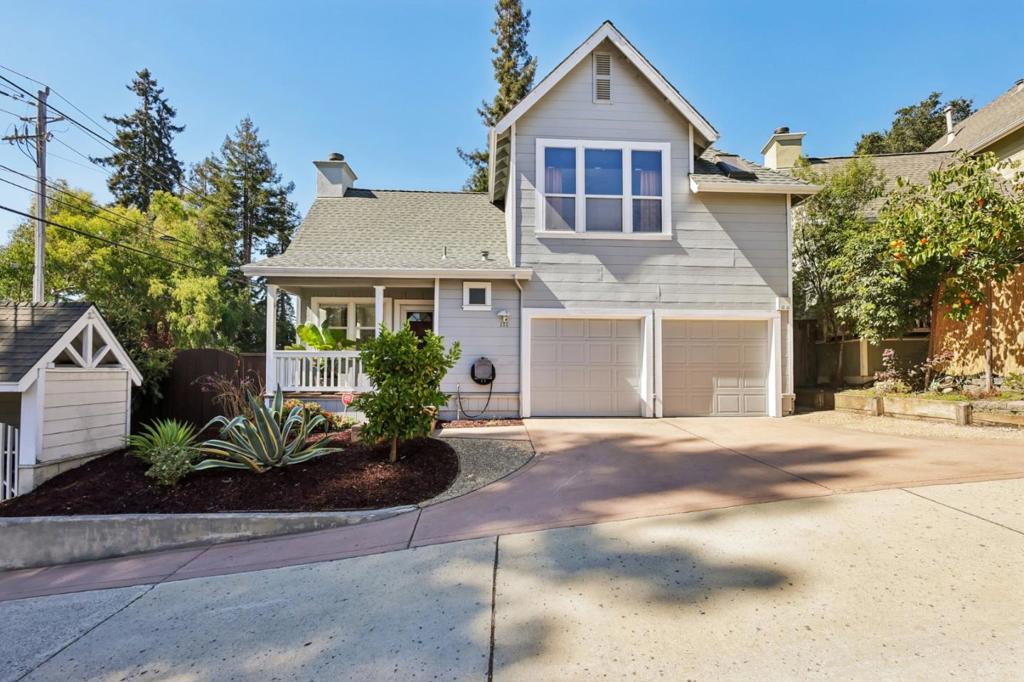
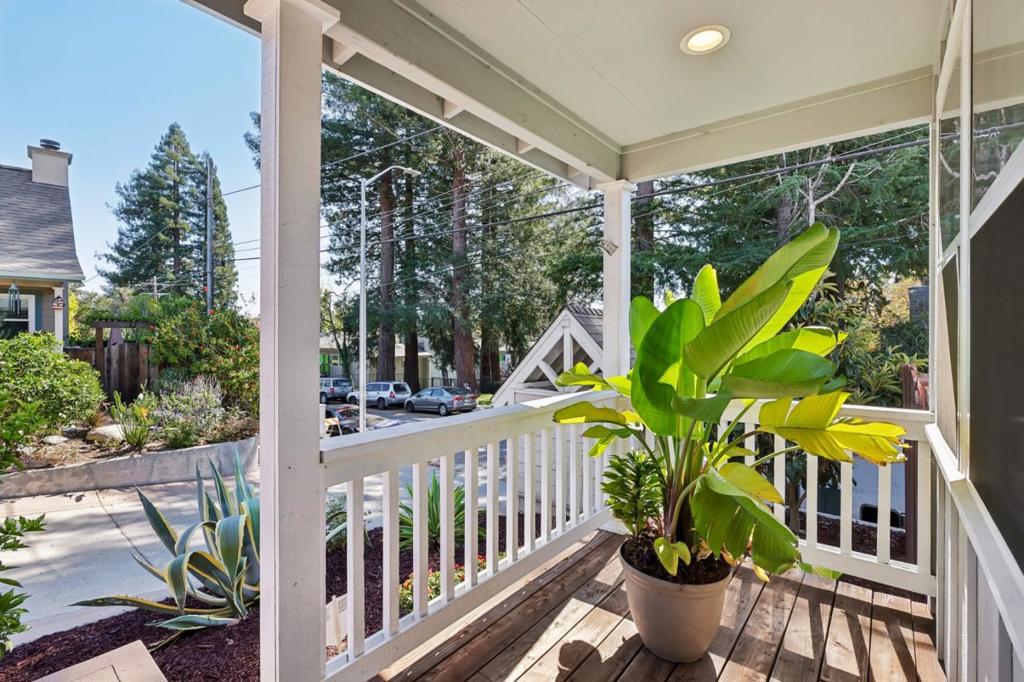
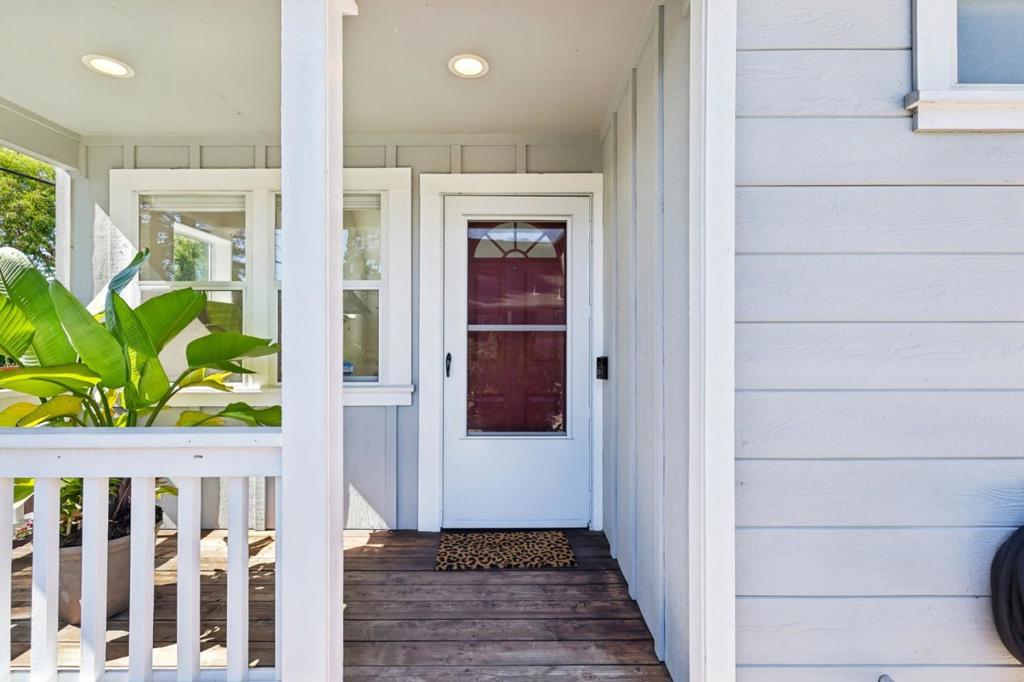
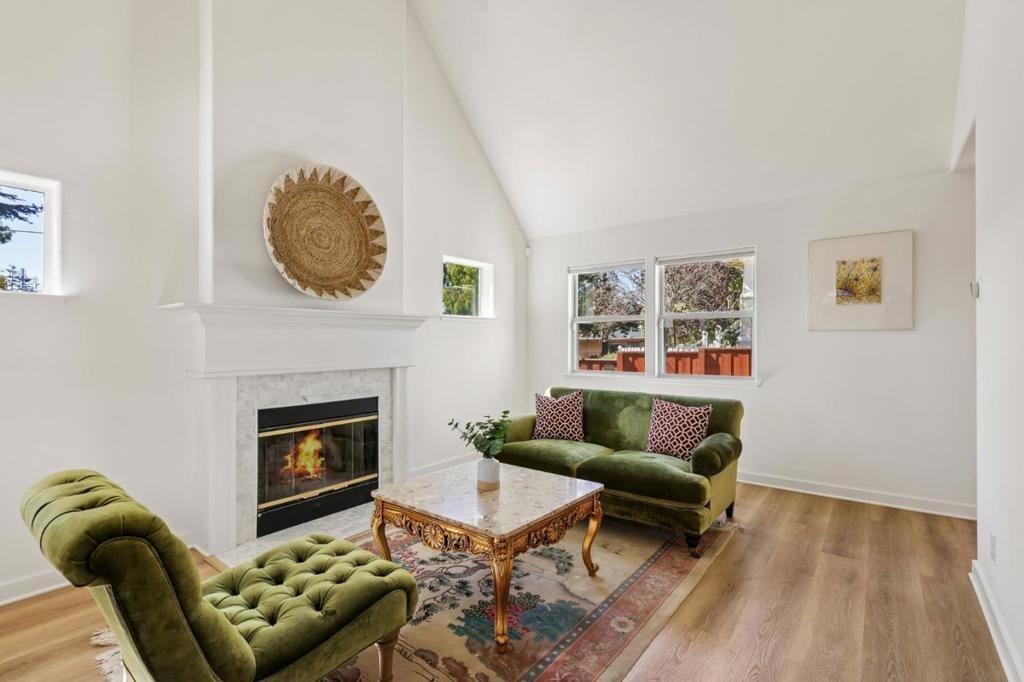
Enter an interest rate to see your estimated monthly payment.CUTE AS A BUTTON! Thatcher & Thompson-designed home nestled in the heart of Santa Cruz, ideally located on a secluded cul-de-sac shared by just nine homes. This move-in-ready 3-bed, 2.5-bath home offers 1,326 sqft of thoughtfully designed living space PLUS a finished knotty-pine attic...an ideal hideaway, playroom, or flex space. Soaring vaulted ceilings and abundant natural light create an inviting living room anchored by a beautiful fireplace and mantle. The kitchen features stainless steel appliances, a gas range, tile countertops, ample pantry storage, and an oversized breakfast bar. The spacious primary suite offers a serene retreat with a generously sized built-in closet and spa-like bath featuring a deep jetted soaking tub and separate jetted shower. Step outside to a low-maintenance yard with a covered porch, expansive decks, and garden boxes...perfect for BBQs, entertaining, and enjoying the Santa Cruz lifestyle. Modern conveniences include a Tesla EV charger, Nest thermostat, central forced heating, double-pane windows, and skylights. The attached 2-car garage provides convenient parking and laundry space. Located in a desirable Santa Cruz neighborhood with easy access to beaches, parks, shopping, & dining. Enjoy a convenient commute without the hassle of the Fishhook.
| yesterday | Listing updated with changes from the MLS® | |
| 2 days ago | Listing first seen on site |

This information is for your personal, non-commercial use and may not be used for any purpose other than to identify prospective properties you may be interested in purchasing. The display of MLS data is usually deemed reliable but is NOT guaranteed accurate by the MLS. Buyers are responsible for verifying the accuracy of all information and should investigate the data themselves or retain appropriate professionals. Information from sources other than the Listing Agent may have been included in the MLS data. Unless otherwise specified in writing, the Broker/Agent has not and will not verify any information obtained from other sources. The Broker/Agent providing the information contained herein may or may not have been the Listing and/or Selling Agent.

Did you know? You can invite friends and family to your search. They can join your search, rate and discuss listings with you.