

1111 Alma StreetPalo Alto, CA 94301
Mortgage Calculator
Monthly Payment (Est.)
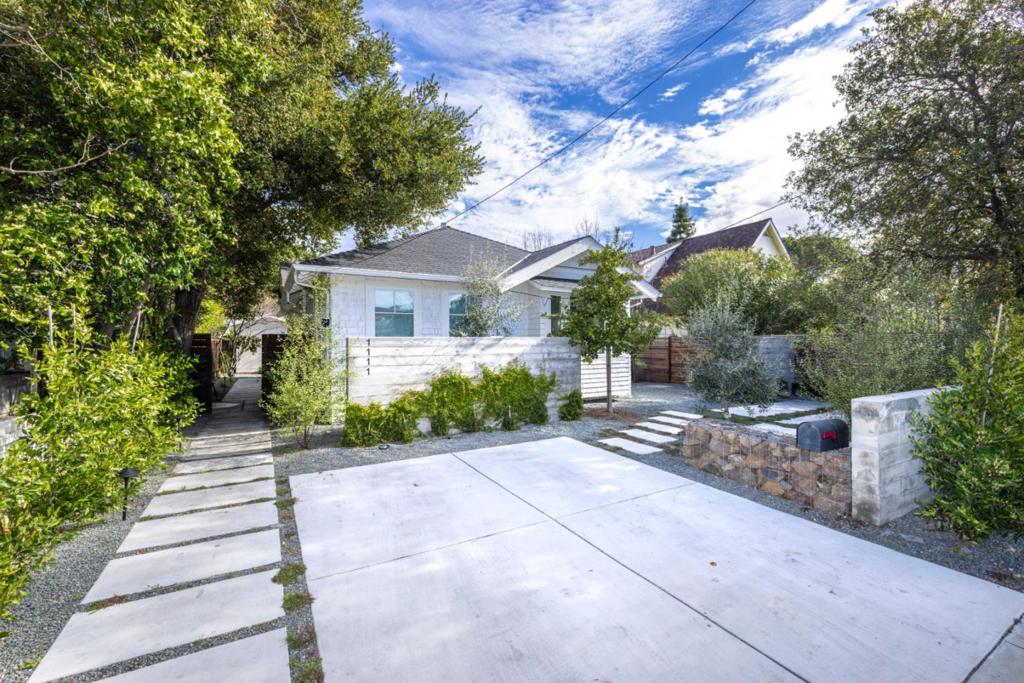
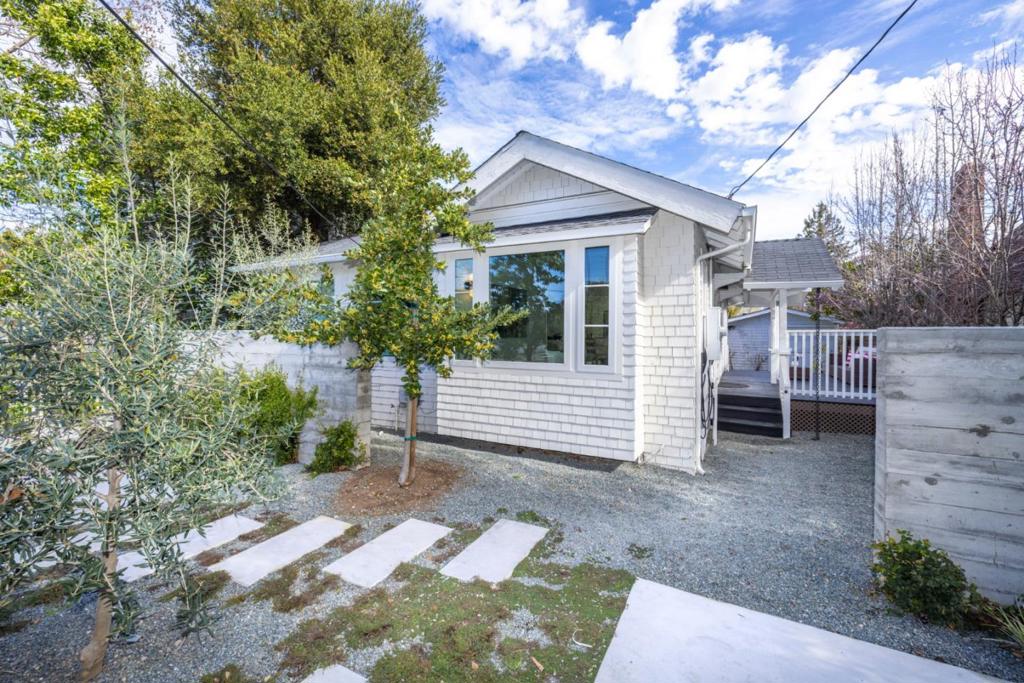
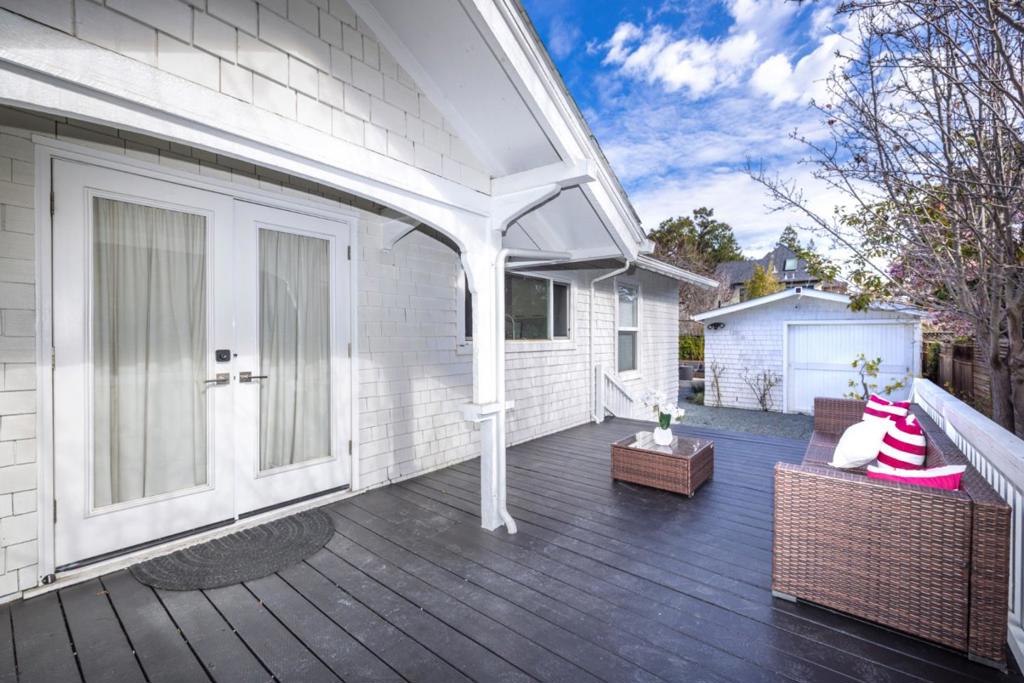
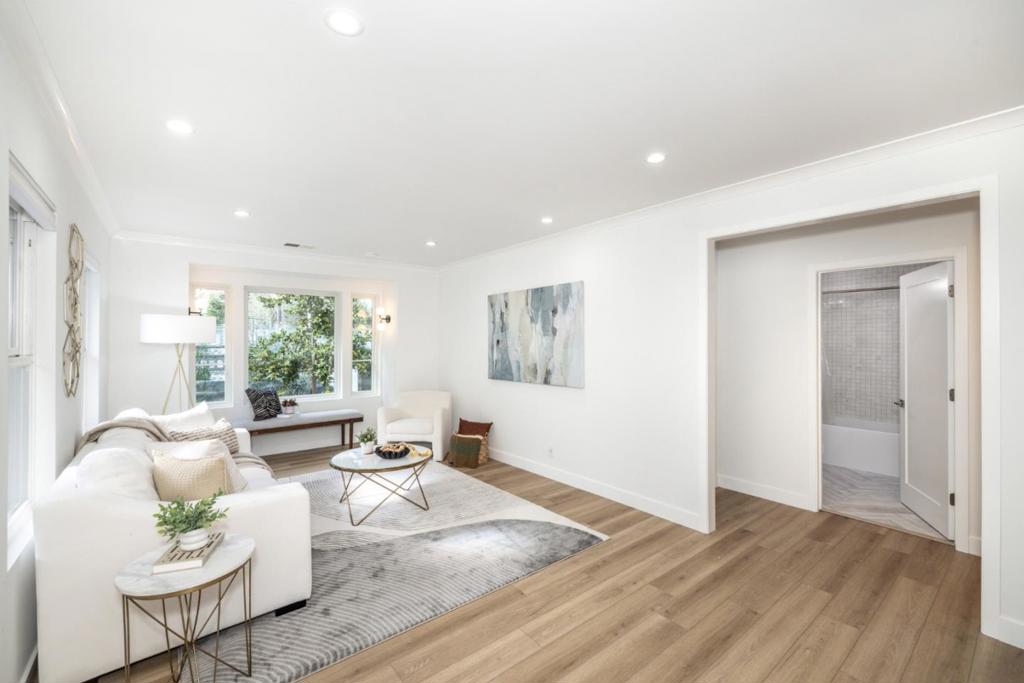
Enter an interest rate to see your estimated monthly payment.We are very pleased to present a truly unique residential compound that redefines the standard for flexible living in Palo Alto. The property features a 3-bedroom / 2-bathroom main residence, which has been walled off to create a 2-bedroom / 1-bathroom, and an attached 1-bedroom / 1-bathroom with it's own entrance. This is complemented by two additional detached structures. This rare configuration offers a level of versatility seldom found in the local market, making it an ideal acquisition for buyers looking to maximize both utility and long-term property value. The property's primary appeal lies in its versatility. The two auxiliary structures provide a turnkey solution for a variety of modern living needs, whether you are hosting a multigenerational family or seeking consistent rental income in a high-demand zip code. The ability to separate work, guest, and living spaces within a single lot offers a level of privacy and adaptability that is increasingly essential for the Silicon Valley lifestyle. This is more than a home; it is a strategic asset in one of the worlds most resilient real estate markets. By combining a prime location with a high-density, multi-unit layout, this property represents a premier opportunity for the discerning investor or homeowner.
| yesterday | Listing updated with changes from the MLS® | |
| yesterday | Listing first seen on site |

This information is for your personal, non-commercial use and may not be used for any purpose other than to identify prospective properties you may be interested in purchasing. The display of MLS data is usually deemed reliable but is NOT guaranteed accurate by the MLS. Buyers are responsible for verifying the accuracy of all information and should investigate the data themselves or retain appropriate professionals. Information from sources other than the Listing Agent may have been included in the MLS data. Unless otherwise specified in writing, the Broker/Agent has not and will not verify any information obtained from other sources. The Broker/Agent providing the information contained herein may or may not have been the Listing and/or Selling Agent.

Did you know? You can invite friends and family to your search. They can join your search, rate and discuss listings with you.