

945 Desmet DriveSan Jose, CA 95125
Mortgage Calculator
Monthly Payment (Est.)
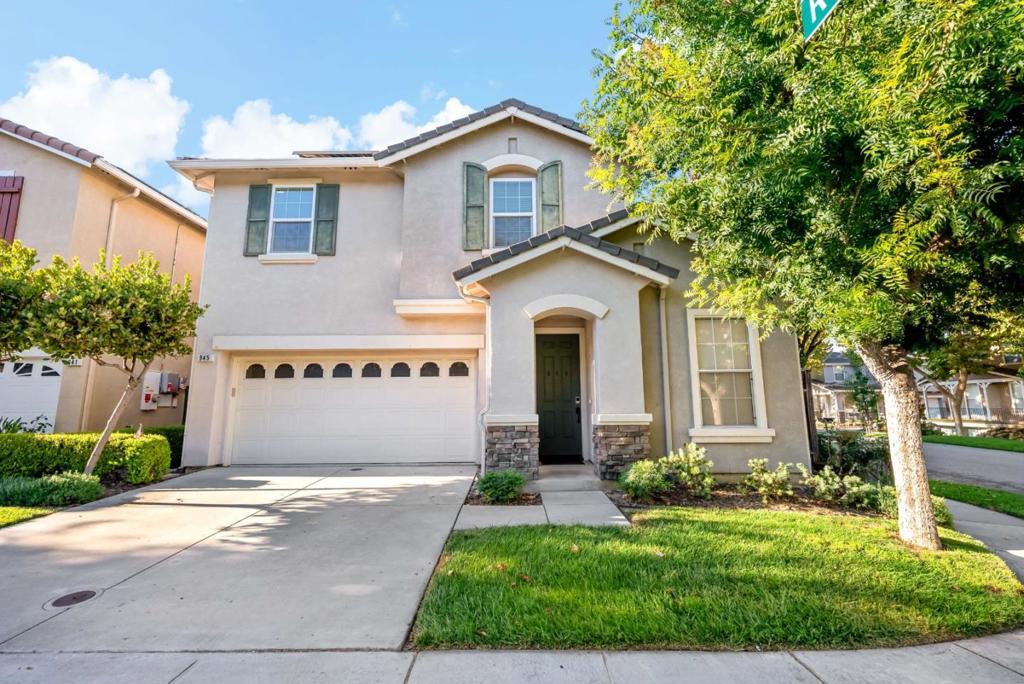
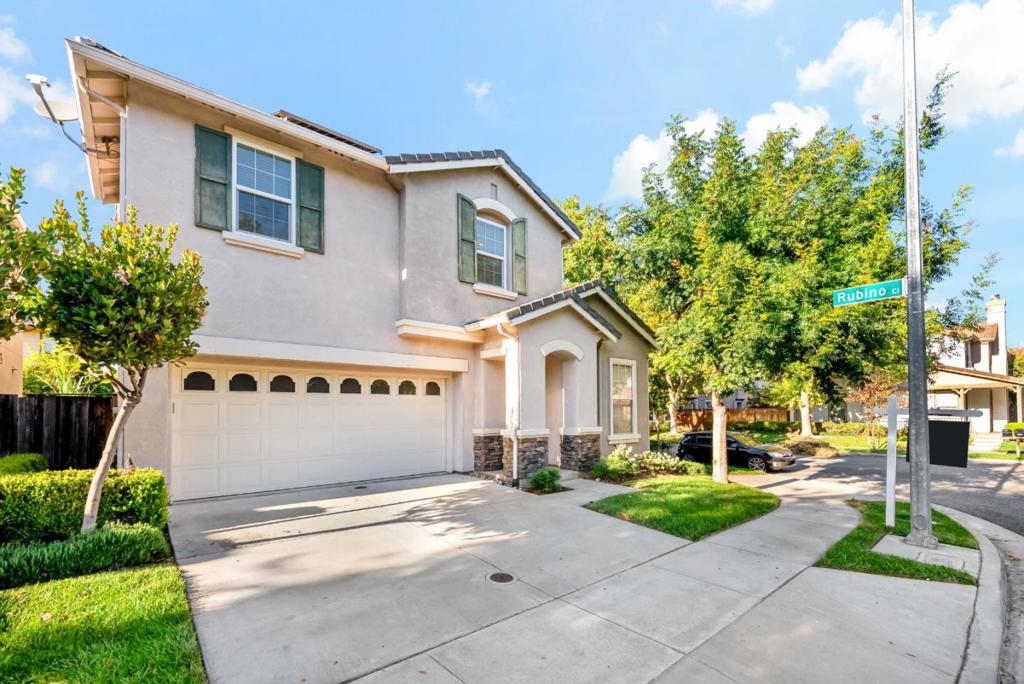
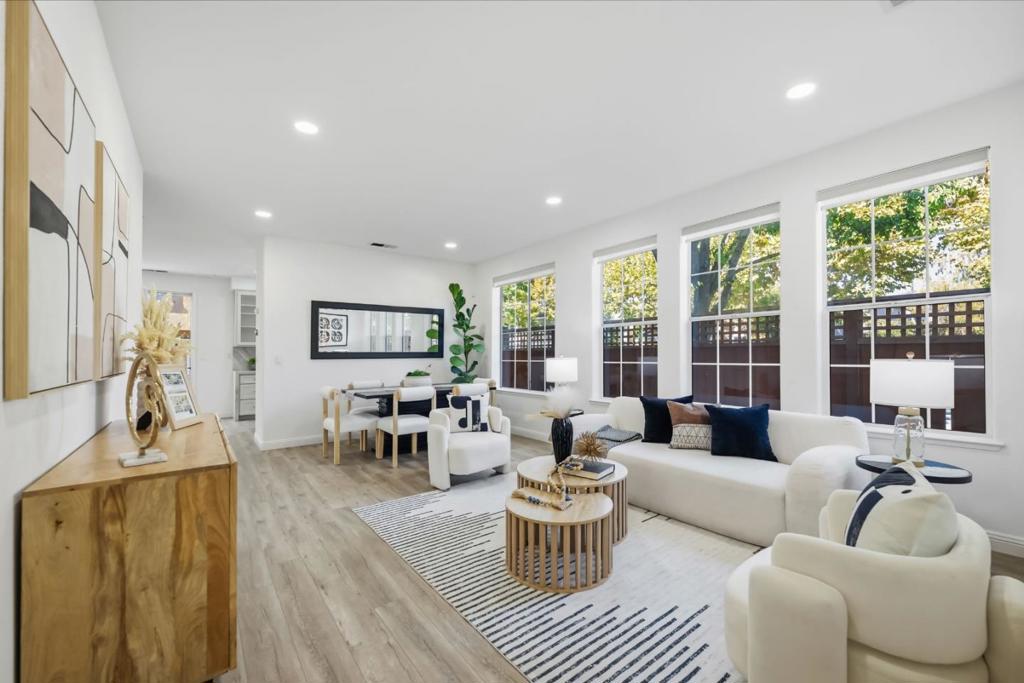
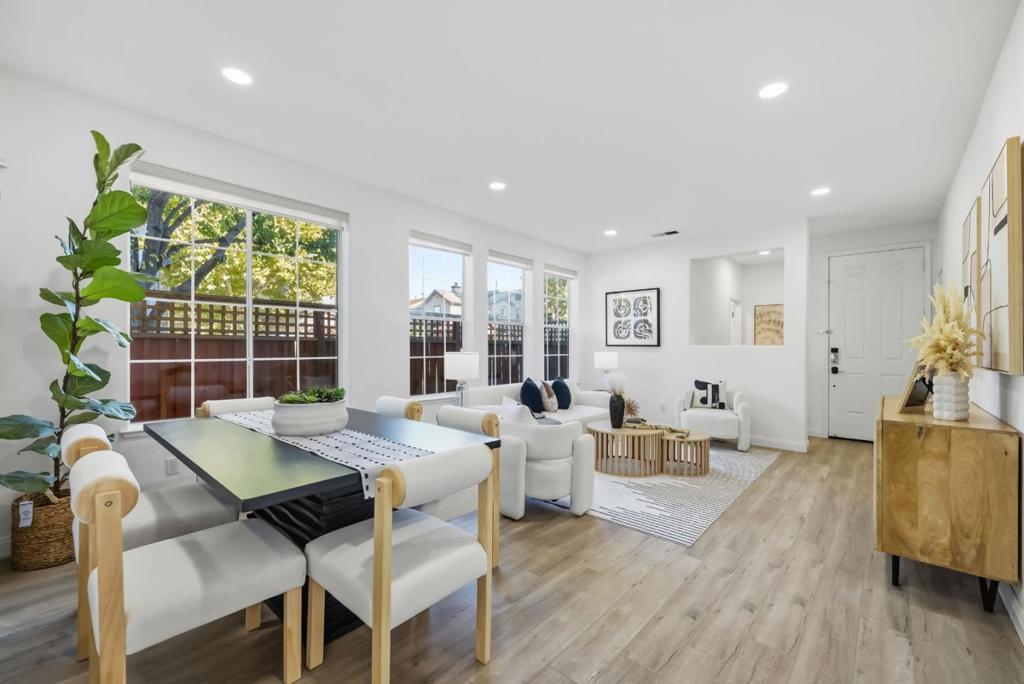
Enter an interest rate to see your estimated monthly payment.A rare blend of style, space & convenience awaits at 945 Desmet Dr. Ideally positioned on a desirable corner lot in the heart of Willow Glen, a beautifully updated home features bright, sun-filled interiors, wood floors, recessed lighting & generously sized rooms designed for effortless living & entertaining. Formal living and separate family rooms create excellent flow throughout the home, offering distinct spaces to gather, relax & entertain. The stunning remodeled kitchen showcases Taj Mahal quartzite countertops, backsplash & waterfall edge, a 6-burner gas range, pantry, under-cabinet lighting, soft-close cabinetry, fluted-glass cabinets & thoughtful custom storage. The spacious primary retreat features a beautifully finished custom walk-in closet, while two additional bedrooms offer upgraded closets. The 4th bedroom has been newly painted & enhanced with stylish wall paneling. Additional upgrades include a new heat pump, water softener & smart blinds in the living and family rooms with Apple Home connectivity. The finished garage features epoxy flooring, 240V EV charger & fiber endpoint, Solar. Enjoy a low-maintenance backyard, short walk to the neighborhood park, minutes to downtown Willow Glen. An ideal location with quick access to major hwys for Silicon Valley commuters.
| yesterday | Listing updated with changes from the MLS® | |
| yesterday | Listing first seen on site |

This information is for your personal, non-commercial use and may not be used for any purpose other than to identify prospective properties you may be interested in purchasing. The display of MLS data is usually deemed reliable but is NOT guaranteed accurate by the MLS. Buyers are responsible for verifying the accuracy of all information and should investigate the data themselves or retain appropriate professionals. Information from sources other than the Listing Agent may have been included in the MLS data. Unless otherwise specified in writing, the Broker/Agent has not and will not verify any information obtained from other sources. The Broker/Agent providing the information contained herein may or may not have been the Listing and/or Selling Agent.

Did you know? You can invite friends and family to your search. They can join your search, rate and discuss listings with you.