

1111 Mayette AvenueSan Jose, CA 95125
Mortgage Calculator
Monthly Payment (Est.)
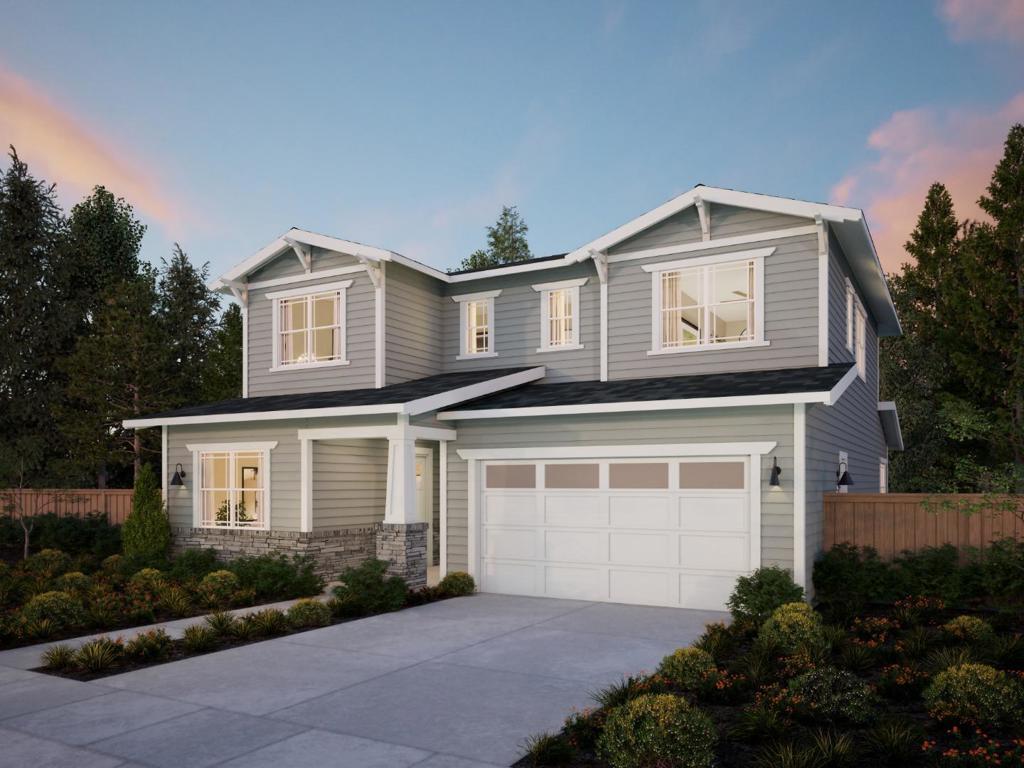
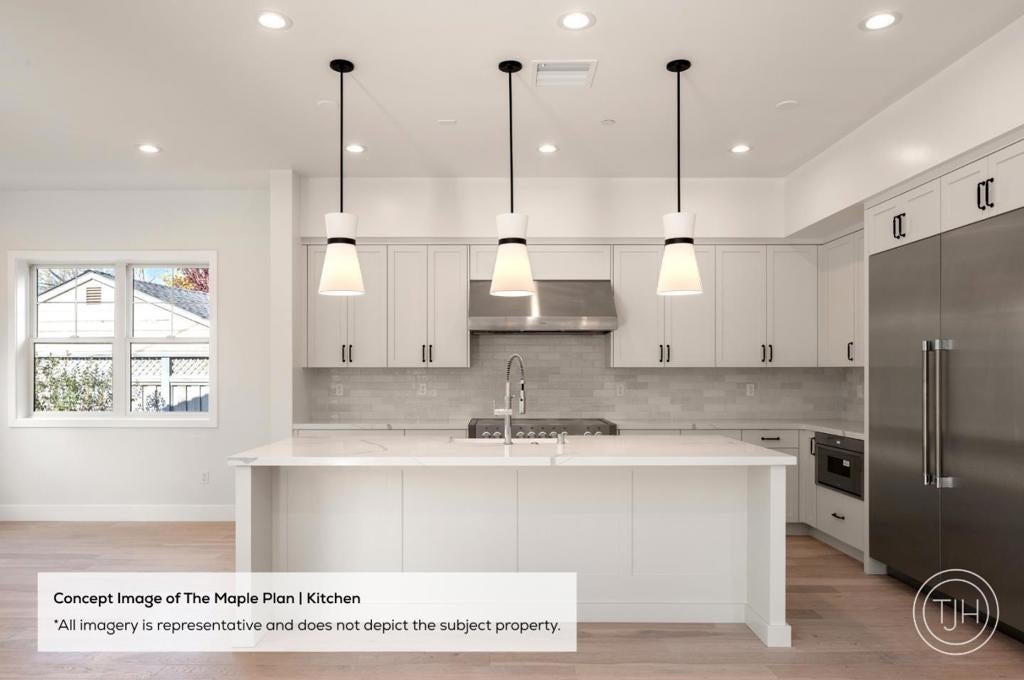
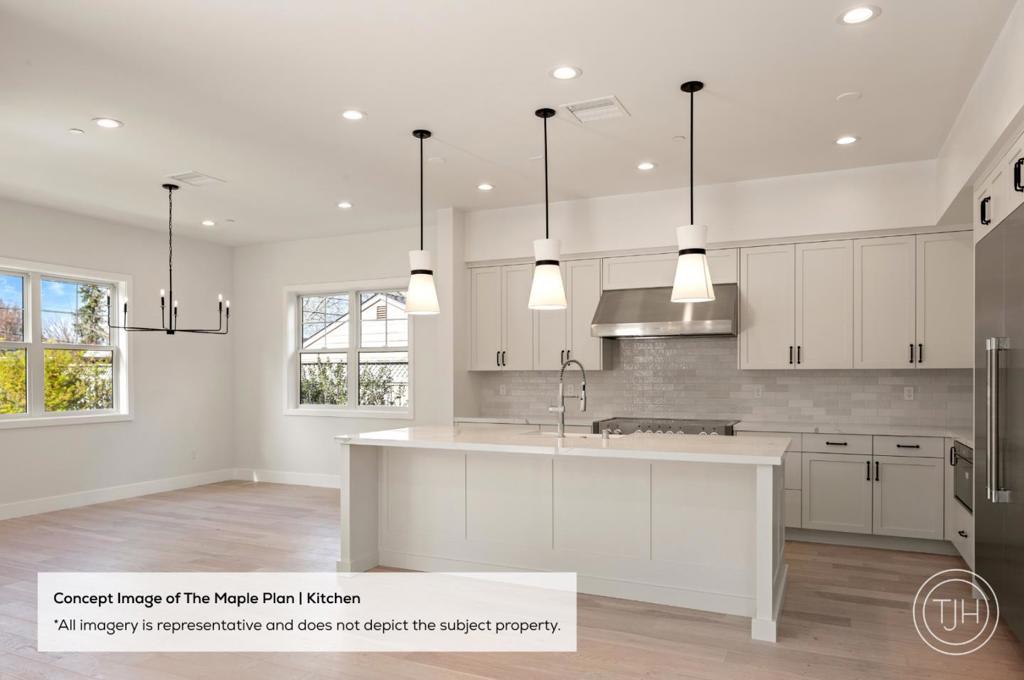
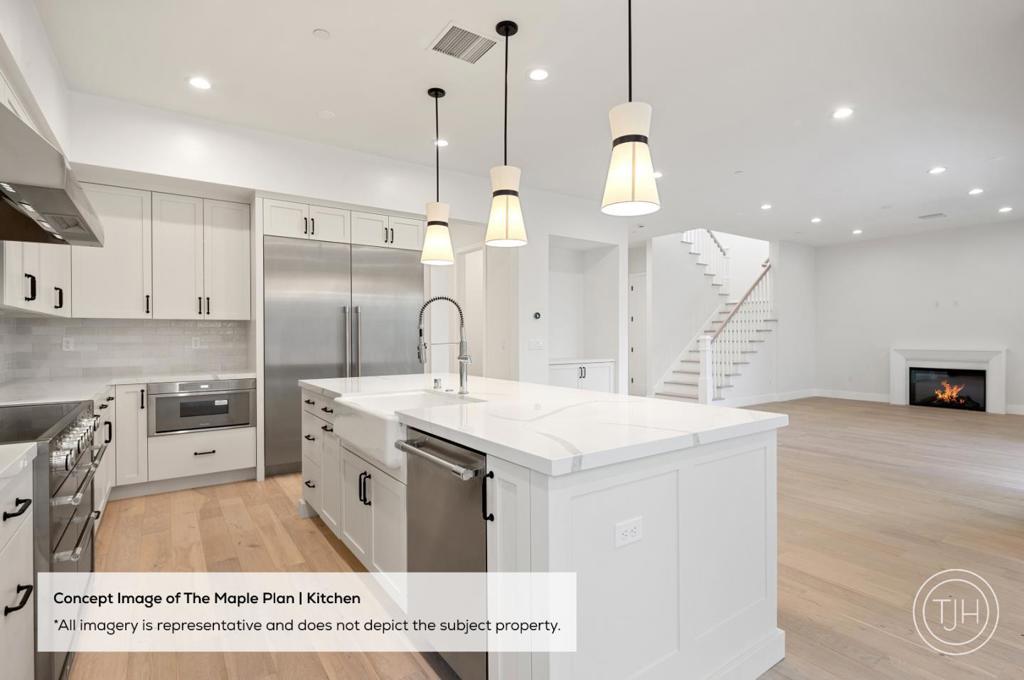
Enter an interest rate to see your estimated monthly payment.Exceptional Craftsman-style new construction residence on a quiet, tree-lined Willow Glen street with sidewalks and classic neighborhood charm. The chefs kitchen is the heart of the home, featuring a large center island with bar seating, walk-in pantry, premium Wolf and Sub-Zero appliances, and quartz countertops with matching full-height backsplash. The kitchen flows seamlessly into the expansive living and dining areas, where stacking glass sliders open to a covered patio for easy indoor-outdoor living and year-round gatherings. A private ADU with kitchenette and en suite bedroom provides exceptional flexibility for guests, extended family, or a dedicated home office. Upstairs, a spacious loft offers additional living space, along with two well-appointed secondary bedrooms and a laundry room with sink and storage. The grand primary suite serves as a serene retreat with a generous walk-in closet and spa-inspired bath featuring a soaking tub and oversized walk-in shower. Ideally located near parks, shopping, dining, and downtown Willow Glen. Buy early to enjoy preferred pricing and opportunities to personalize finishes. Estimated completion Q3 2027. *All imagery is illustrative and subject to change and does not depict the subject property.
| yesterday | Listing updated with changes from the MLS® | |
| yesterday | Listing first seen on site |

This information is for your personal, non-commercial use and may not be used for any purpose other than to identify prospective properties you may be interested in purchasing. The display of MLS data is usually deemed reliable but is NOT guaranteed accurate by the MLS. Buyers are responsible for verifying the accuracy of all information and should investigate the data themselves or retain appropriate professionals. Information from sources other than the Listing Agent may have been included in the MLS data. Unless otherwise specified in writing, the Broker/Agent has not and will not verify any information obtained from other sources. The Broker/Agent providing the information contained herein may or may not have been the Listing and/or Selling Agent.
