

Save
Ask
Tour
Hide
$1,595,000
2 Days On Site
1810 Kehoe AvenueSan Mateo, CA 94401
For Sale|Single Family Residence|Active
4
Beds
3
Total Baths
3
Full Baths
2,040
SqFt
$782
/SqFt
1955
Built
County:
San Mateo
Listed by Alex Lehr of Guide Real Estate alex@guiderealestateca.com
Call Now: 951-203-4426
Is this the listing for you? We can help make it yours.
951-203-4426Upcoming Open Houses
Sat, Oct 10, 1:00 PM - 4:00 PM
Sun, Oct 11, 1:00 PM - 4:00 PM
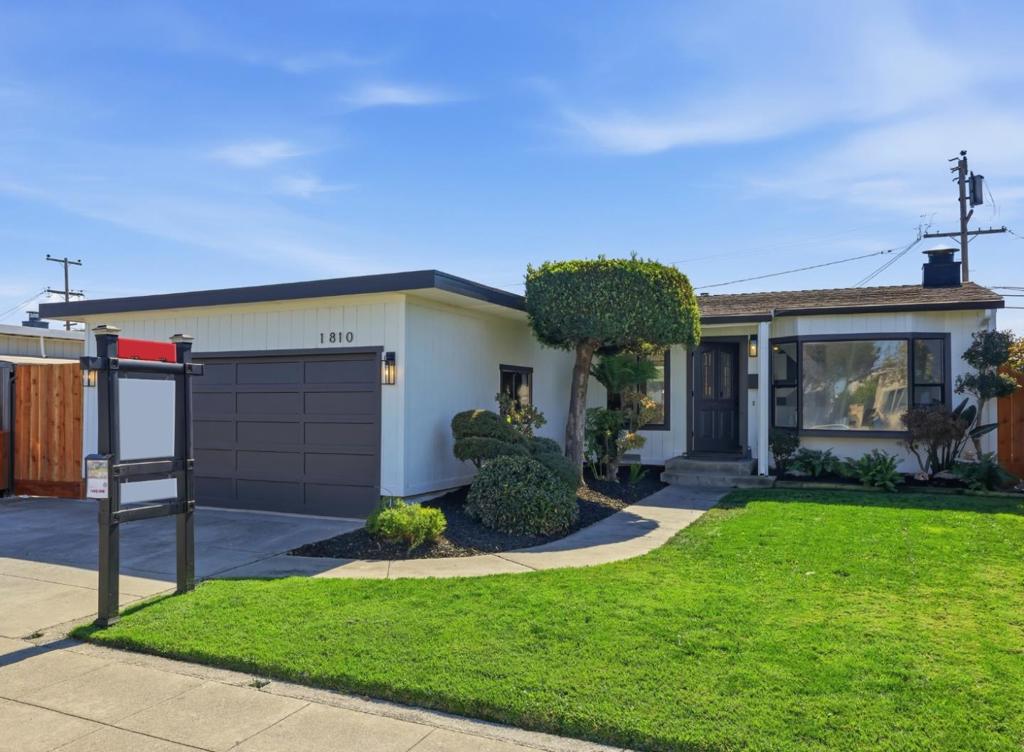
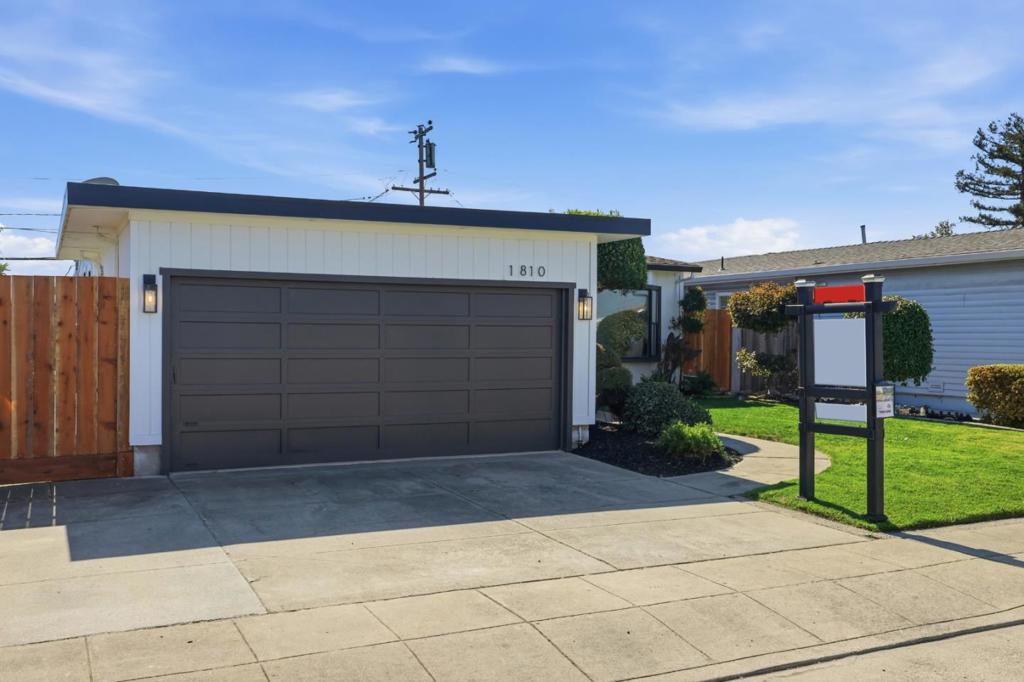
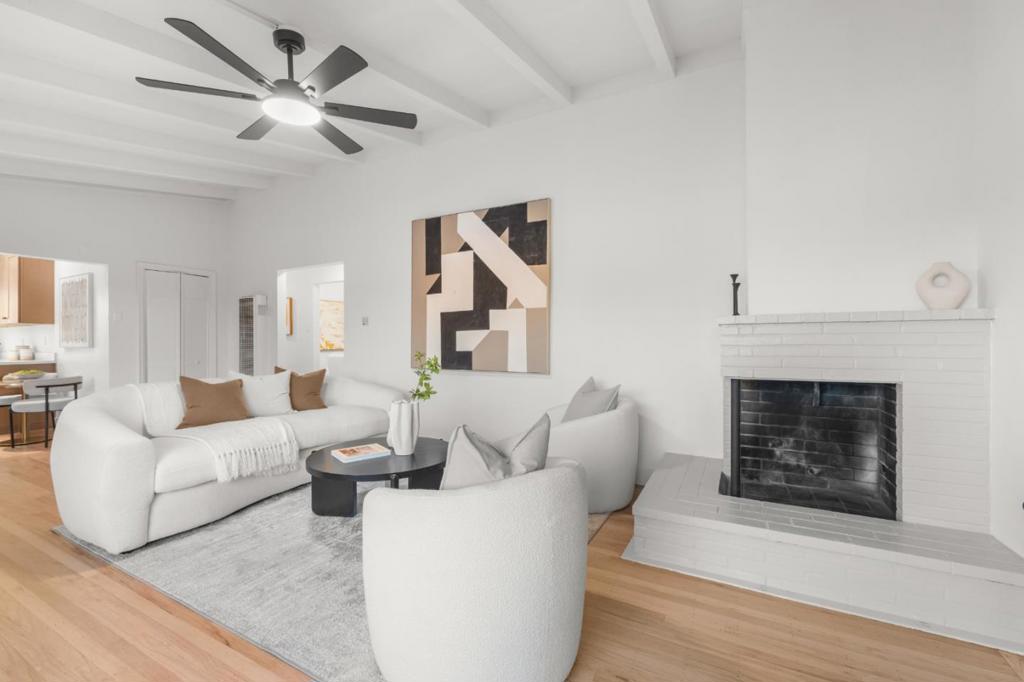
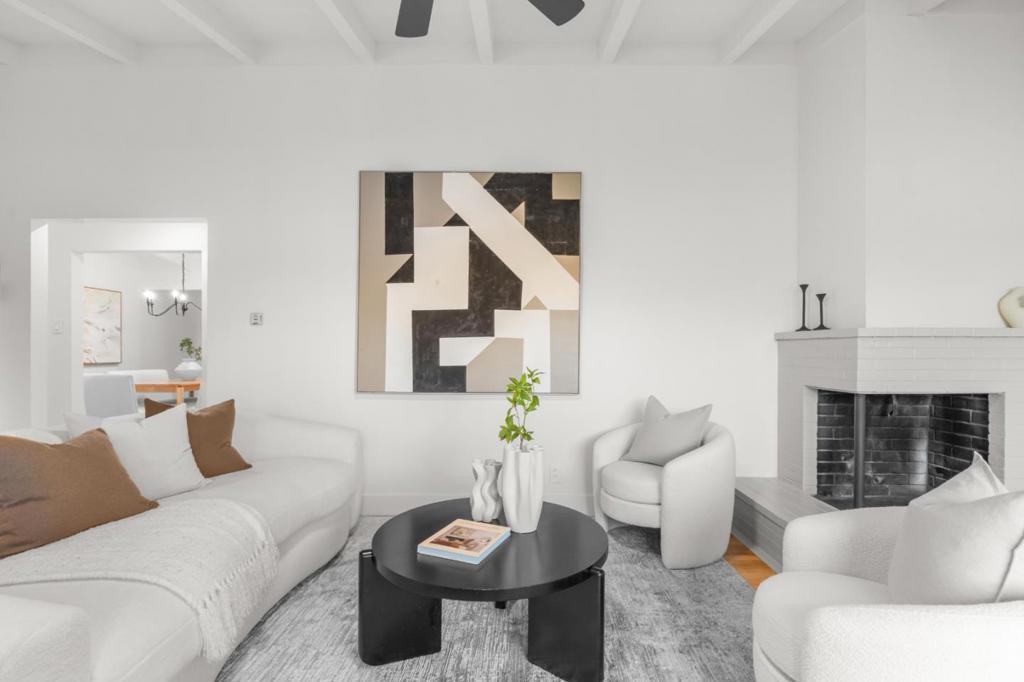
Save
Ask
Tour
Hide
Mortgage Calculator
Monthly Payment (Est.)
Enter an interest rate to see your estimated monthly payment.Calculator powered by Showcase IDX, a Constellation1 Company. Copyright ©2026 Information is deemed reliable but not guaranteed.
Hello? 1810 Kehoe is calling, and you don't want to miss it! Think about it... you've got 4 bedrooms, 3 baths, and over 2,000 sq. ft. of level living on a 5,200 sq. ft. lot, all within walking distance to parks, schools, and the local recreation center! Recently renovated with gleaming hardwood floors, a new kitchen and appliances, updated electrical, new interior and exterior paint, plus so much more! Don't forget the HUGE family room, only steps away from the sunny backyard! A 2 car garage and mature landscaping add to the daily joy of coming home. With easy access to Highways 101 and 92, be sure to put this home at the top of your must see list!
Save
Ask
Tour
Hide
Listing Snapshot
Price
$1,595,000
Days On Site
2 Days
Bedrooms
4
Inside Area (SqFt)
2,040 sqft
Total Baths
3
Full Baths
3
Partial Baths
N/A
Lot Size
0.1194 Acres
Year Built
1955
MLS® Number
ML82063947
Status
Active
Property Tax
N/A
HOA/Condo/Coop Fees
N/A
Sq Ft Source
Assessor
Friends & Family
Recent Activity
| 17 hours ago | Listing updated with changes from the MLS® | |
| 2 days ago | Listing first seen on site |
General Features
Acres
0.1194
Attached Garage
Yes
Foundation
Slab
Garage
Yes
Garage Spaces
2
Number Of Stories
1
Parking
AttachedOff Street
Parking Spaces
2
Property Sub Type
Single Family Residence
Sewer
Public Sewer
Special Circumstances
Standard
Style
Traditional
Water Source
Public
Zoning
R106
Interior Features
Appliances
DishwasherDisposalRange Hood
Cooling
Wall/Window Unit(s)
Fireplace
Yes
Fireplace Features
Living RoomWood Burning
Flooring
TileWood
Heating
Laundry Features
In Garage
Kitchen
Retreat
Save
Ask
Tour
Hide
Exterior Features
Fencing
Wood
Lot Features
Level
Roof
CompositionShingle
View
Neighborhood
Waterview
Neighborhood
Community Features
MLS Area
699 - Not Defined
School District
Other
Schools
School District
Other
Elementary School
Unknown
Middle School
Unknown
High School
Aragon

This information is for your personal, non-commercial use and may not be used for any purpose other than to identify prospective properties you may be interested in purchasing. The display of MLS data is usually deemed reliable but is NOT guaranteed accurate by the MLS. Buyers are responsible for verifying the accuracy of all information and should investigate the data themselves or retain appropriate professionals. Information from sources other than the Listing Agent may have been included in the MLS data. Unless otherwise specified in writing, the Broker/Agent has not and will not verify any information obtained from other sources. The Broker/Agent providing the information contained herein may or may not have been the Listing and/or Selling Agent.
Neighborhood & Commute
Source: Walkscore
Disclosure: Community information and market data powered by Constellation Data Labs. Information is deemed reliable but not guaranteed.
Save
Ask
Tour
Hide
