

4741 Michelle WayUnion City, CA 94587
Mortgage Calculator
Monthly Payment (Est.)
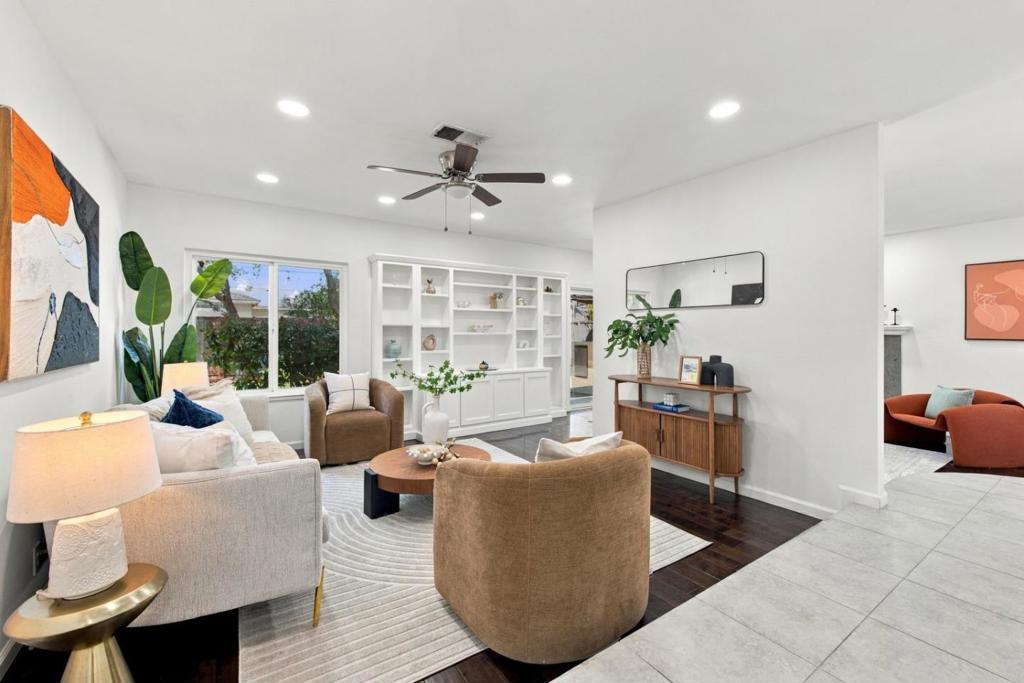
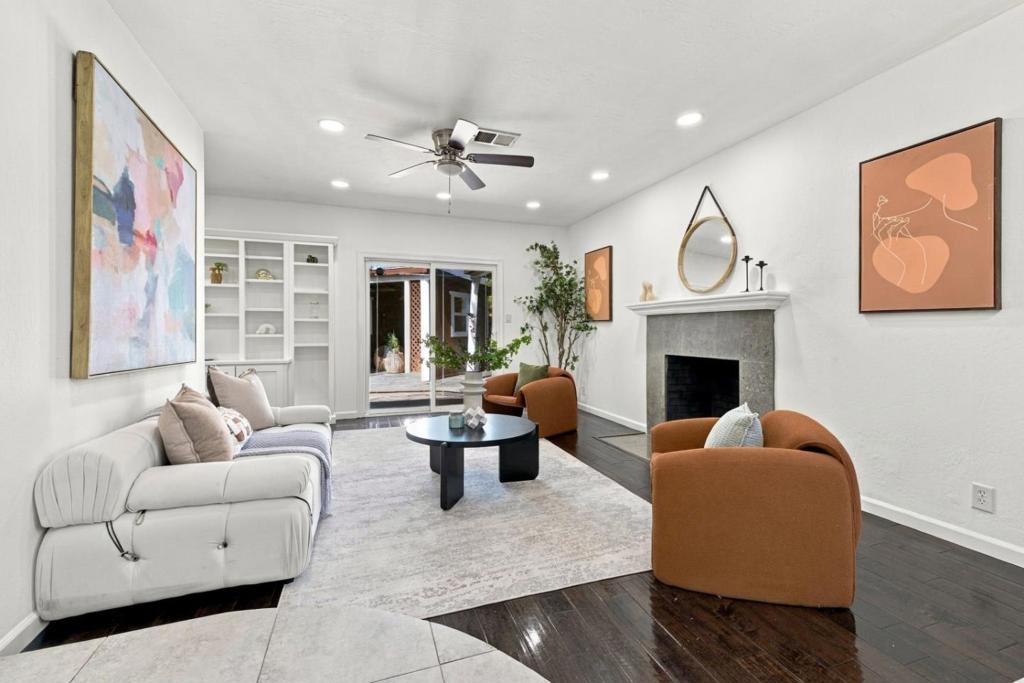
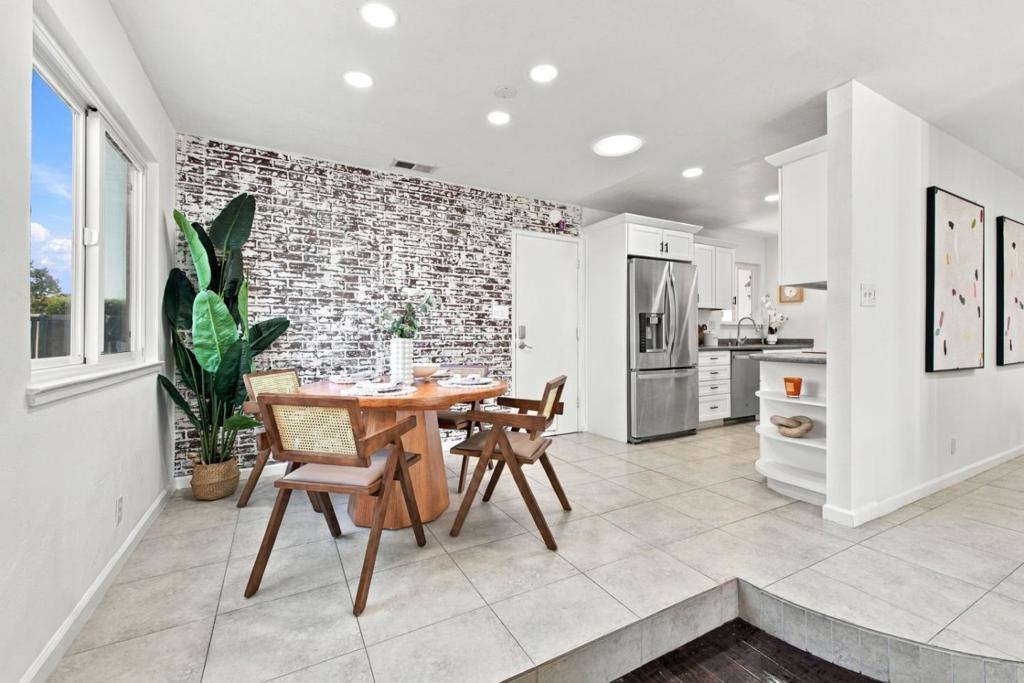
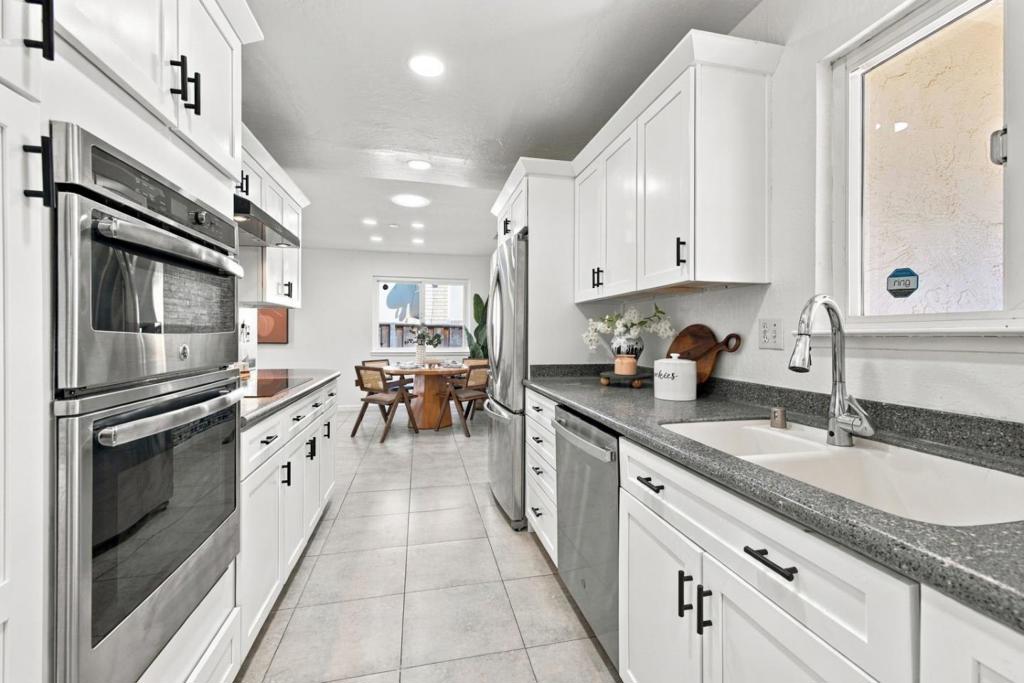
Enter an interest rate to see your estimated monthly payment.Welcome to a lifestyle of modern luxury defined by an incredible backyard resort and seamless indoor comfort. Positioned perfectly to catch the morning sunlight, this vibrant, east-facing 4-bedroom, 2-bathroom residence delivers a flawless mix of smart technology, energy efficiency, and pure outdoor luxury. Inside, crisp new interior paint creates an instantly welcoming vibe, elevated by intuitive Nest smart integrations and a showroom-clean epoxy garage floor. Ditch the high utility bills from day one with premium, fully owned Tesla solar panels fueling your home. The true showstopper is the jaw-dropping backyard retreat built to rival a boutique resort: fire up the built-in outdoor kitchen, lounge under the custom architectural gazebo, or melt your stress away in the luxury jacuzzi hot tub. Located in a stellar neighborhood feeding into elite schools like Delaine Eastin Elementary (9/10) and James Logan High (8/10). Commuters will love the unbeatable proximity to both I-880 and the Dumbarton Bridge for lightning-fast Silicon Valley and Peninsula access. Plus, you are just minutes away from Costco, 99 Ranch, Ardenwood, and the scenic trails of Coyote Hills Regional Park. Turnkey, tech-forward, and tailor-made for entertaining - this rare gem won't last come see it today!
| yesterday | Listing updated with changes from the MLS® | |
| 2 days ago | Listing first seen on site |

This information is for your personal, non-commercial use and may not be used for any purpose other than to identify prospective properties you may be interested in purchasing. The display of MLS data is usually deemed reliable but is NOT guaranteed accurate by the MLS. Buyers are responsible for verifying the accuracy of all information and should investigate the data themselves or retain appropriate professionals. Information from sources other than the Listing Agent may have been included in the MLS data. Unless otherwise specified in writing, the Broker/Agent has not and will not verify any information obtained from other sources. The Broker/Agent providing the information contained herein may or may not have been the Listing and/or Selling Agent.

Did you know? You can invite friends and family to your search. They can join your search, rate and discuss listings with you.