

Tanglewood250 FOREST RIDGE 70Monterey, CA 93940
Mortgage Calculator
Monthly Payment (Est.)
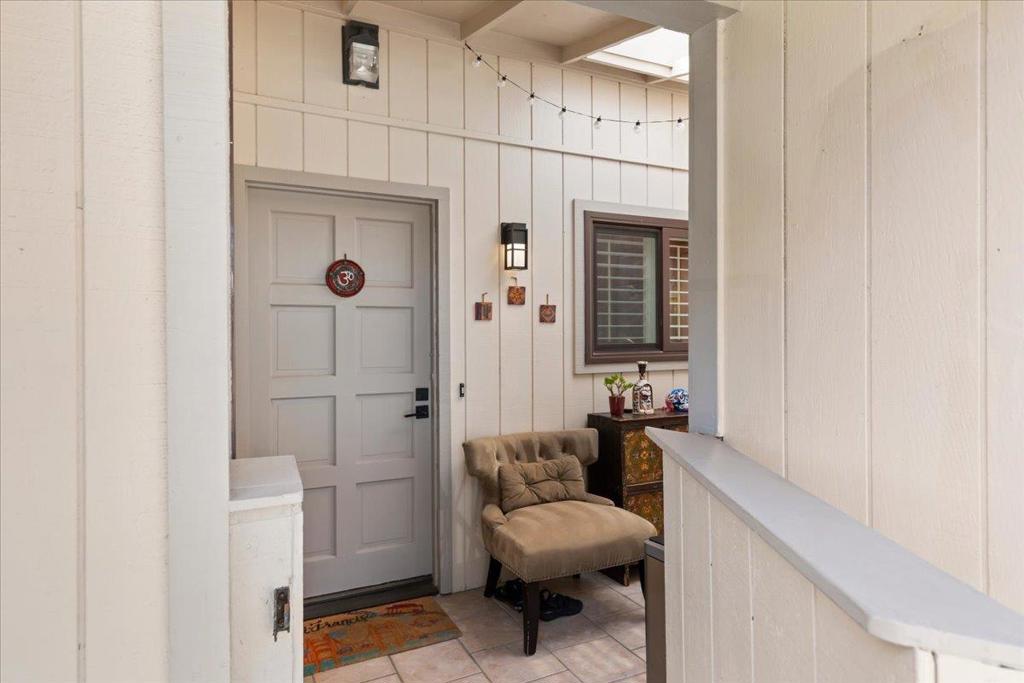
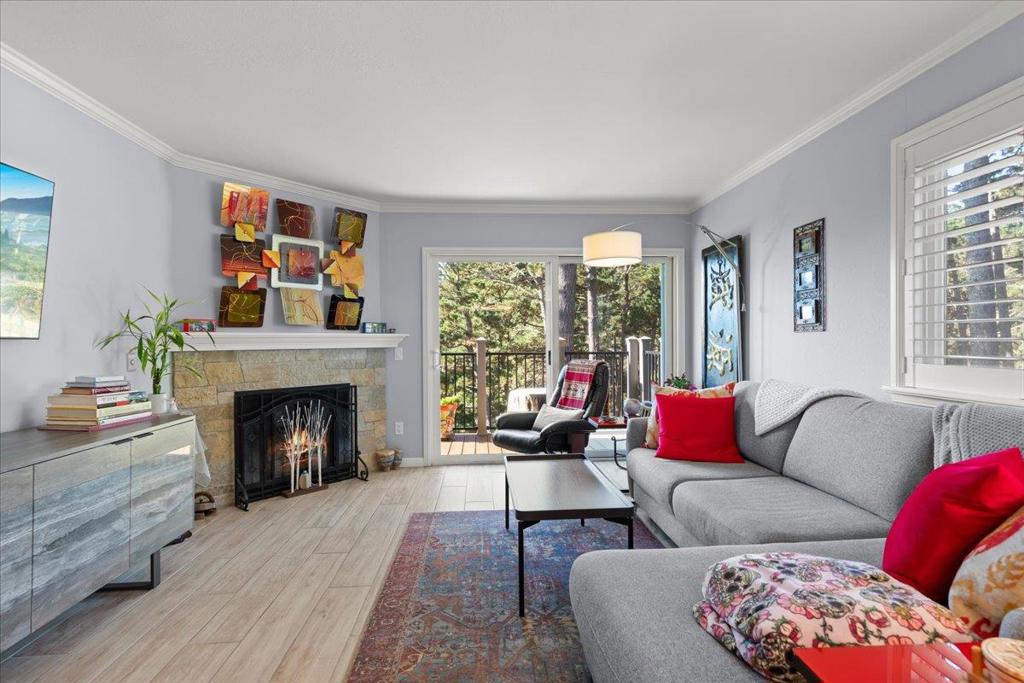
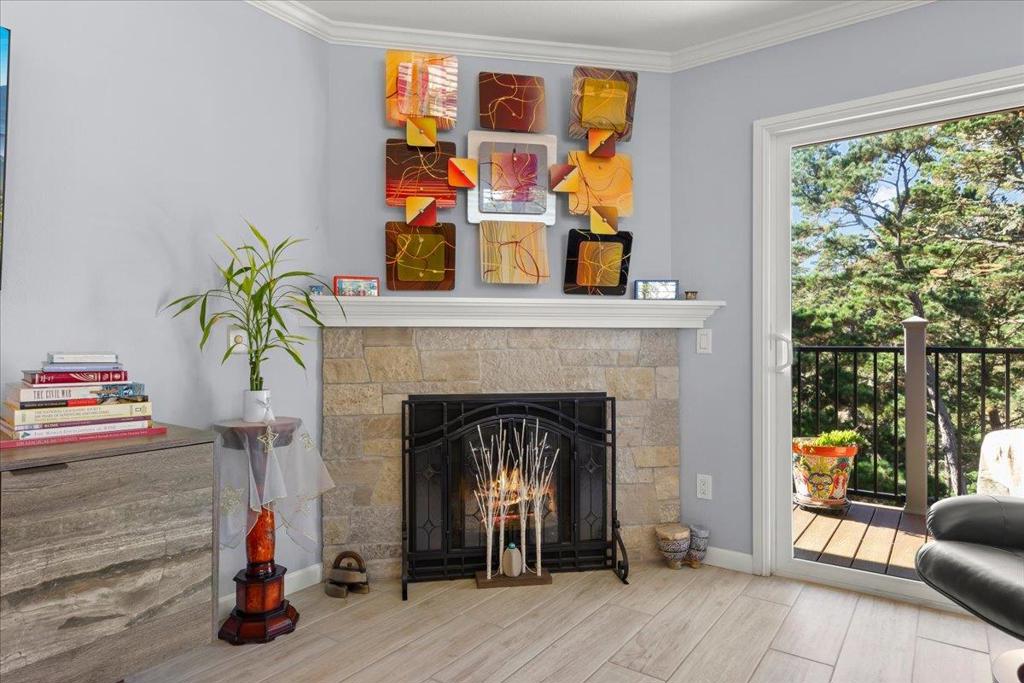
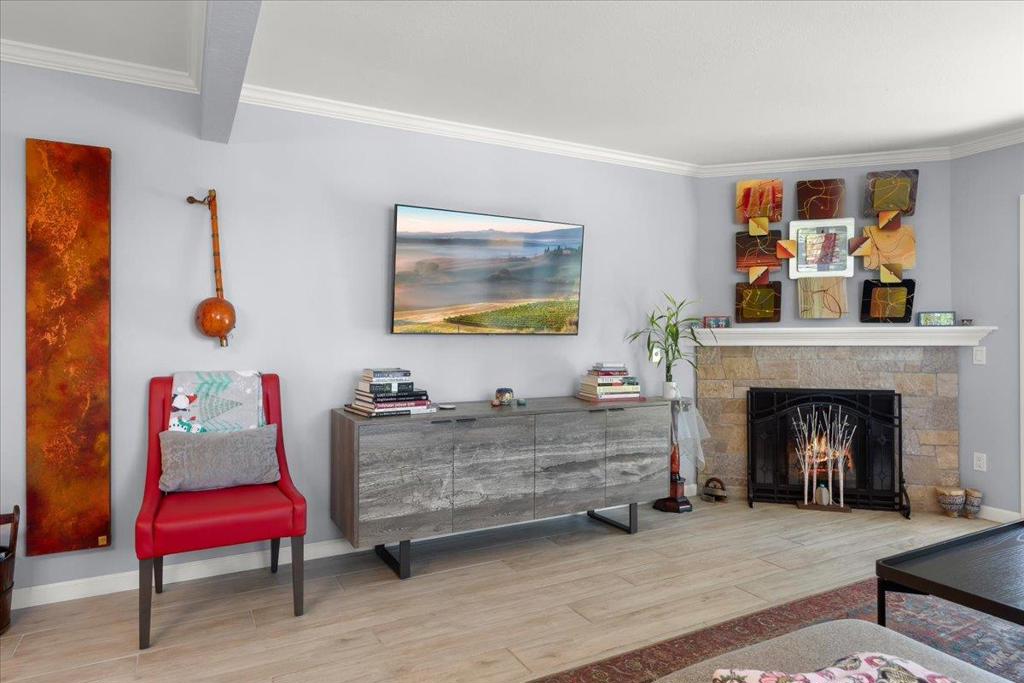
Enter an interest rate to see your estimated monthly payment.Ocean views meet forest living in this inviting 2-bedroom, 1-bath condominium in Monterey's Skyline Forest. This upstairs end unit enjoys wonderful ocean views, bringing the beauty of the Monterey Peninsula into your everyday routine. A balcony spanning the bedroom and family room offers a coastal outlook and a welcoming spot to unwind. Inside, high-definition vinyl flooring, plantation shutters and an overhead fan complement the comfortable living spaces. The kitchen features marble countertops, an updated backsplash and a built-in microwave. Two walk-in closets provide generous storage, while the bathroom features a tiled shower. An enclosed, tiled outdoor patio with a skylight adds a distinctive space to enjoy, with an enclosed washer and dryer for everyday convenience. Carport parking completes the home's practical amenities. Set among mature trees in the Tanglewood community, this property offers convenient access to Community Hospital of the Monterey Peninsula, Del Monte Shopping Center, downtown Monterey, Pacific Grove and Carmel. Enjoy the Peninsula's beaches, coastal trails, golf, dining, galleries and cultural attractions, then return to your own wooded retreat with ocean views. Nearby Highway 1 leads you to the beautiful coastlines and natural beauty of Monterey area.
| yesterday | Listing updated with changes from the MLS® | |
| yesterday | Listing first seen on site |

This information is for your personal, non-commercial use and may not be used for any purpose other than to identify prospective properties you may be interested in purchasing. The display of MLS data is usually deemed reliable but is NOT guaranteed accurate by the MLS. Buyers are responsible for verifying the accuracy of all information and should investigate the data themselves or retain appropriate professionals. Information from sources other than the Listing Agent may have been included in the MLS data. Unless otherwise specified in writing, the Broker/Agent has not and will not verify any information obtained from other sources. The Broker/Agent providing the information contained herein may or may not have been the Listing and/or Selling Agent.
