

611 Myrtle StreetHalf Moon Bay, CA 94019
Mortgage Calculator
Monthly Payment (Est.)
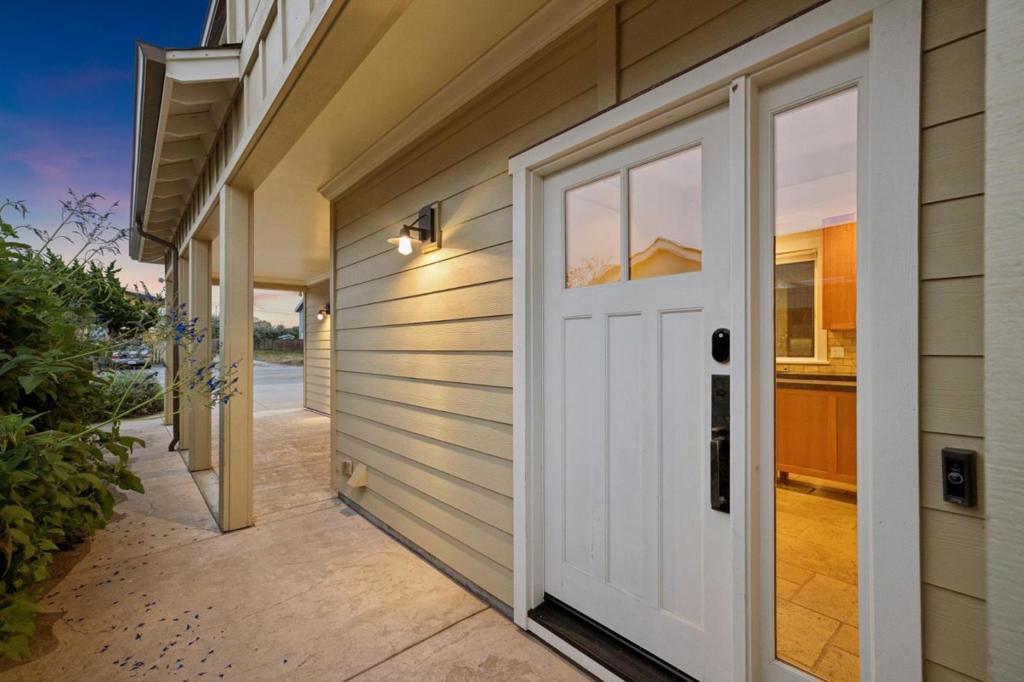
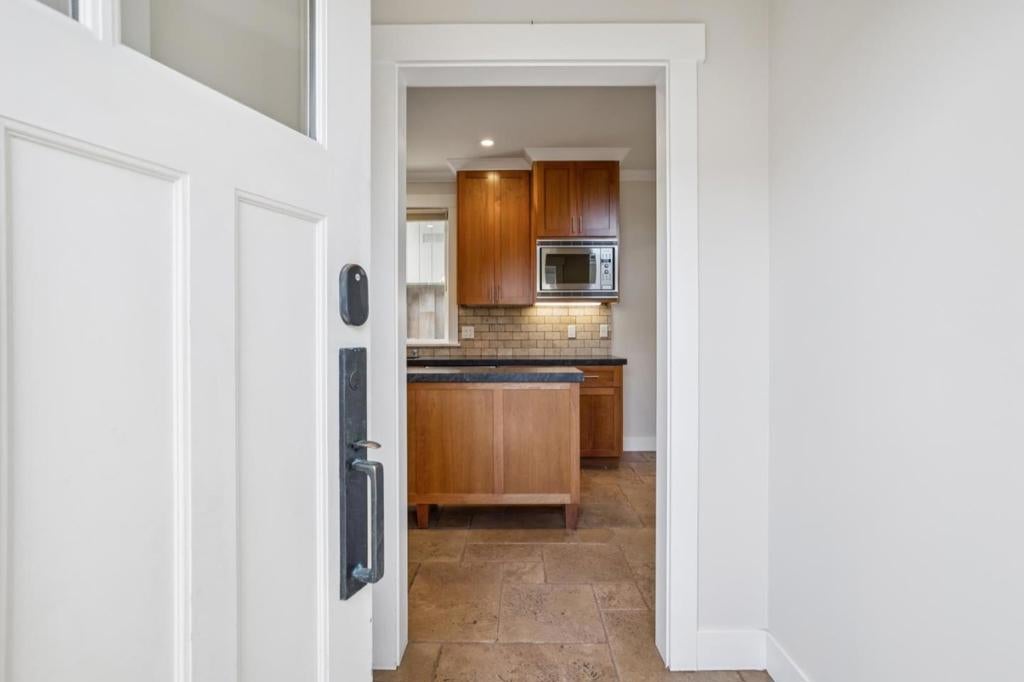
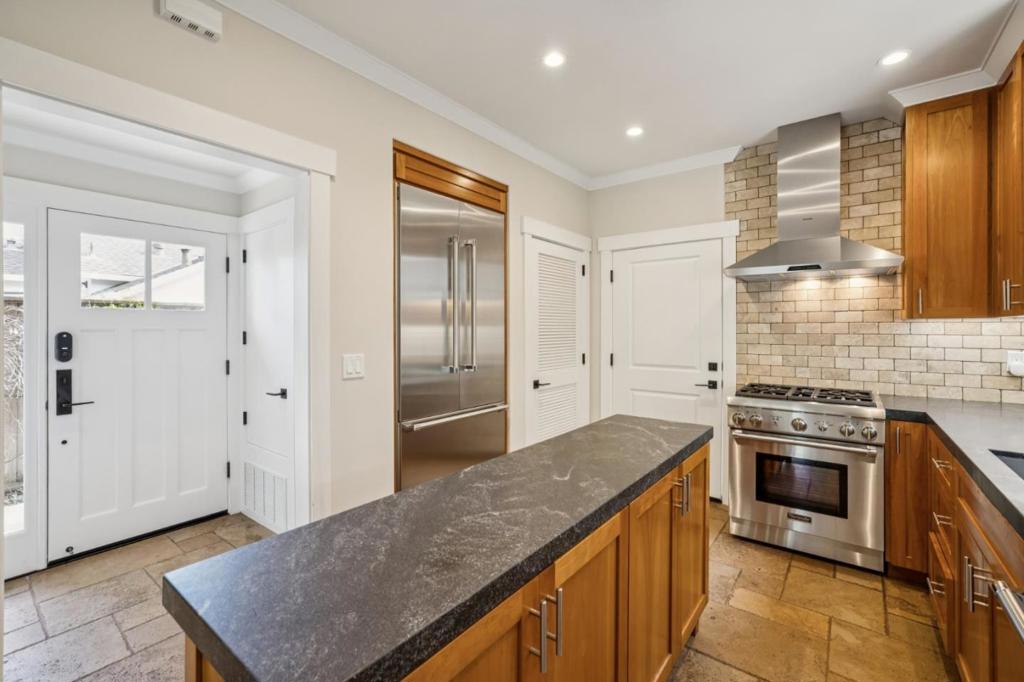
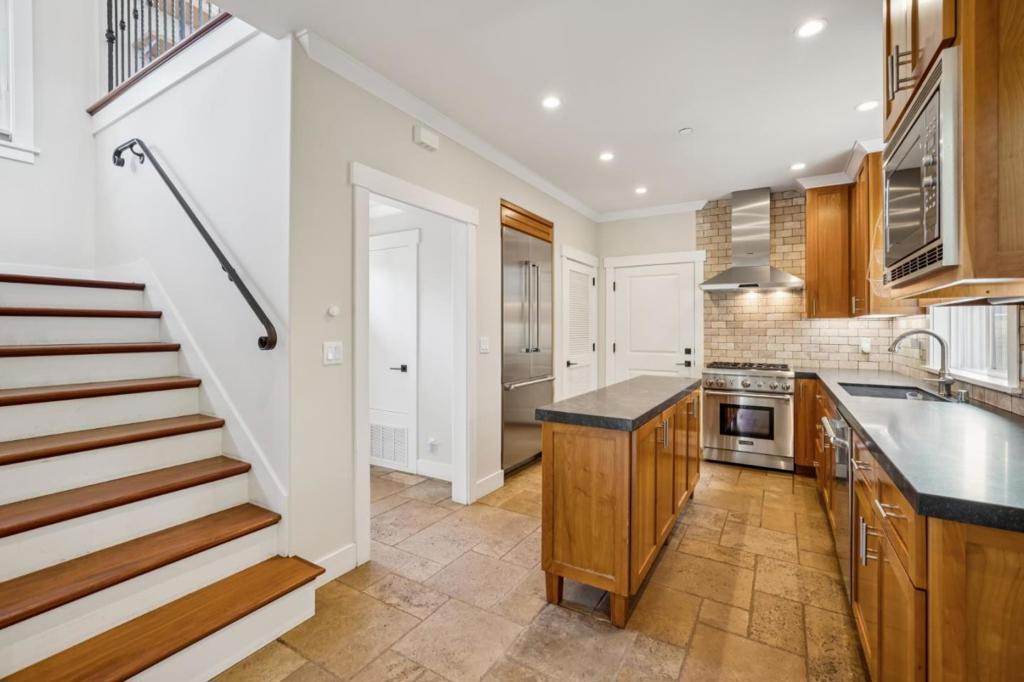
Enter an interest rate to see your estimated monthly payment.The best of Half Moon Bay is close at hand from this picture-perfect home, just one block from restaurants on Main Street and less than one mile from the coastal trail along the Pacific Ocean. Custom built in 2014, the home brings the ease of newer construction to a setting made for enjoying the coast, whether as a full-time residence or a weekend retreat. Inviting interiors open easily to the outdoors, where a private rear yard with a spacious flagstone patio and lawn provides plenty of room for dining, relaxing, and enjoying the fresh coastal air. Upstairs, two bedrooms, each with its own bath, and an open office area provide comfortable separation from the main living spaces on the first floor. An attached garage with EV charging adds convenience, while nearby schools, including the elementary and middle schools within just blocks, further enhance the appeal for a primary residence. Morning coffee on the upstairs front balcony, dinner on Main Street, fitness along the coastal trail, and evenings in the private garden all become part of the lifestyle. Welcome home!
| yesterday | Listing updated with changes from the MLS® | |
| yesterday | Listing first seen on site |

This information is for your personal, non-commercial use and may not be used for any purpose other than to identify prospective properties you may be interested in purchasing. The display of MLS data is usually deemed reliable but is NOT guaranteed accurate by the MLS. Buyers are responsible for verifying the accuracy of all information and should investigate the data themselves or retain appropriate professionals. Information from sources other than the Listing Agent may have been included in the MLS data. Unless otherwise specified in writing, the Broker/Agent has not and will not verify any information obtained from other sources. The Broker/Agent providing the information contained herein may or may not have been the Listing and/or Selling Agent.

Did you know? You can invite friends and family to your search. They can join your search, rate and discuss listings with you.