1314 Vancouver Way, Livermore, CA, 94550

Save
Ask
Tour
Hide
Share
$1,150,000
1 Day On Site

1314 Vancouver Way
Livermore, CA 94550

For Sale|Single Family Residence|Active
3
Beds
2
Total Baths
2
Full Baths
1,583
SqFt
$726
/SqFt
1985
Built
County:
Alameda
Listed by Alex Lehr of Guide Real Estate alex@guiderealestateca.com
Call Now: 951-203-4426
Is this the listing for you? We can help make it yours.
951-203-4426
Upcoming Open Houses
Sat, Oct 10, 1:00 PM - 4:00 PM
Sun, Oct 11, 1:00 PM - 4:00 PM
1314 Vancouver Way1314 Vancouver Way1314 Vancouver Way1314 Vancouver Way
Save
Ask
Tour
Hide
Share

Mortgage Calculator

Monthly Payment (Est.)

Enter an interest rate to see your estimated monthly payment.
Calculator powered by Showcase IDX, a Constellation1 Company. Copyright ©2026 Information is deemed reliable but not guaranteed.

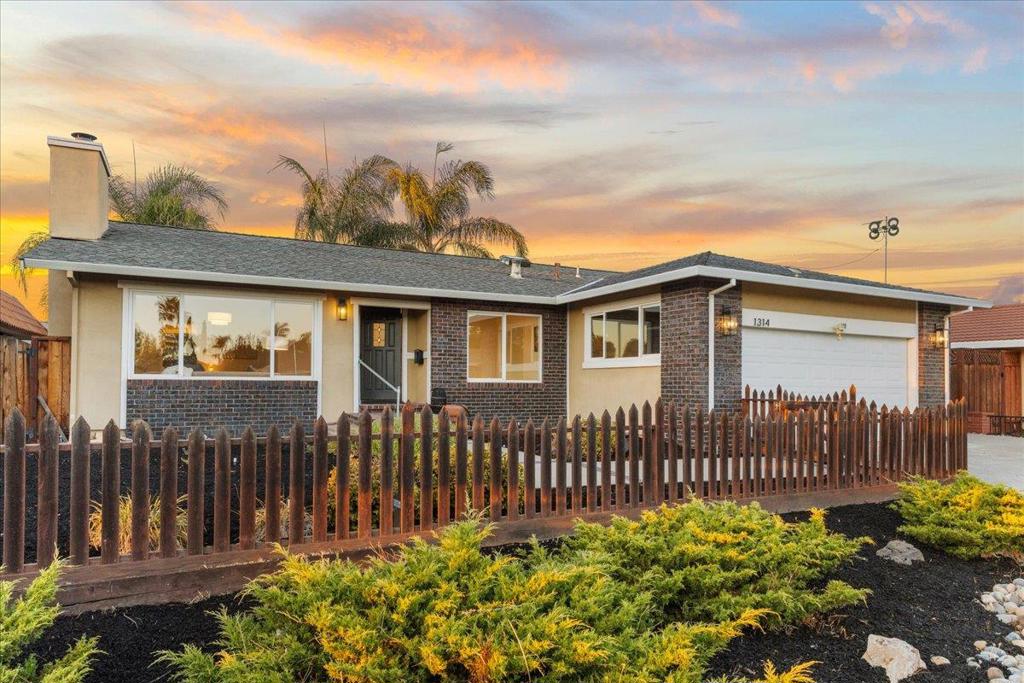
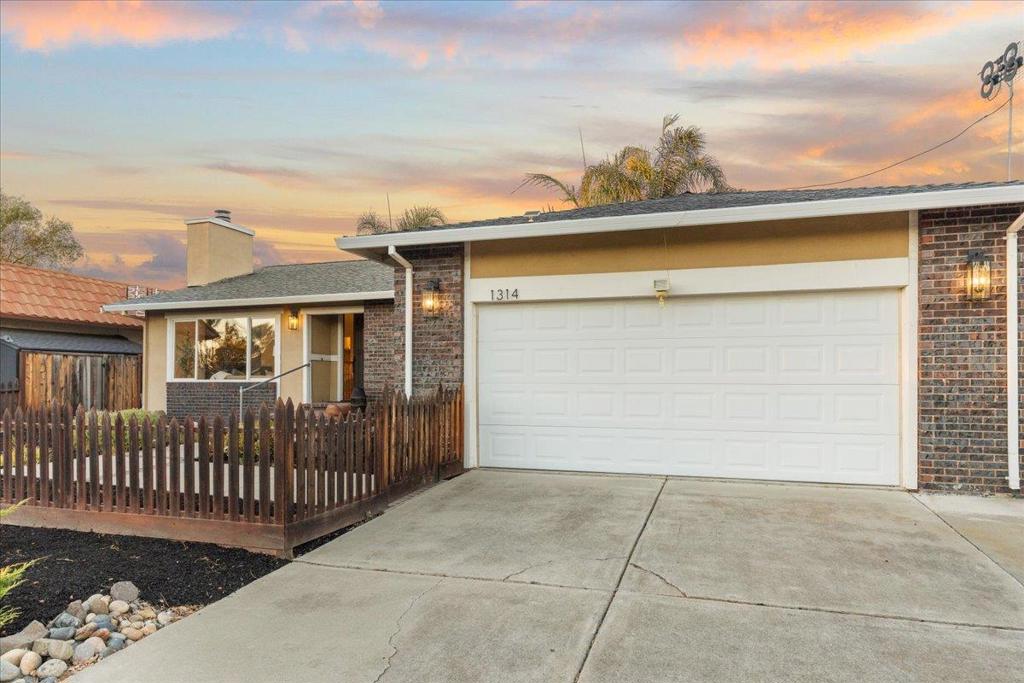
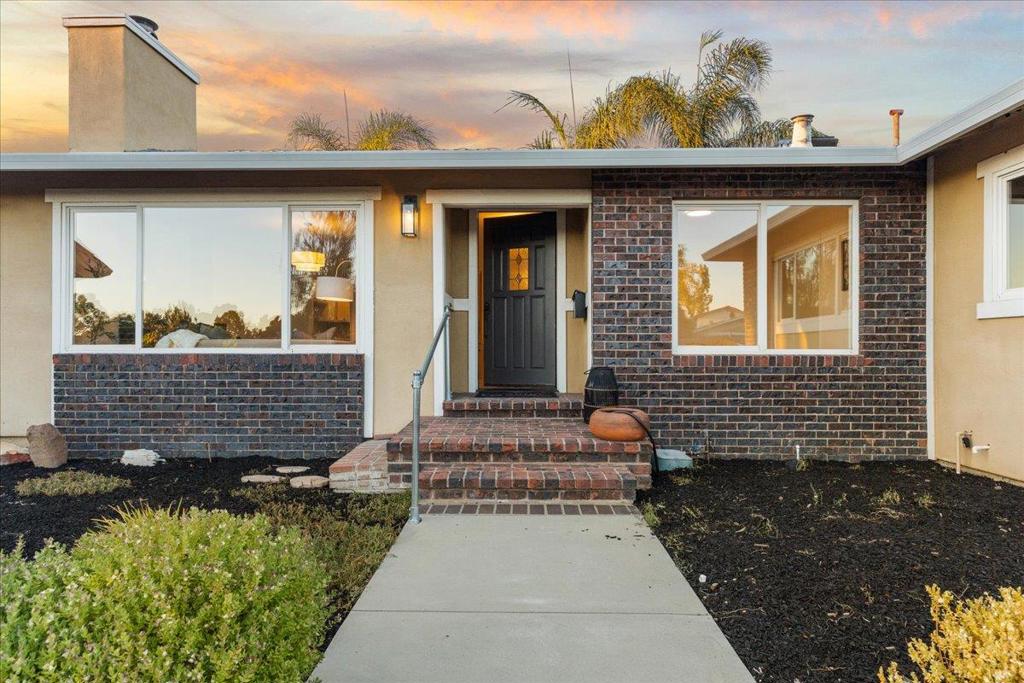
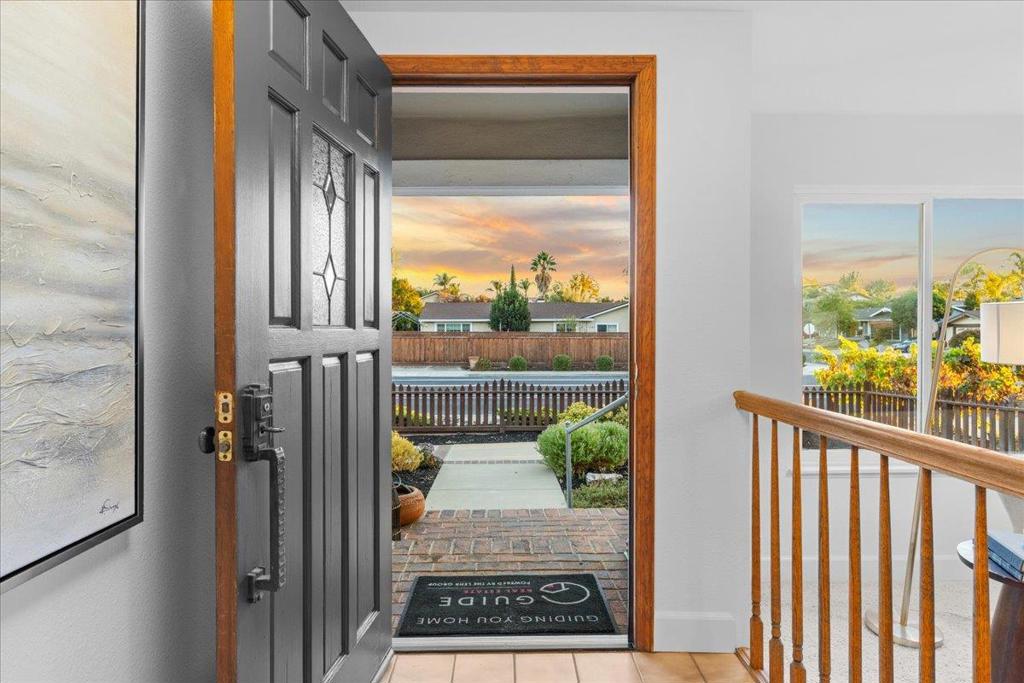
There is no need to leave the country... The perfect home for you is right here on Vancouver Way! This spacious and open 3 bedroom, 2 bath rancher offers approximately 1,583 sqft and is perfectly placed on a massive 7,000 sqft lot, plus a separate RV driveway and detached shop! Enjoy the spacious kitchen and family room combination, complete with a wet bar that turns every event into a party! The oversized living and dining room combination, formal entry, laundry room, two car garage, and more are just the beginning! The detached garage and shop are perfect for any hobby, working from home, or exploring future possibilities... can you say ADU? Enjoy easy access to all the great things Livermore has to offer! Commuting is a breeze with Highways 84, 580, and 680 nearby. This is the home where dreams are made!

Save
Ask
Tour
Hide
Share
Listing Snapshot
Price 
$1,150,000
Days On Site 
1 Day
Bedrooms 
3
Inside Area (SqFt) 
1,583 sqft
Total Baths 
2
Full Baths 
2
Partial Baths 
N/A
Lot Size 
0.0363 Acres
Year Built 
1985
MLS® Number 
ML82063954
Status 
Active
Property Tax 
N/A
HOA/Condo/Coop Fees 
N/A
Sq Ft Source 
Other
Friends & Family
Recent Activity
yesterdayListing updated with changes from the MLS®
yesterdayListing first seen on site
General Features
Acres 
0.0363
Attached Garage 
Yes
Foundation 
Concrete Perimeter
Garage 
Yes
Garage Spaces 
2
Parking 
Attached
Parking Spaces 
4
Property Sub Type 
Single Family Residence
Sewer 
Public Sewer
Special Circumstances 
Standard
Water Source 
Public
Zoning 
R1
Interior Features
Appliances 
DishwasherDisposalMicrowaveRefrigerator
Cooling 
Central Air
Fireplace 
Yes
Fireplace Features 
Living Room
Flooring 
Carpet
Heating 
Interior 
Walk-In Closet(s)
Bathroom 
Kitchen 
Features - Granite Counters
Laundry 
Other 
Features - Walk-In Closet(s)
Save
Ask
Tour
Hide
Share
Exterior Features
Fencing 
Wood
Lot Features 
Level
Roof 
CompositionShingle
View 
Neighborhood
Waterview 
Neighborhood
Community Features
MLS Area 
699 - Not Defined
School District 
Other
Schools
School District
Other
Elementary School
Other
Middle School
Other
High School
Other


This information is for your personal, non-commercial use and may not be used for any purpose other than to identify prospective properties you may be interested in purchasing. The display of MLS data is usually deemed reliable but is NOT guaranteed accurate by the MLS. Buyers are responsible for verifying the accuracy of all information and should investigate the data themselves or retain appropriate professionals. Information from sources other than the Listing Agent may have been included in the MLS data. Unless otherwise specified in writing, the Broker/Agent has not and will not verify any information obtained from other sources. The Broker/Agent providing the information contained herein may or may not have been the Listing and/or Selling Agent.

Neighborhood & Commute
Source: Walkscore
Disclosure: Community information and market data powered by Constellation Data Labs. Information is deemed reliable but not guaranteed.
Save
Ask
Tour
Hide
Share