

1470 Hauck DriveSan Jose, CA 95118
Mortgage Calculator
Monthly Payment (Est.)
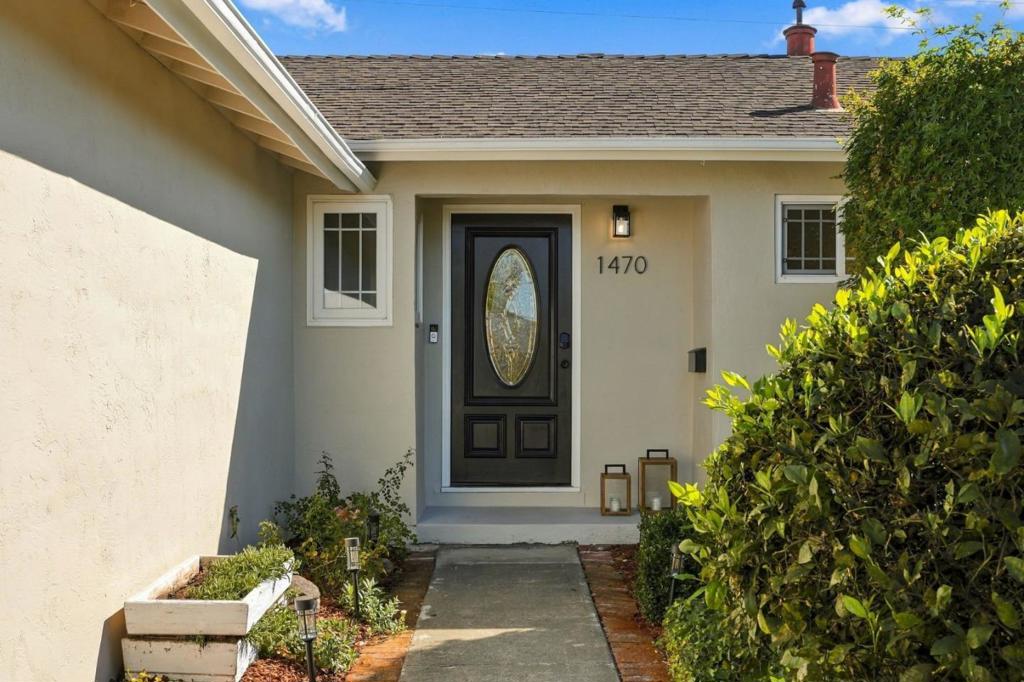
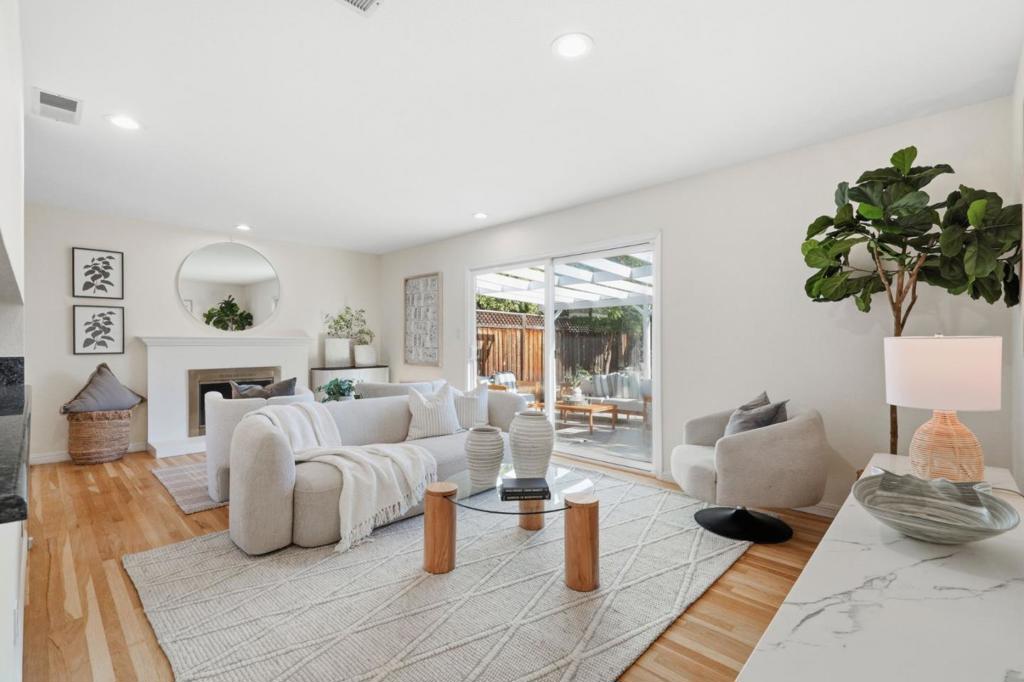
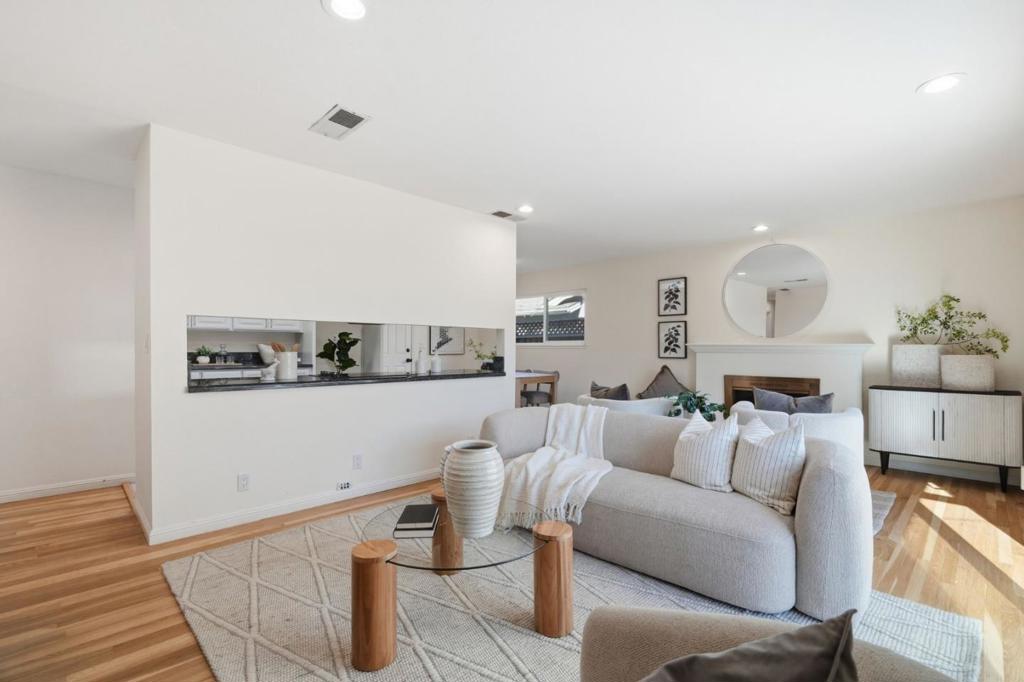
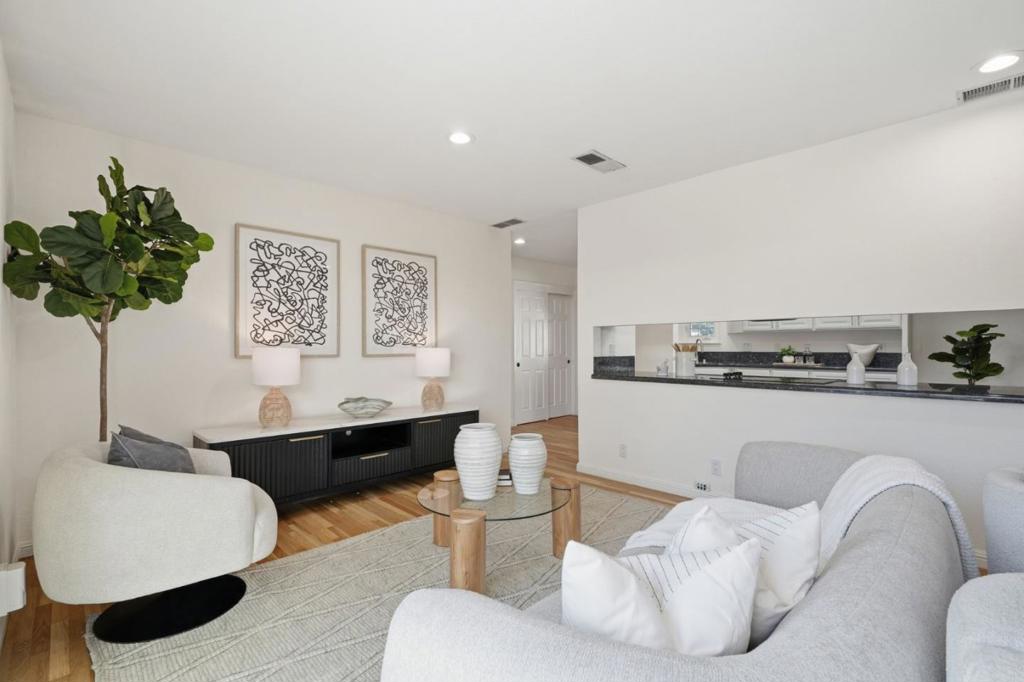
Enter an interest rate to see your estimated monthly payment.Welcome to this move-in ready home in San Jose's sought-after Cambrian neighborhood, a community known for its tree-lined streets, friendly atmosphere, and everyday convenience. Step inside to an updated kitchen with stainless steel appliances, abundant cabinetry, and a skylight that fills the space with natural light, complemented by a cozy dining area. The adjacent living room offers gleaming hardwood floors, a warm fireplace, and generous windows overlooking the expansive backyard. Sliding doors open to a private outdoor retreat with a lush green lawn, a pergola, and plenty of room to garden, play, dine al fresco, or host weekend gatherings. The home offers three spacious bedrooms, each with large windows, bright natural light, and ample closet space. The primary suite features an updated ensuite bathroom, and an updated hall bathroom serves the additional bedrooms. Central HVAC and fresh paint throughout complete this turnkey home, ready to enjoy from day one. Enjoy a convenient location just minutes from Westfield Oakridge and Foxworthy Shopping Center for shopping and dining, with easy access to Almaden Expressway and Highway 85 for a smooth commute throughout Silicon Valley. Comfort, updates, and an unbeatable Cambrian location, all in one place. Don't miss this one!
| 5 hours ago | Listing updated with changes from the MLS® | |
| yesterday | Listing first seen on site |

This information is for your personal, non-commercial use and may not be used for any purpose other than to identify prospective properties you may be interested in purchasing. The display of MLS data is usually deemed reliable but is NOT guaranteed accurate by the MLS. Buyers are responsible for verifying the accuracy of all information and should investigate the data themselves or retain appropriate professionals. Information from sources other than the Listing Agent may have been included in the MLS data. Unless otherwise specified in writing, the Broker/Agent has not and will not verify any information obtained from other sources. The Broker/Agent providing the information contained herein may or may not have been the Listing and/or Selling Agent.
