

1229 Picasso DriveSunnyvale, CA 94087
Mortgage Calculator
Monthly Payment (Est.)
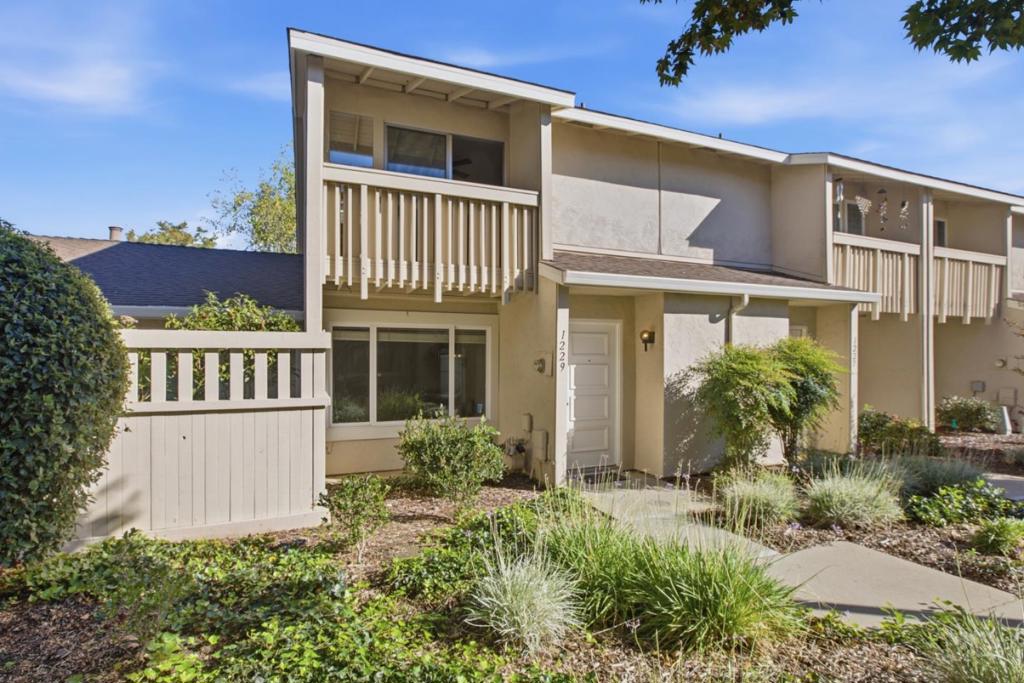
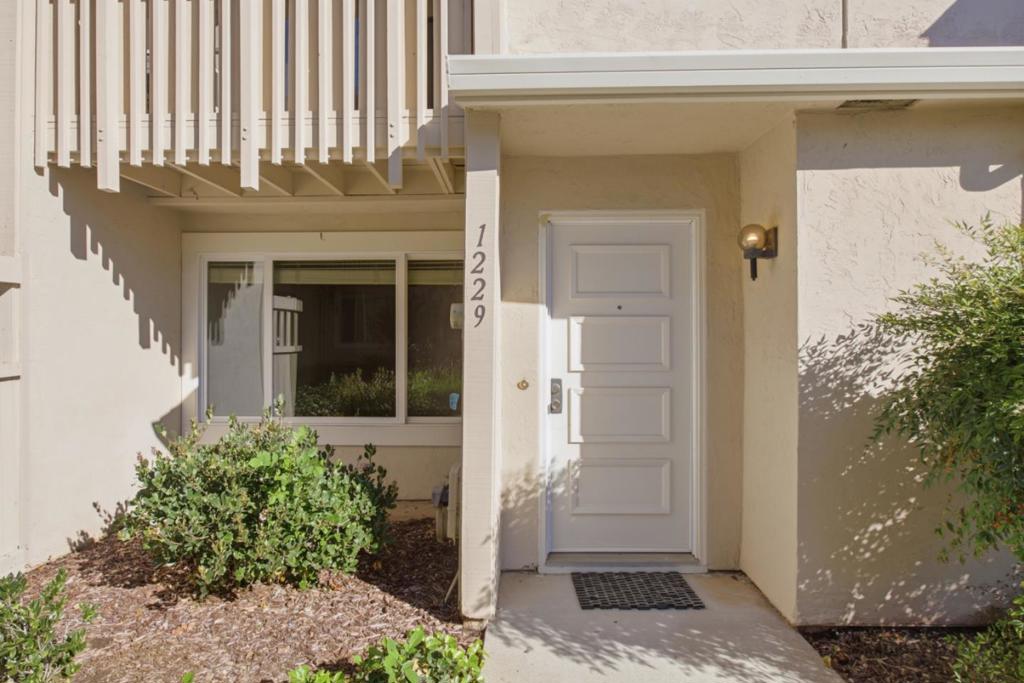
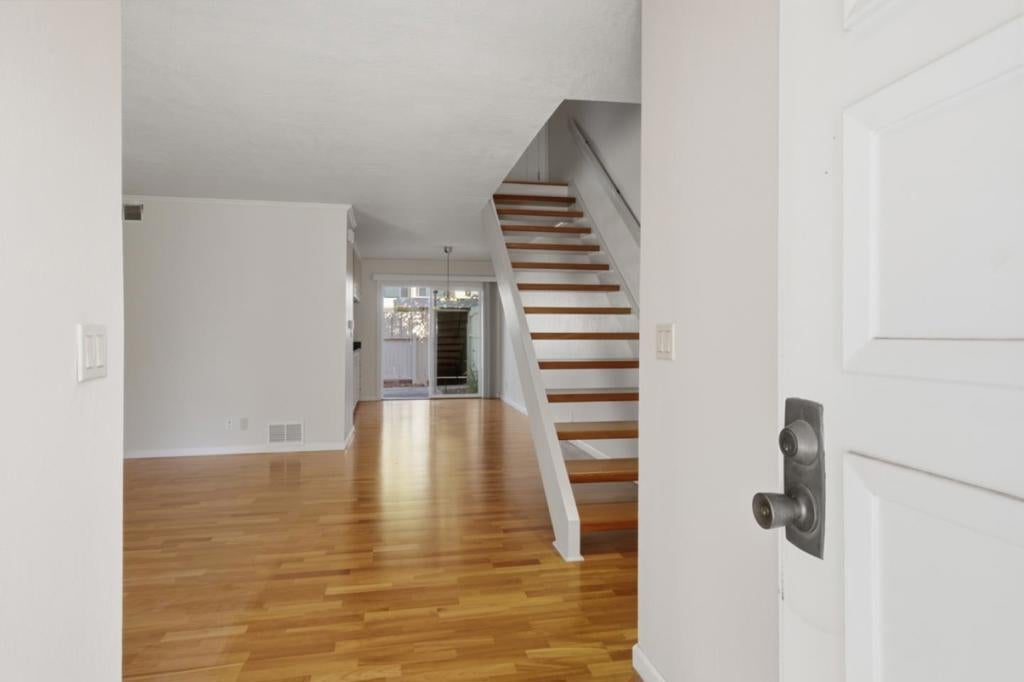
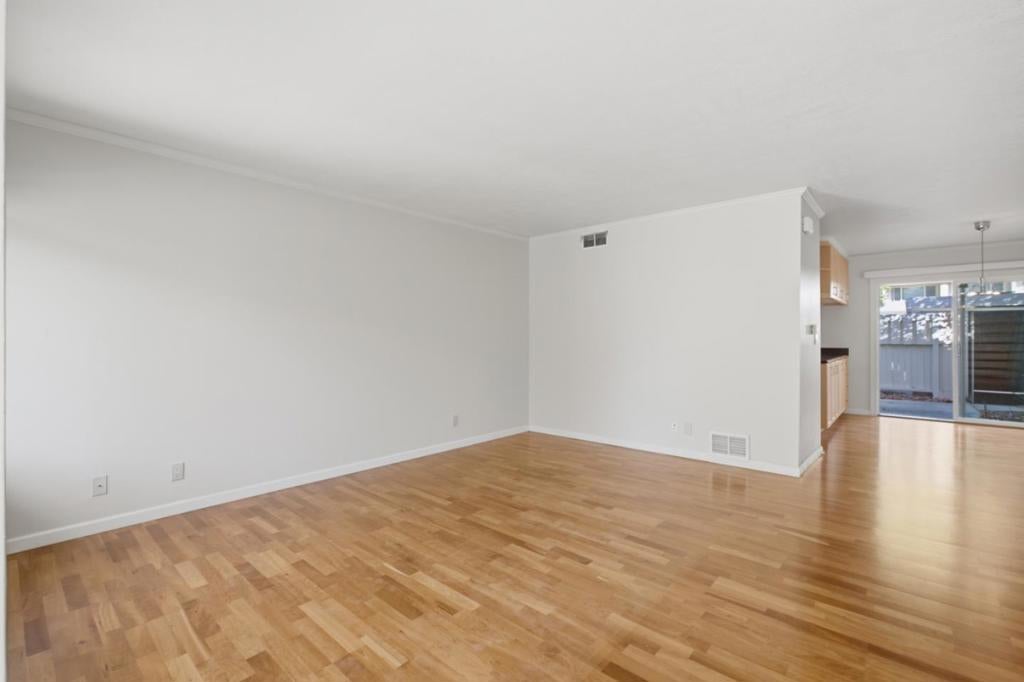
Enter an interest rate to see your estimated monthly payment.Discover comfort, convenience, and an exceptional location in Sunnyvale's desirable Sunset Oaks community! This charming 2-bedroom, 2-bathroom townhome offers 1,184 square feet of thoughtfully designed living space featuring beautiful hardwood floors, warm wood cabinetry, a spacious living area, and a dedicated dining space. The kitchen includes an electric range and dishwasher, while the private backyard provides the perfect setting for outdoor dining, entertaining, or simply relaxing. Additional highlights include dual-pane windows, central heating and cooling, indoor laundry, and a detached one-car garage. Enjoy the peaceful, tree-lined community featuring beautifully maintained grounds, a swimming pool, and security patrol. Ideally situated in the heart of Silicon Valley, with convenient access to major highways, shopping, dining, and leading employers including Apple, Google, NVIDIA, LinkedIn, and Meta. Located within the Cupertino Union School District, this townhome offers a wonderful opportunity to experience the best of Sunnyvale living!
| 23 hours ago | Listing updated with changes from the MLS® | |
| yesterday | Listing first seen on site |

This information is for your personal, non-commercial use and may not be used for any purpose other than to identify prospective properties you may be interested in purchasing. The display of MLS data is usually deemed reliable but is NOT guaranteed accurate by the MLS. Buyers are responsible for verifying the accuracy of all information and should investigate the data themselves or retain appropriate professionals. Information from sources other than the Listing Agent may have been included in the MLS data. Unless otherwise specified in writing, the Broker/Agent has not and will not verify any information obtained from other sources. The Broker/Agent providing the information contained herein may or may not have been the Listing and/or Selling Agent.
