

527 Fremont AvenuePacifica, CA 94044
Mortgage Calculator
Monthly Payment (Est.)
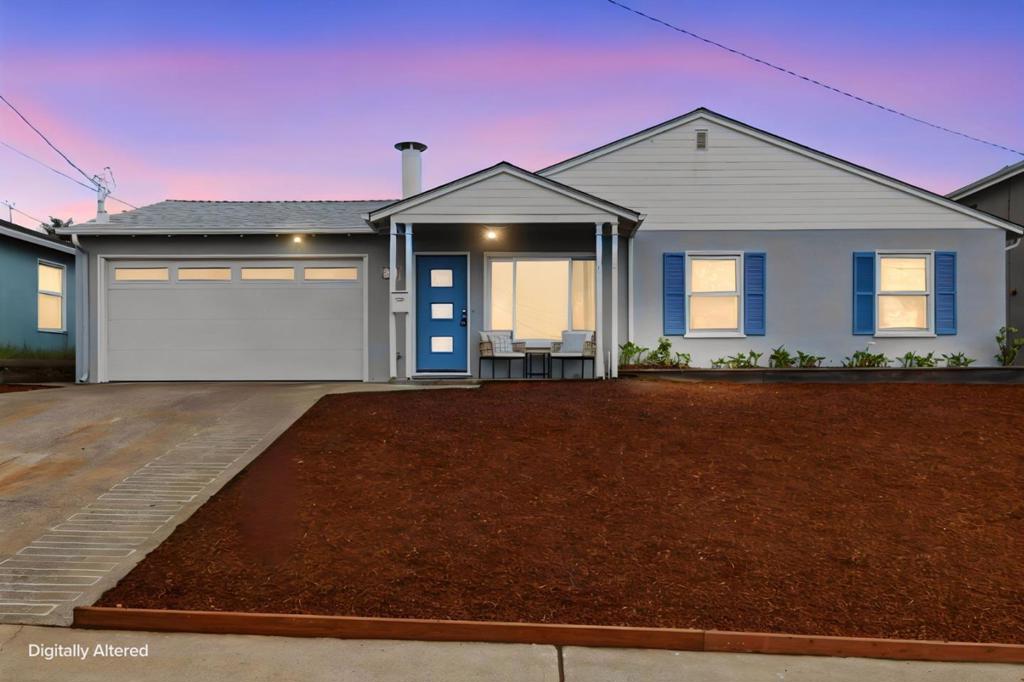
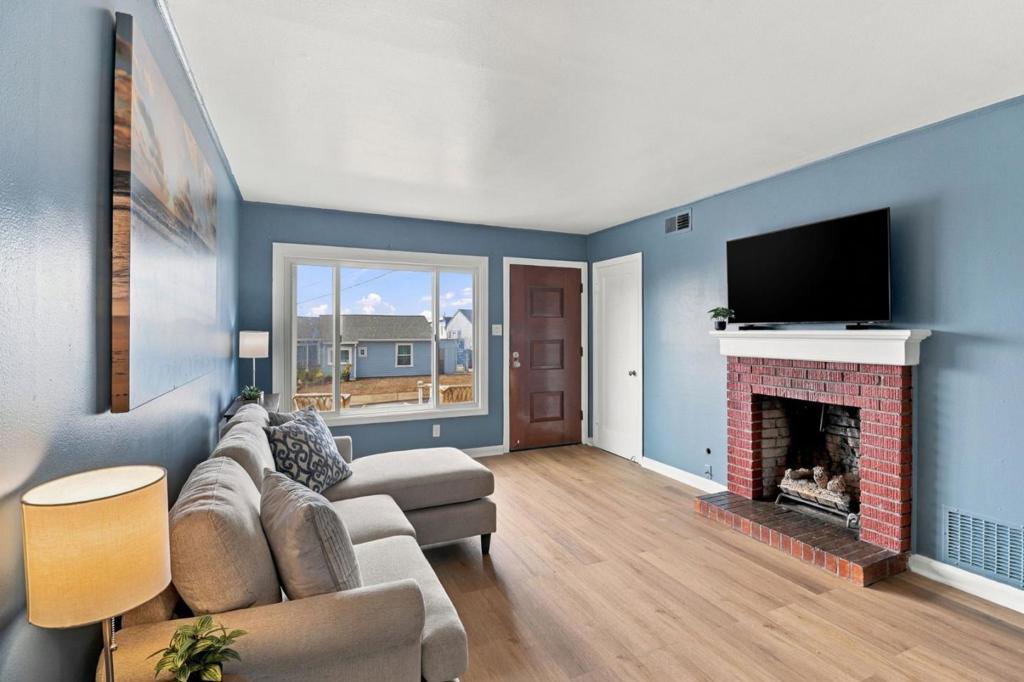
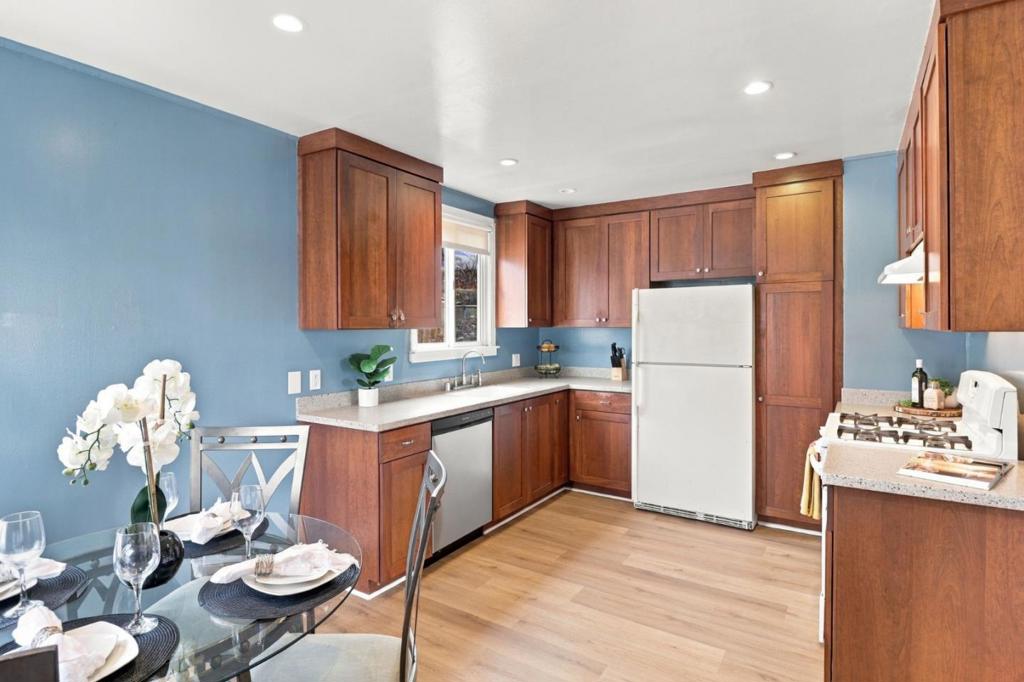
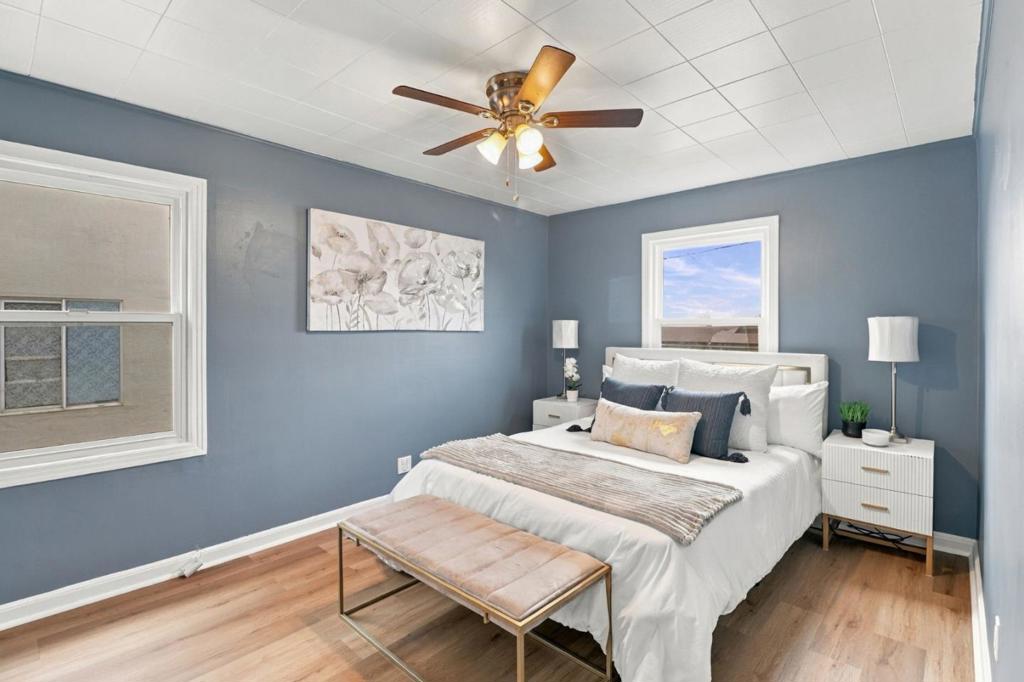
Enter an interest rate to see your estimated monthly payment.This 3-bedroom, 1-bathroom ranch-style home offers 980 square feet of thoughtfully updated living space on a 5,890 square foot lot. A cheerful blue front door and covered porch welcome you in, leading to a living room with a brick wood-burning fireplace and warm laminate flooring. The kitchen stands out with rich cherry-toned cabinetry, speckled quartz countertops, a stainless dishwasher, and a sunny breakfast nook framed by windows looking out over the rear yard. The primary bedroom feels bright and restful with soft blue walls, a ceiling fan, and natural light, while the second and third bedrooms offers space for guest bedrooms or an office, perfect for work/home living. Out back, a concrete patio and brick retaining wall border a generous, partially landscaped yard shaded by mature junipers, ideal for a garden or outdoor entertaining space. A two-car garage completes the package. Schedule a showing today to see it in person.
| yesterday | Listing updated with changes from the MLS® | |
| yesterday | Listing first seen on site |

This information is for your personal, non-commercial use and may not be used for any purpose other than to identify prospective properties you may be interested in purchasing. The display of MLS data is usually deemed reliable but is NOT guaranteed accurate by the MLS. Buyers are responsible for verifying the accuracy of all information and should investigate the data themselves or retain appropriate professionals. Information from sources other than the Listing Agent may have been included in the MLS data. Unless otherwise specified in writing, the Broker/Agent has not and will not verify any information obtained from other sources. The Broker/Agent providing the information contained herein may or may not have been the Listing and/or Selling Agent.

Did you know? You can invite friends and family to your search. They can join your search, rate and discuss listings with you.