

137 Redding Road ACampbell, CA 95008
Mortgage Calculator
Monthly Payment (Est.)
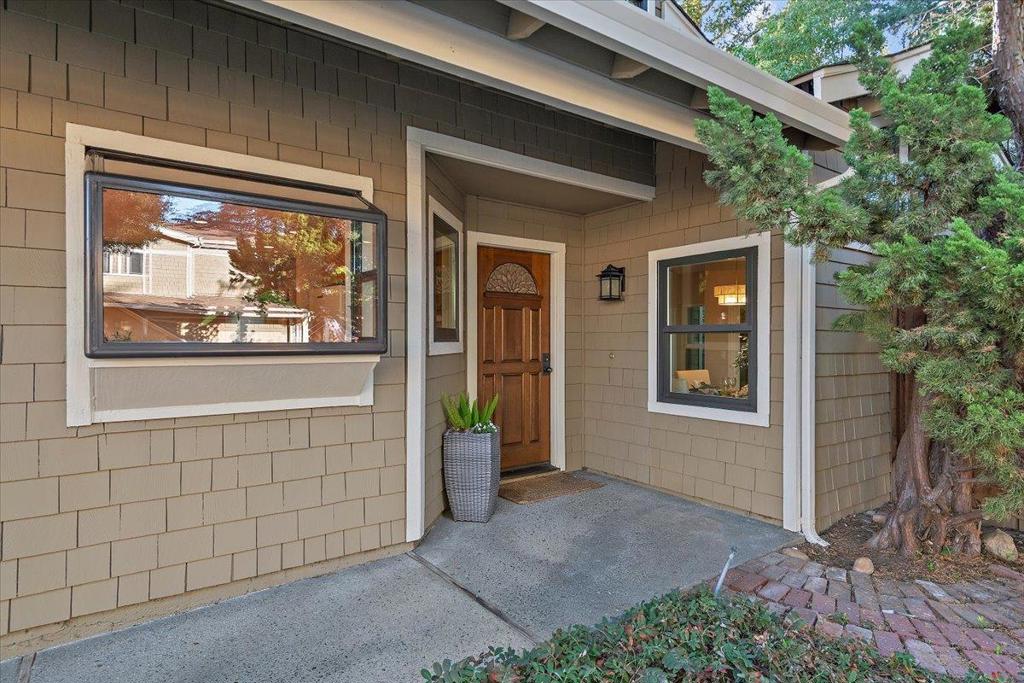
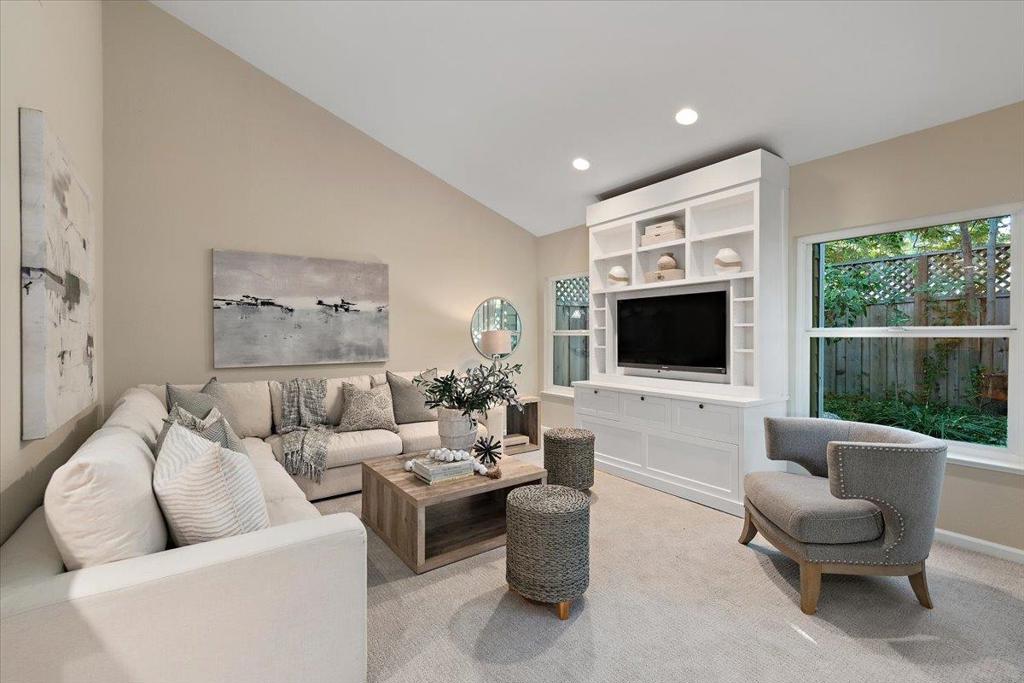
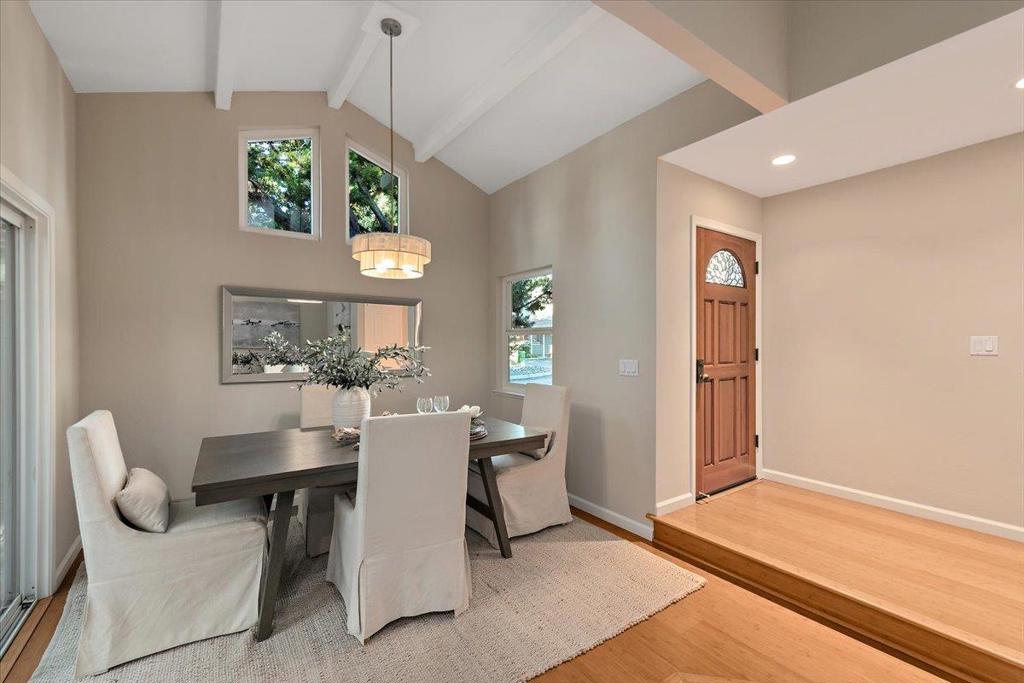
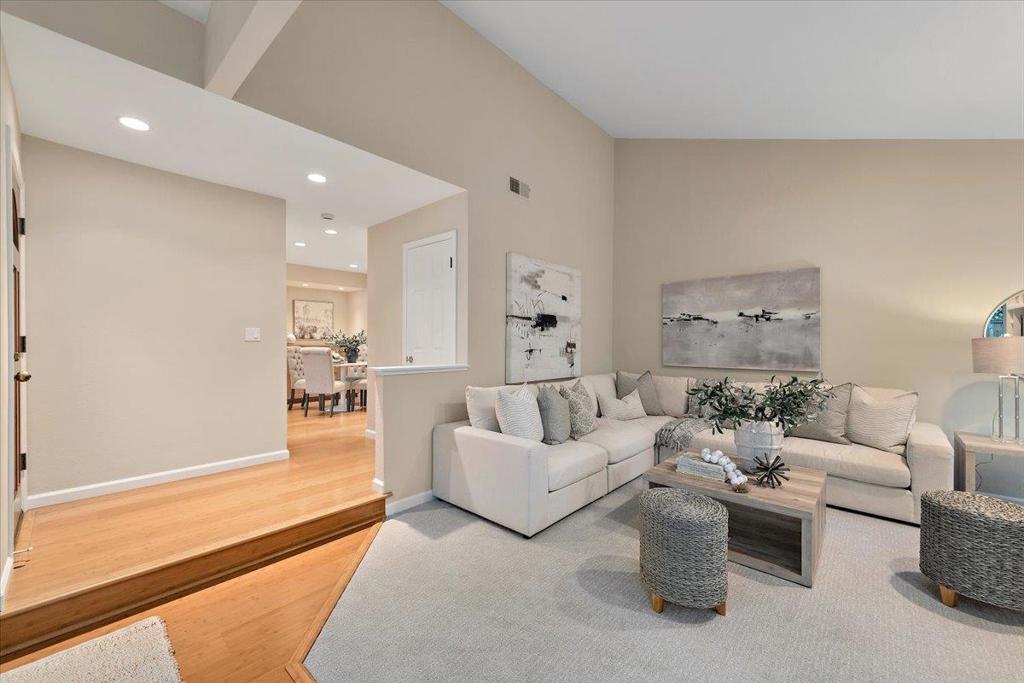
Enter an interest rate to see your estimated monthly payment.Beautifully updated 2 bedroom, 2.5 bath, 1,344 sq ft end-unit townhome that lives like a single-family home, with only one shared wall. The flexible floor plan offers two oversized primary suites, each with a private en-suite bath. The bright living room features vaulted ceilings and built-in cabinetry, flowing into the dining area with direct access to the private backyard and patio. The updated kitchen includes soft-close drawers, cabinets with pull-outs, a custom pantry and buffet for extra storage, bamboo wood floors and a breakfast nook. The main primary suite boasts vaulted ceilings, generous closets, a custom walk-in shower with frameless surround, updated cabinetry and new flooring. The second primary suite also offers high ceilings, ample closet space and natural light. Additional highlights include second-floor laundry, updated half bath, recessed lighting, new interior paint, newer dual-pane windows and new carpet. Attached 2-car garage with an extra storage closet. Part of a small, well managed HOA of just 27 homes. Excellent Cambrian Elementary/Middle schools and Leigh High School. Centrally located, minutes from the Los Gatos Creek Trail, Downtown Campbell and The Pruneyard, with easy commuter access to Highways 85, 17 and 280. Move right in and enjoy!
| 4 hours ago | Listing updated with changes from the MLS® | |
| yesterday | Listing first seen on site |

This information is for your personal, non-commercial use and may not be used for any purpose other than to identify prospective properties you may be interested in purchasing. The display of MLS data is usually deemed reliable but is NOT guaranteed accurate by the MLS. Buyers are responsible for verifying the accuracy of all information and should investigate the data themselves or retain appropriate professionals. Information from sources other than the Listing Agent may have been included in the MLS data. Unless otherwise specified in writing, the Broker/Agent has not and will not verify any information obtained from other sources. The Broker/Agent providing the information contained herein may or may not have been the Listing and/or Selling Agent.
