

271 Santa Clara AvenueRedwood City, CA 94061


Mortgage Calculator
Monthly Payment (Est.)
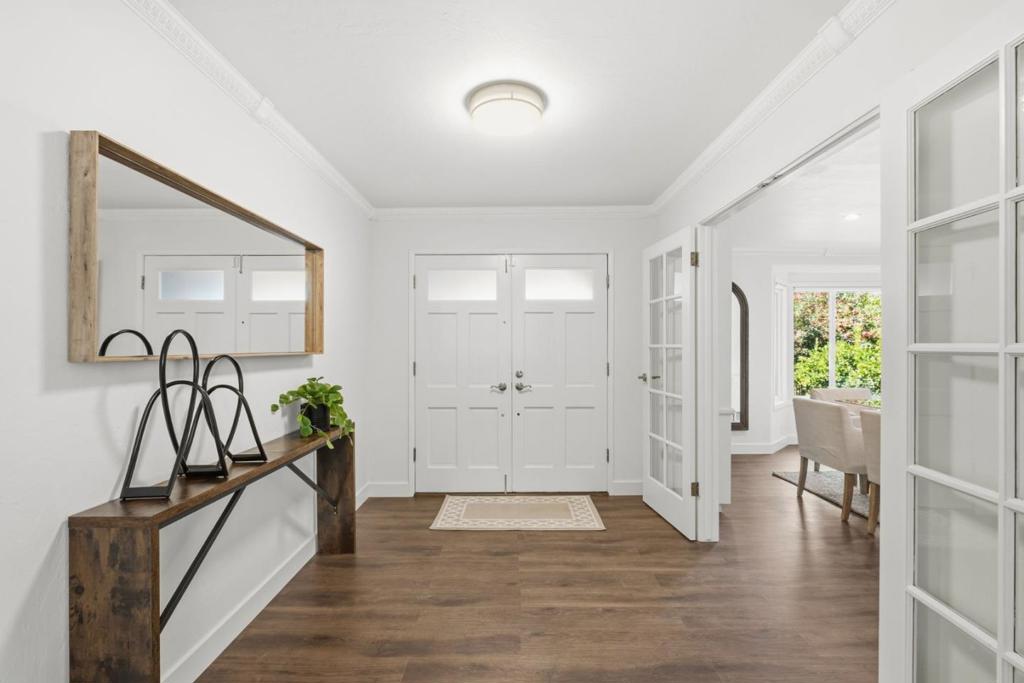
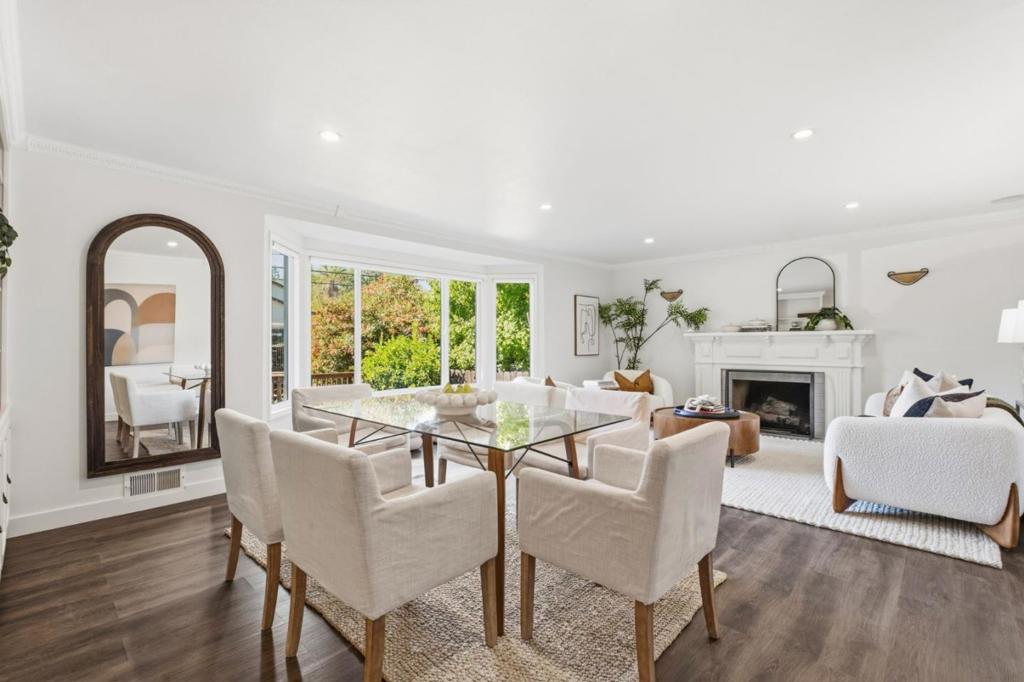
Enter an interest rate to see your estimated monthly payment.Classic character meets fresh updates at 271 Santa Clara Avenue, where a spacious two-bedroom, two-bath home and a beautiful yard framed by mature trees offer plenty of reasons to settle in. New flooring brings a fresh feel to the interiors, while recessed lighting adds everyday comfort. A fireplace creates a welcoming focal point for quiet evenings at home, and the kitchen pairs stainless steel appliances with an updated look that feels inviting and ready for your next gathering. The generous layout offers room to spread out, host friends, and enjoy a home that lives beyond its bedroom count. Outside, the expansive yard is a natural extension of the living space, with room for outdoor dining, gardening, and leisurely afternoons beneath the trees. Picture coffee in the morning, a barbecue with friends, or dinner outdoors as the day winds down. Mature landscaping and the homes established charm give the setting a warmth thats hard to recreate. With a convenient Redwood City location close to shopping, dining, and everyday essentials, this home brings together character, thoughtful updates, and outdoor space worth coming home to.
| 9 hours ago | Listing updated with changes from the MLS® | |
| yesterday | Listing first seen on site |

This information is for your personal, non-commercial use and may not be used for any purpose other than to identify prospective properties you may be interested in purchasing. The display of MLS data is usually deemed reliable but is NOT guaranteed accurate by the MLS. Buyers are responsible for verifying the accuracy of all information and should investigate the data themselves or retain appropriate professionals. Information from sources other than the Listing Agent may have been included in the MLS data. Unless otherwise specified in writing, the Broker/Agent has not and will not verify any information obtained from other sources. The Broker/Agent providing the information contained herein may or may not have been the Listing and/or Selling Agent.

Did you know? You can invite friends and family to your search. They can join your search, rate and discuss listings with you.