

Paseo Plaza144 S 3rd Street 402San Jose, CA 95112
Mortgage Calculator
Monthly Payment (Est.)
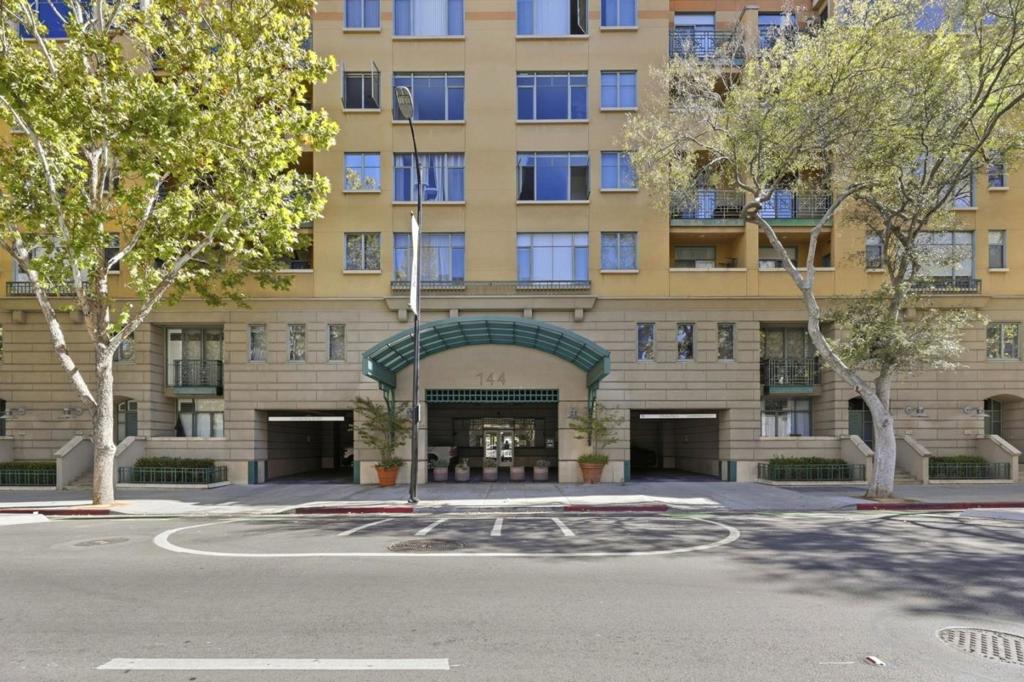
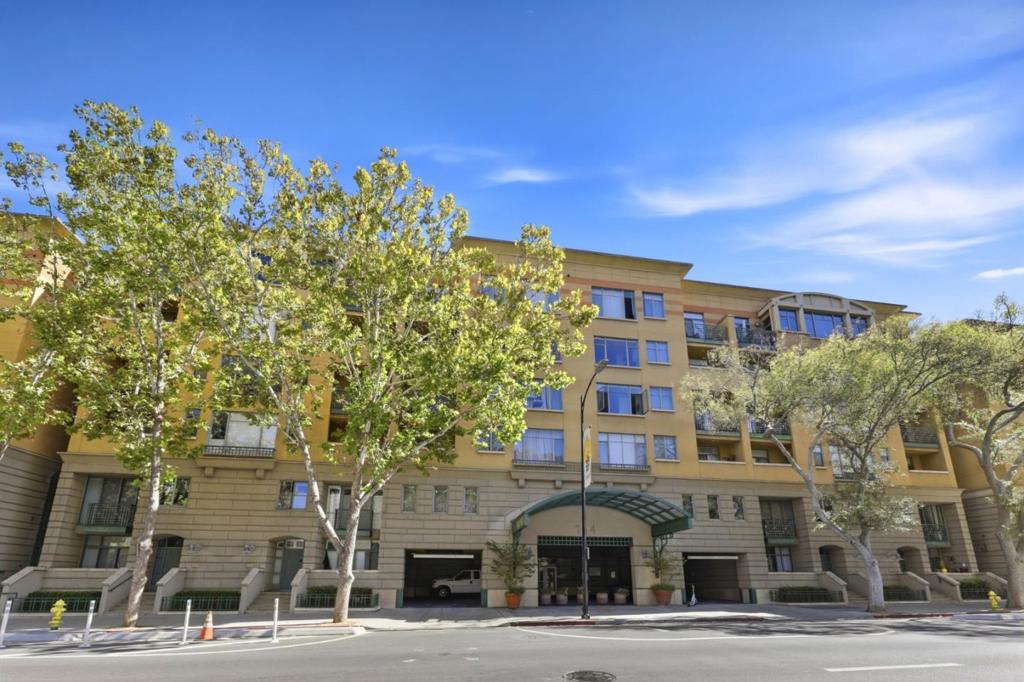
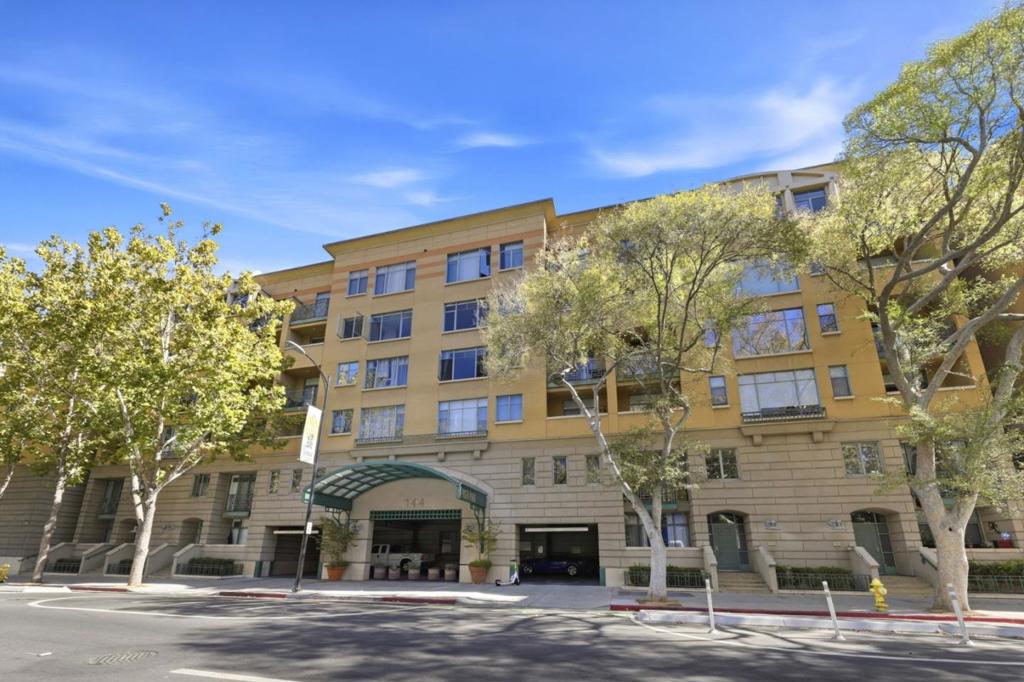
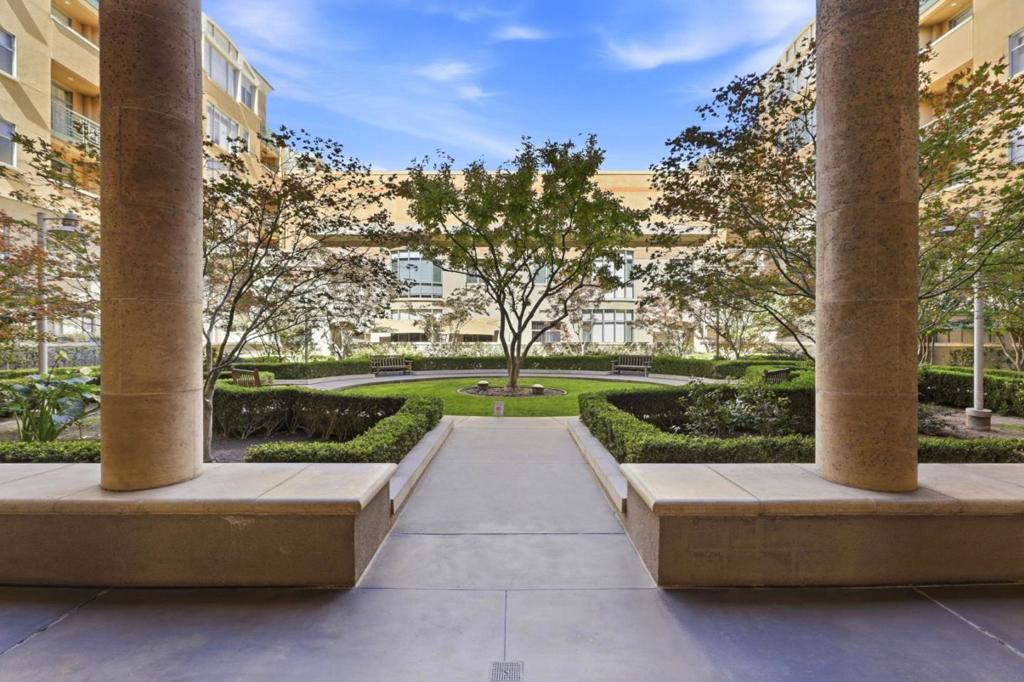
Enter an interest rate to see your estimated monthly payment.One of the most desirable 2-bedroom floor plans at Paseo Plaza, this unique end-unit overlooks Paseo de San Antonio in downtown San Jose. Enjoy views of the pedestrian paseo and the vibrant downtown setting. The spacious living and dining area features a marble-trimmed gas fireplace, marble entry flooring, and a window overlooking the landscaped courtyard. Abundant natural light creates an inviting space for everyday living and entertaining. Two generously sized bedrooms are separated by the living areas and kitchen, each offering a full bath, walk-in closet, and private balcony. The remodeled kitchen features newer stainless-steel appliances, and both bathrooms have been updated, including one with converted storage. Additional highlights include in-unit laundry and two deeded single parking spaces. Paseo Plaza has completed major improvements, including a new roof, upgraded water conditioning system and boilers, and modernized garage gates and elevators. Residents enjoy a secure, resort-style community with a pool, spa, fitness center, lounge, and landscaped courtyards. Close to City Hall, MLK Library, César Chávez Park, San Pedro Square, SAP Center, and numerous restaurants/cafés. Caltrain, VTA Light Rail, Hwys 280/87, and Mineta Intl Airport are easily accessible.
| yesterday | Listing updated with changes from the MLS® | |
| yesterday | Listing first seen on site |

This information is for your personal, non-commercial use and may not be used for any purpose other than to identify prospective properties you may be interested in purchasing. The display of MLS data is usually deemed reliable but is NOT guaranteed accurate by the MLS. Buyers are responsible for verifying the accuracy of all information and should investigate the data themselves or retain appropriate professionals. Information from sources other than the Listing Agent may have been included in the MLS data. Unless otherwise specified in writing, the Broker/Agent has not and will not verify any information obtained from other sources. The Broker/Agent providing the information contained herein may or may not have been the Listing and/or Selling Agent.

Did you know? You can invite friends and family to your search. They can join your search, rate and discuss listings with you.