

5413 Sugar Creek LaneSalida, CA 95368
Mortgage Calculator
Monthly Payment (Est.)
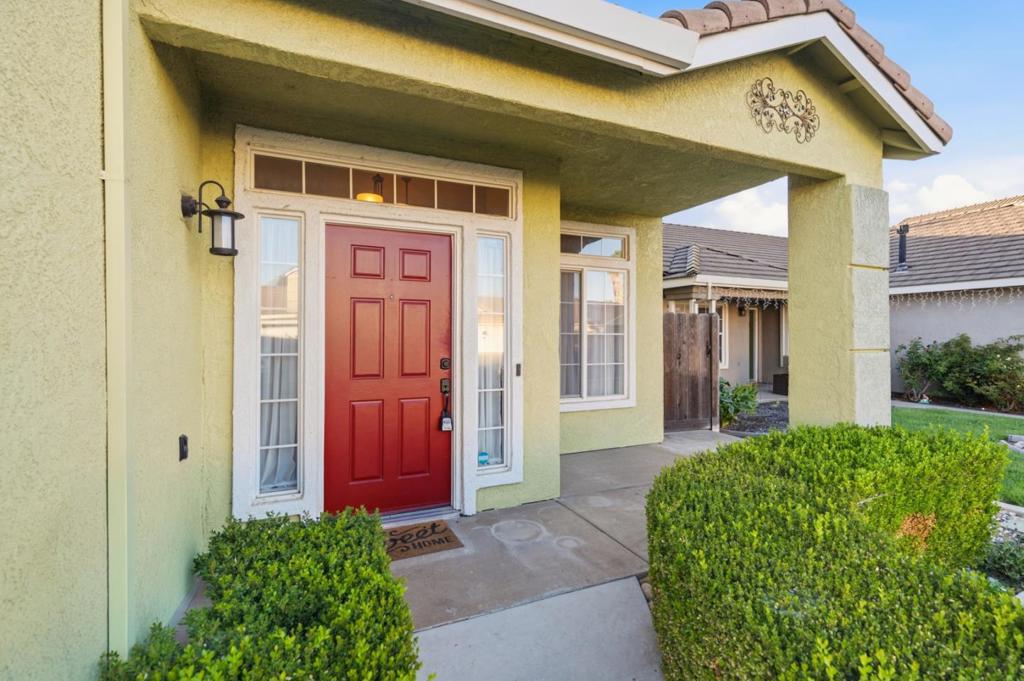
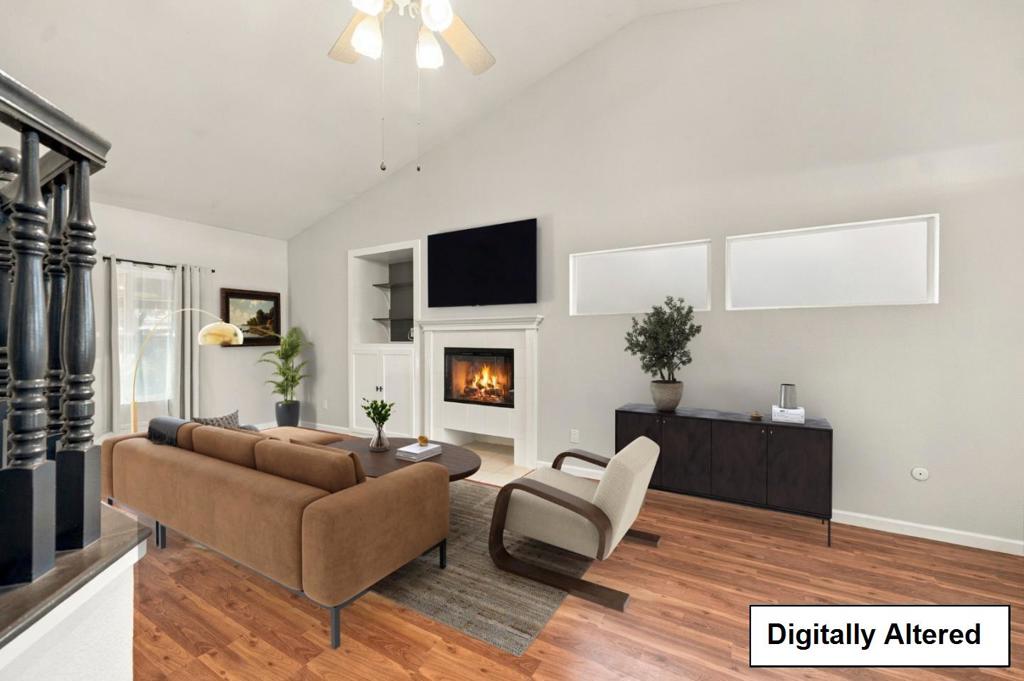
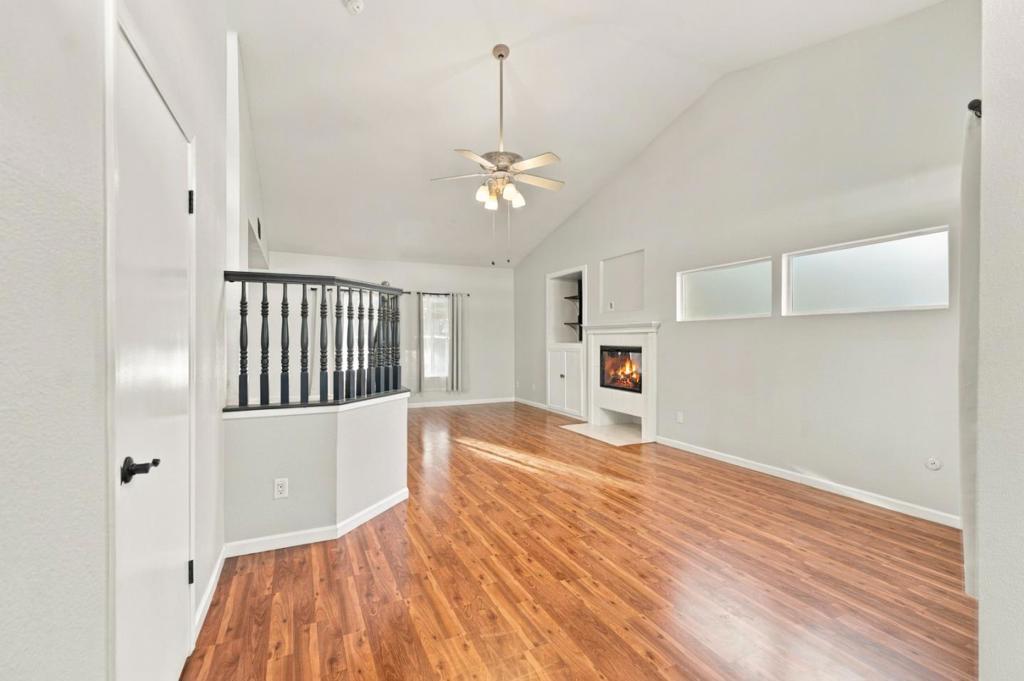
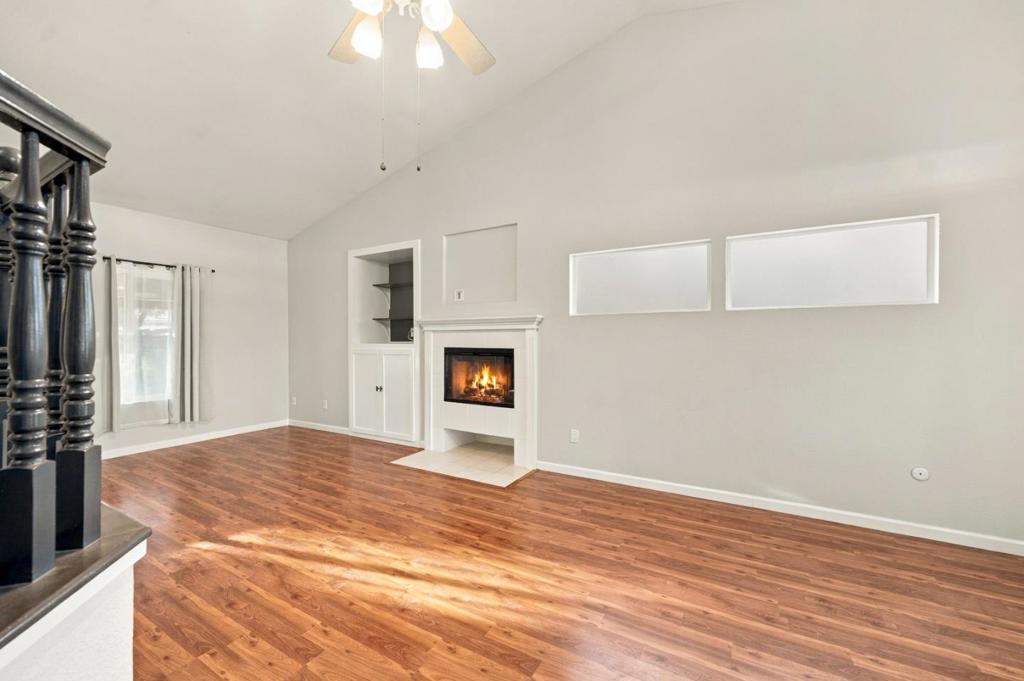
Enter an interest rate to see your estimated monthly payment.Welcome to 5413 Sugar Creek Lane! Built in 1998, this 2-story home features 4 bedrooms, 2.5 bathrooms, and 1,709 sq. ft. of living space on a generous 5,140 sq. ft. lot with inviting front lawn curb appeal and an attached 2-car garage. Inside, high ceilings fill the primary living space with natural light. The open-concept living area includes a fireplace, media cutout, and custom built-ins, flowing into the dining and kitchen areas. Two sliding glass doors lead out to ideal backyard space for outdoor dining, gardening, and entertaining complete with a lawn, concrete patio, beautiful wood pergola, and mature fruits trees. Upstairs, you'll find the spacious primary suite which overlooks the yard, along with versatile extra bedrooms perfect for a home office or guest room. Additional conveniences include an indoor laundry closet for easy day-to-day living. Located in a quiet Salida neighborhood near top-rated schools, including Sisk Elementary and Joseph A. Gregori High.
| yesterday | Listing updated with changes from the MLS® | |
| yesterday | Listing first seen on site |

This information is for your personal, non-commercial use and may not be used for any purpose other than to identify prospective properties you may be interested in purchasing. The display of MLS data is usually deemed reliable but is NOT guaranteed accurate by the MLS. Buyers are responsible for verifying the accuracy of all information and should investigate the data themselves or retain appropriate professionals. Information from sources other than the Listing Agent may have been included in the MLS data. Unless otherwise specified in writing, the Broker/Agent has not and will not verify any information obtained from other sources. The Broker/Agent providing the information contained herein may or may not have been the Listing and/or Selling Agent.

Did you know? You can invite friends and family to your search. They can join your search, rate and discuss listings with you.