

2074 Wente WaySan Jose, CA 95125
Mortgage Calculator
Monthly Payment (Est.)
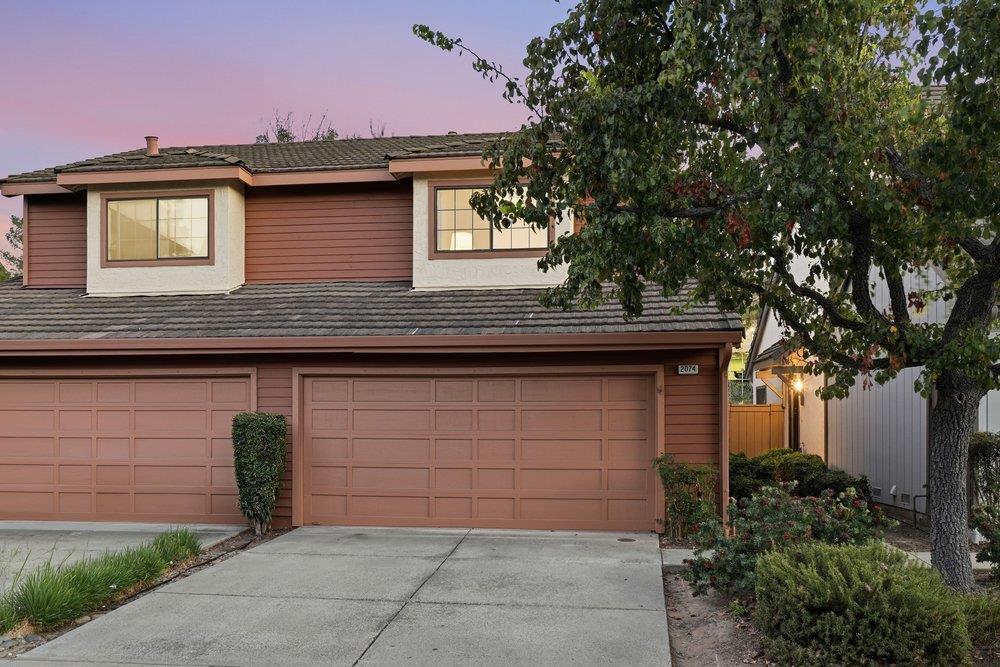
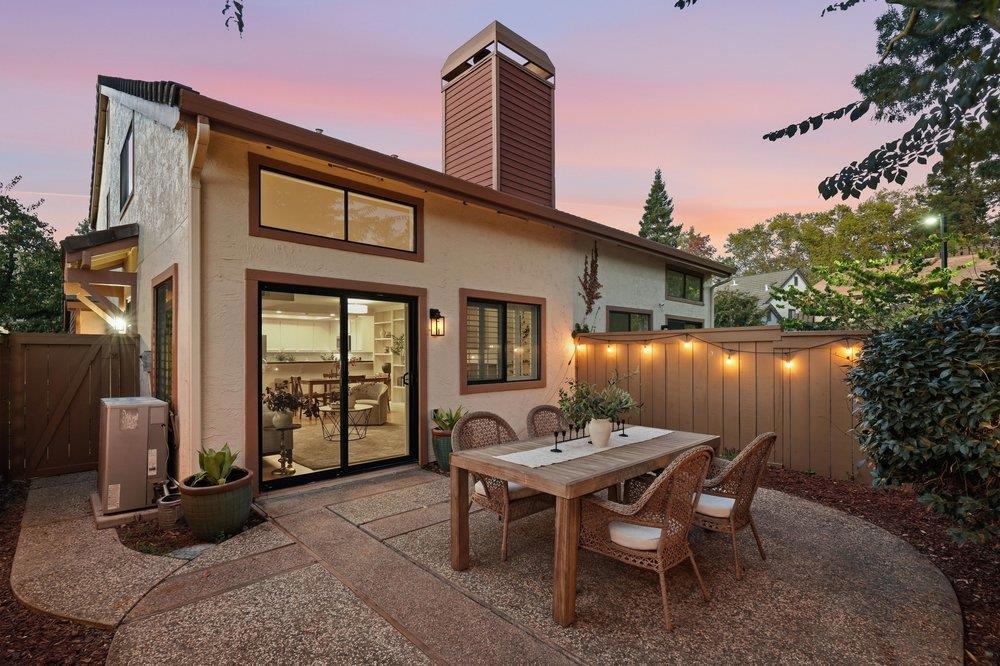
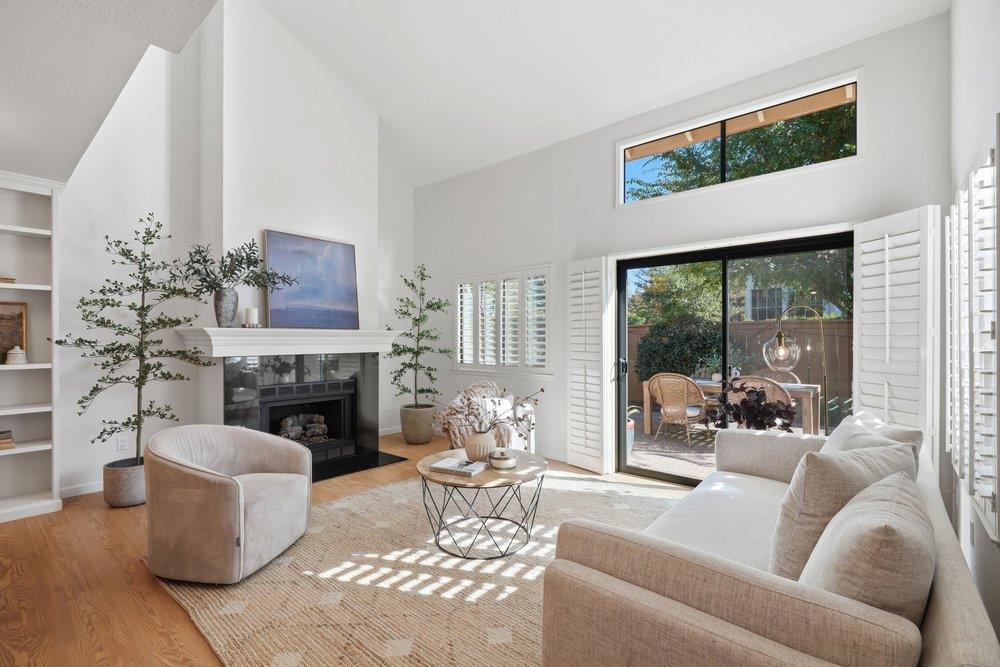
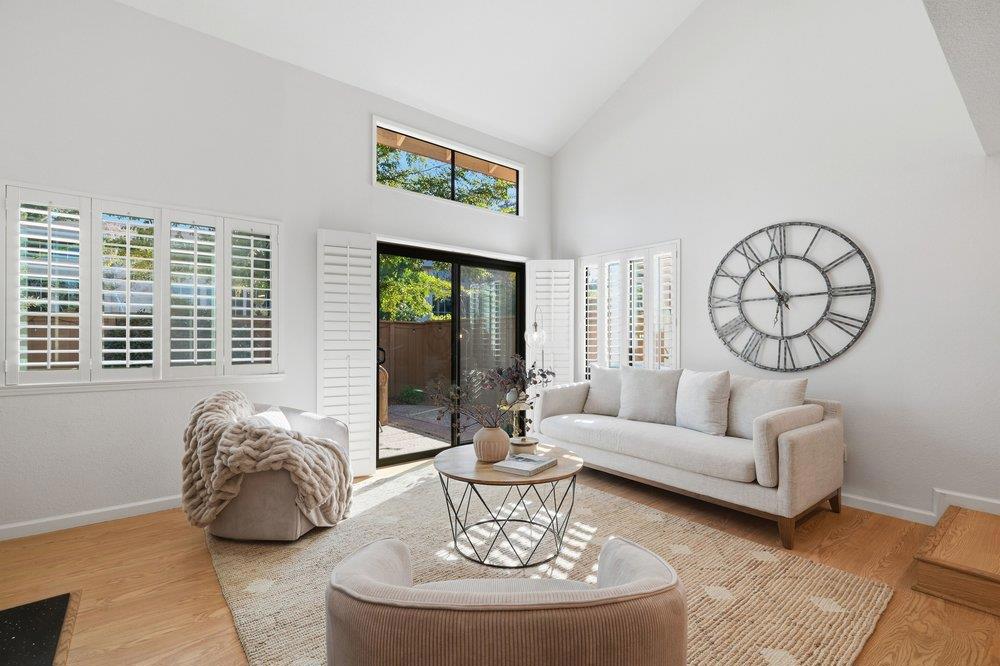
Enter an interest rate to see your estimated monthly payment.Set in the coveted Hamilton Place community, just steps from the Los Gatos Creek Trail and minutes from the Pruneyard and Downtown Campbell, this updated 2-bedroom PUD townhome offers an ideal combination of location, privacy and functionality. An attached 2-car garage, additional driveway parking and a private fenced backyard set this townhome apart, offering a level of space and convenience rarely found in a 2-bedroom property. Inside, vaulted ceilings and abundant natural light create a bright, spacious feel. The open living and dining area features a gas fireplace, while the updated kitchen offers stainless steel appliances, recessed lighting and bar seating. A convenient half bath completes the main level. Upstairs, both generously sized bedrooms feature vaulted ceilings, with flexibility for a guest room or home office, alongside a remodeled full bathroom. With only one shared wall and easy access to Highways 17 and 280, Willow Glen, Los Gatos and Downtown Campbell, this home offers the parking, outdoor space and privacy that are increasingly hard to find.
| a week ago | Listing updated with changes from the MLS | |
| a week ago | Status changed to Pending | |
| 3 weeks ago | Listing first seen on site |

This information is for your personal, non-commercial use and may not be used for any purpose other than to identify prospective properties you may be interested in purchasing. The display of MLS data is usually deemed reliable but is NOT guaranteed accurate by the MLS. Buyers are responsible for verifying the accuracy of all information and should investigate the data themselves or retain appropriate professionals. Information from sources other than the Listing Agent may have been included in the MLS data. Unless otherwise specified in writing, the Broker/Agent has not and will not verify any information obtained from other sources. The Broker/Agent providing the information contained herein may or may not have been the Listing and/or Selling Agent.
