

24 Verde WayRoyal Oaks, CA 95076
Mortgage Calculator
Monthly Payment (Est.)
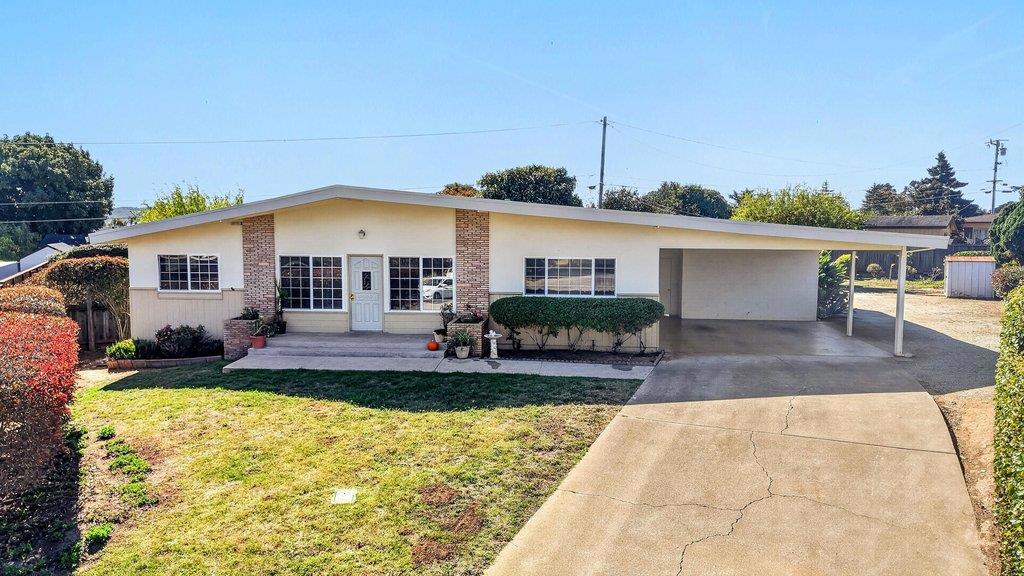
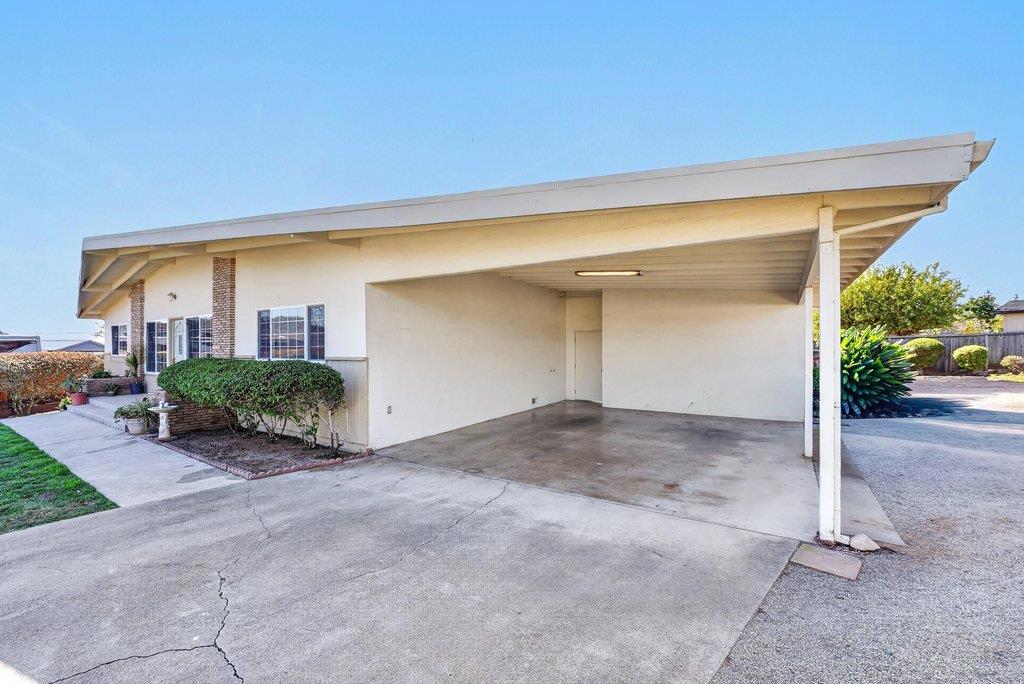
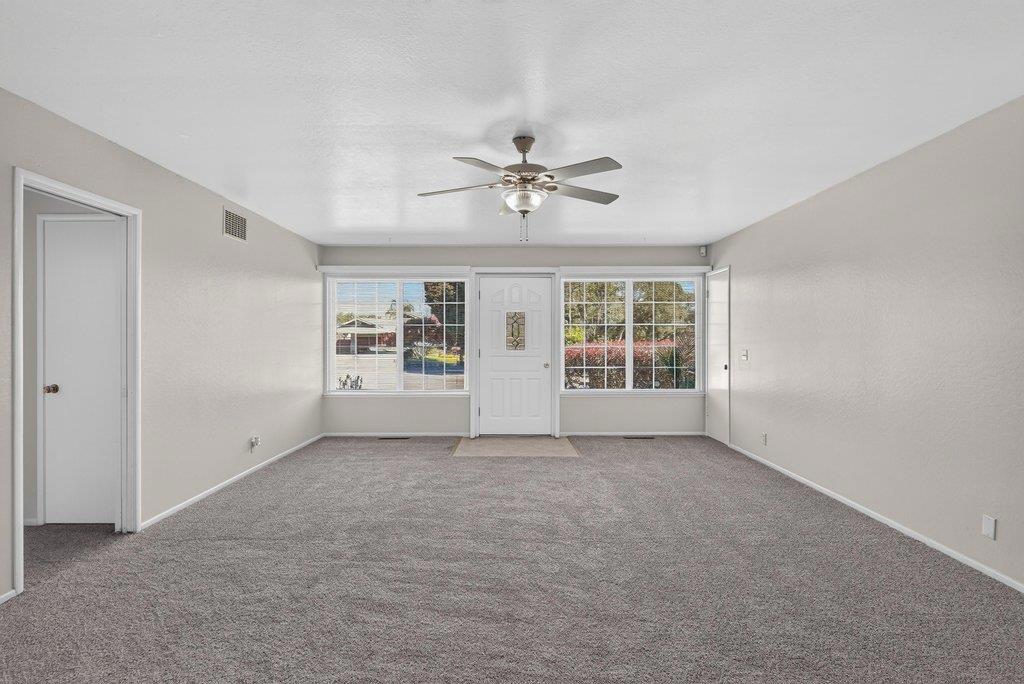
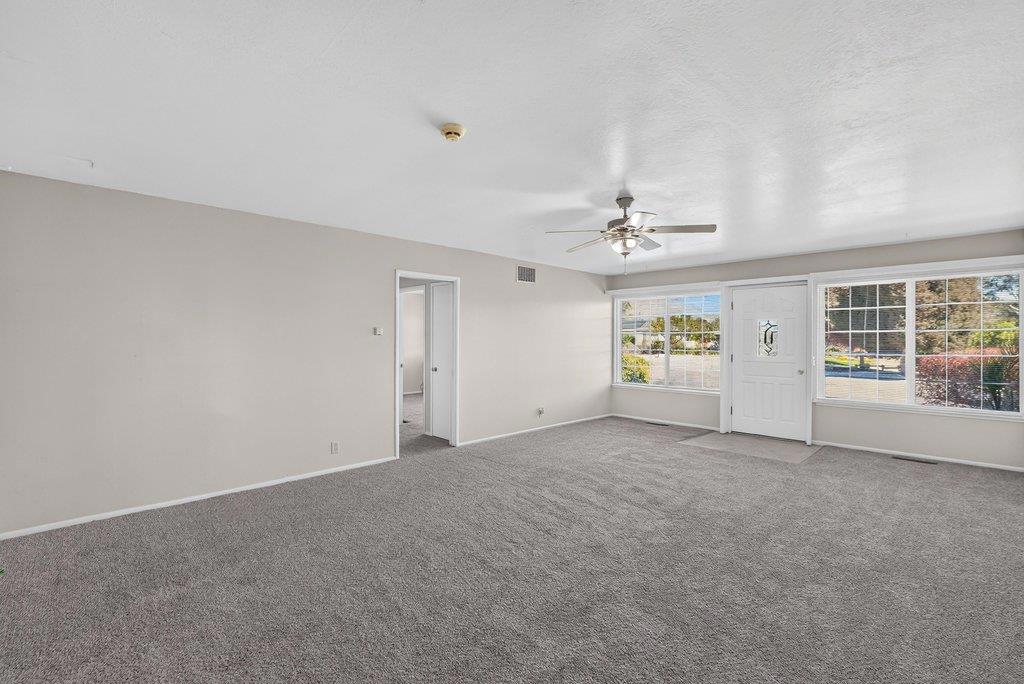
Enter an interest rate to see your estimated monthly payment.Tucked away at the end of a quiet cul-de-sac, this spacious single-level home offers exceptional privacy, comfort, and versatility! Featuring 4 bedrooms, 2.5 bathrooms, and over 2,351 SF of comfortable living space, this home sits on an expansive, flat and leveled 13,068 SF lot with endless possibilities. The inviting floor plan features separate living and family room areas, a spacious kitchen with abundant cabinetry, and a dining area perfect for gatherings. The generous family room showcases warm wood-paneled walls, a wood-burning fireplace with a gas starter, and a built-in wet bar, ideal for entertaining friends and family! A unique detached bonus room with a large closet, connected to the main residence by a shared roofline, provides added privacy and flexibility for a home office, hobby room, playroom, or guest retreat. Additional highlights include a spacious indoor laundry room with a convenient half bath, built-in cabinetry, and a large two-car carport. Step outside to enjoy the mature landscaping, multiple fruit trees, beautiful garden areas, and a large covered patio area perfect for outdoor entertaining. A wonderful opportunity to enjoy space, privacy, and comfortable single-level living in a great location!
| 13 hours ago | Listing updated with changes from the MLS® | |
| yesterday | Listing first seen on site |

This information is for your personal, non-commercial use and may not be used for any purpose other than to identify prospective properties you may be interested in purchasing. The display of MLS data is usually deemed reliable but is NOT guaranteed accurate by the MLS. Buyers are responsible for verifying the accuracy of all information and should investigate the data themselves or retain appropriate professionals. Information from sources other than the Listing Agent may have been included in the MLS data. Unless otherwise specified in writing, the Broker/Agent has not and will not verify any information obtained from other sources. The Broker/Agent providing the information contained herein may or may not have been the Listing and/or Selling Agent.
