

10133 Annie StreetElk Grove, CA 95757
Mortgage Calculator
Monthly Payment (Est.)
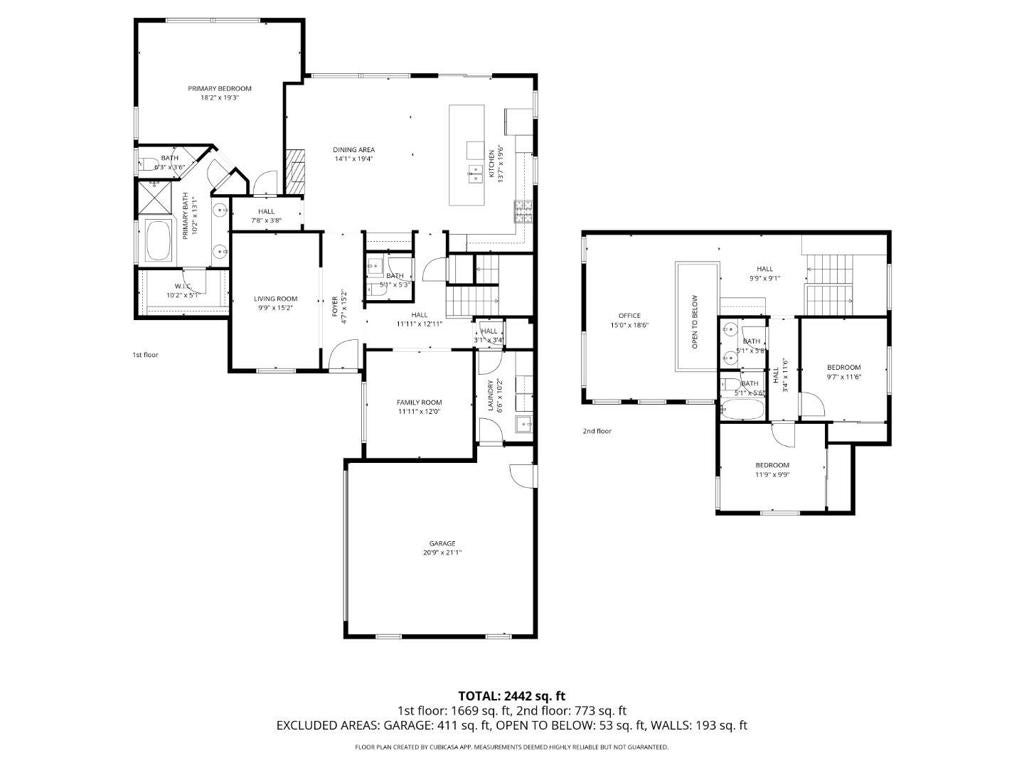
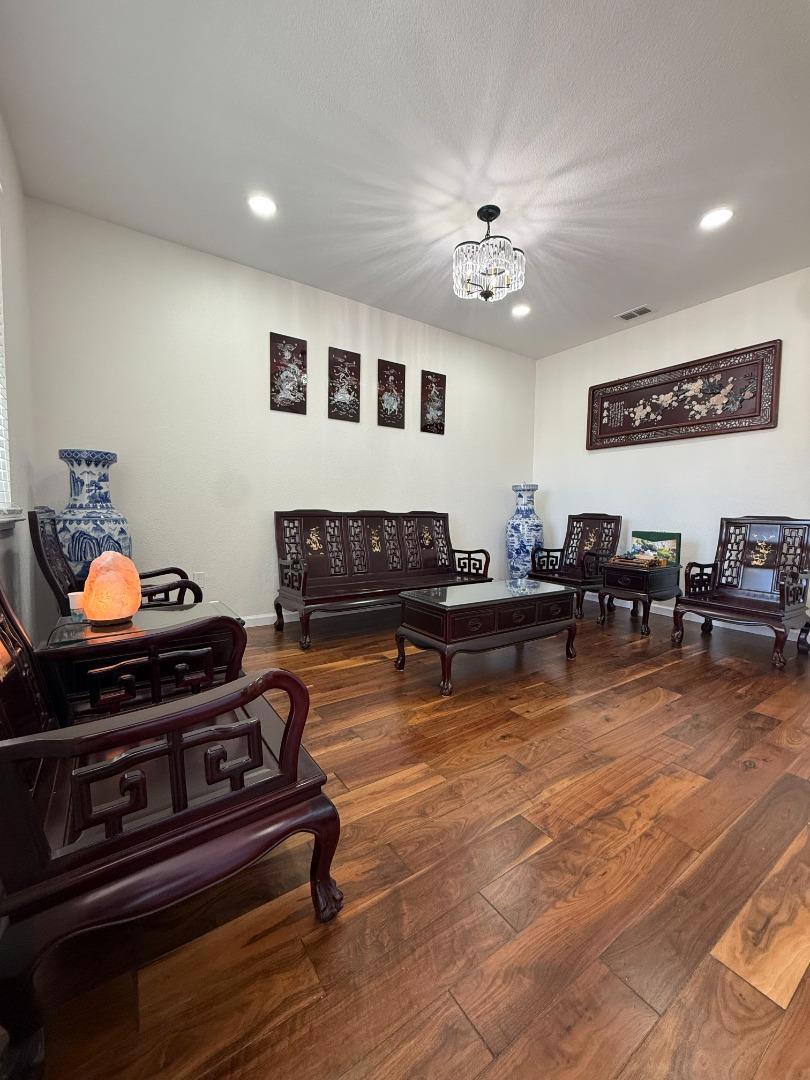
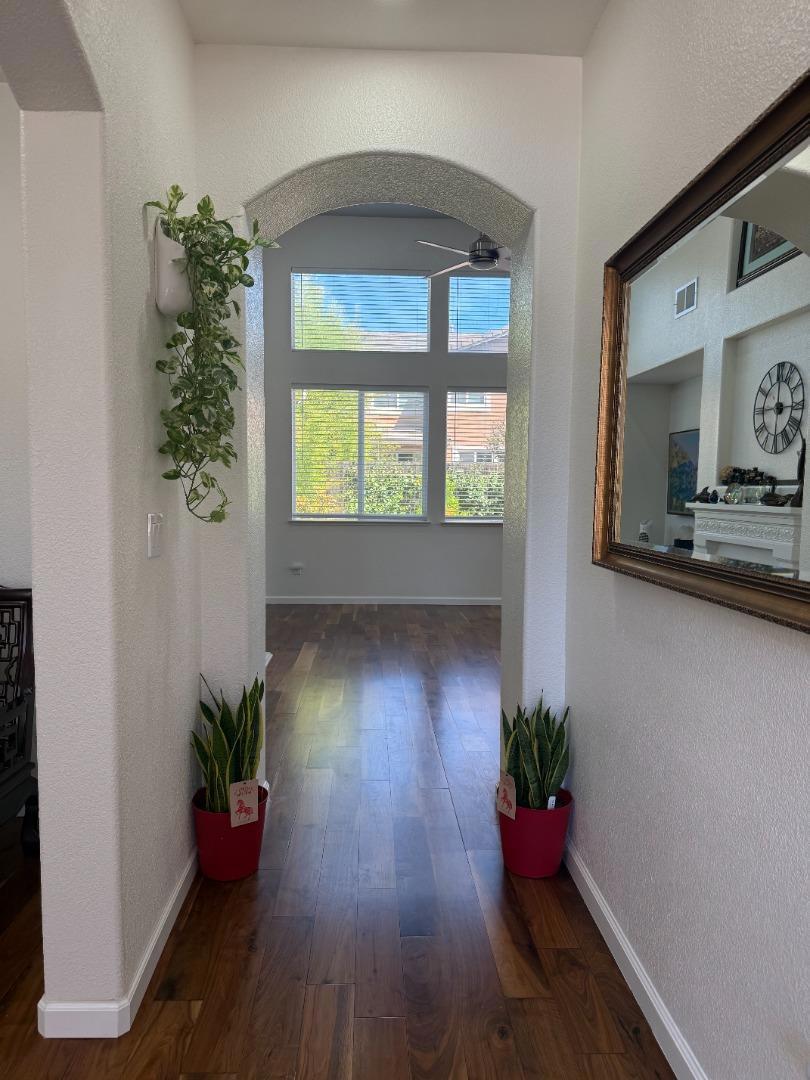
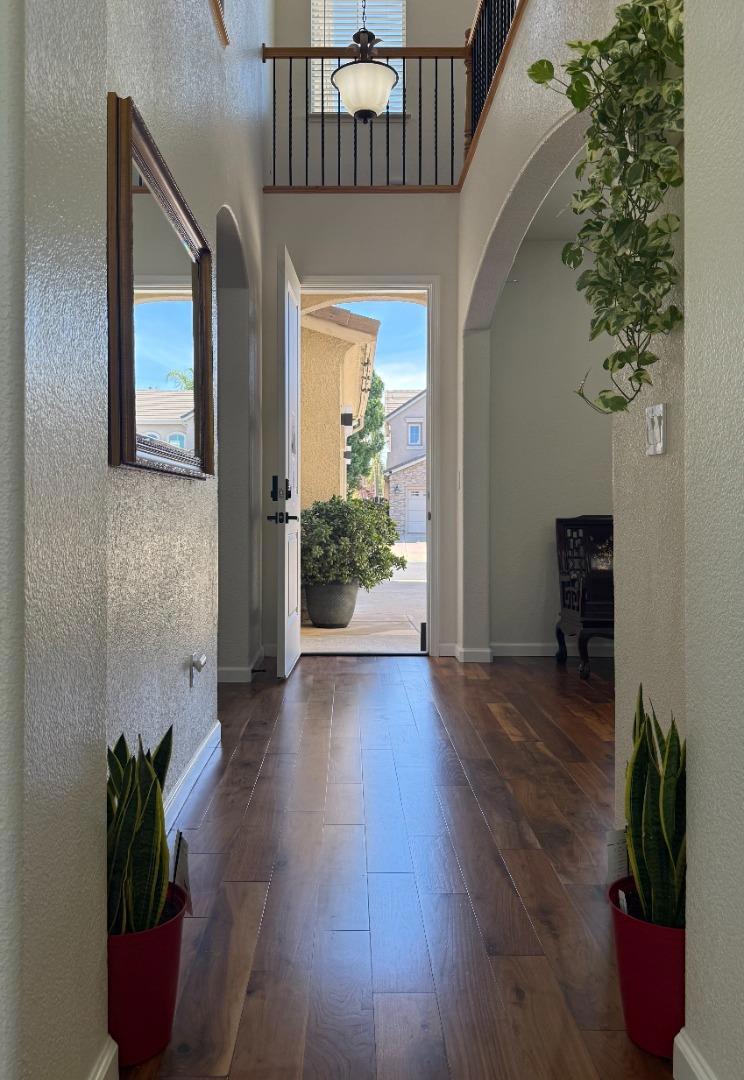
Enter an interest rate to see your estimated monthly payment.Discover this beautifully updated 4-bedroom, 2.5-bath Elk Grove home offering 2,448 sq. ft. of versatile living space! A standout feature is its TWO main-level bedrooms, including a spacious primary suite and large bedroom with french doors, ideal for multigenerational living, guests, or a home office. Inside, enjoy refinished hardwood floors, an inviting family room with a cozy gas fireplace, and a remodeled kitchen featuring granite countertops, a center island, premium GE Monogram gas cooktop, built-in appliances, and wine refrigerator. The downstairs primary suite offers a walk-in closet and spa-inspired bathroom with dual vanities, a jetted soaking tub, and separate shower. Upstairs, a generous loft provides flexible living space, complemented by an updated bathroom and stylish flooring. Enjoy a beautifully landscaped backyard with fruit trees and a privacy wall, perfect for entertaining or unwinding. Additional highlights include two garages totaling for 3 cars of space, and Level 2 EV charging hookup. Ideally located near Morse Community Park and the new CORE Recreation Center, with convenient access to schools, shopping, dining, and everyday amenities. Experience the comfort, flexibility, peace of mind, and convenience of this move-in-ready Elk Grove home!
| yesterday | Listing updated with changes from the MLS® | |
| yesterday | Listing first seen on site |

This information is for your personal, non-commercial use and may not be used for any purpose other than to identify prospective properties you may be interested in purchasing. The display of MLS data is usually deemed reliable but is NOT guaranteed accurate by the MLS. Buyers are responsible for verifying the accuracy of all information and should investigate the data themselves or retain appropriate professionals. Information from sources other than the Listing Agent may have been included in the MLS data. Unless otherwise specified in writing, the Broker/Agent has not and will not verify any information obtained from other sources. The Broker/Agent providing the information contained herein may or may not have been the Listing and/or Selling Agent.

Did you know? You can invite friends and family to your search. They can join your search, rate and discuss listings with you.