3009 Nikol Street, Sacramento, CA, 95826

Save
Ask
Tour
Hide
Share
$439,000
1 Day On Site

3009 Nikol Street
Sacramento, CA 95826

For Sale|Single Family Residence|Active
3
Beds
2
Total Baths
2
Full Baths
1,296
SqFt
$339
/SqFt
1974
Built
County:
Sacramento
Listed by Joe Raya of Silicon Valley Residential Brokerage Inc joeraya@icloud.com
Call Now: 951-203-4426
Is this the listing for you? We can help make it yours.
951-203-4426
3009 Nikol Street3009 Nikol Street3009 Nikol Street3009 Nikol Street
Save
Ask
Tour
Hide
Share

Mortgage Calculator

Monthly Payment (Est.)

Enter an interest rate to see your estimated monthly payment.
Calculator powered by Showcase IDX, a Constellation1 Company. Copyright ©2026 Information is deemed reliable but not guaranteed.

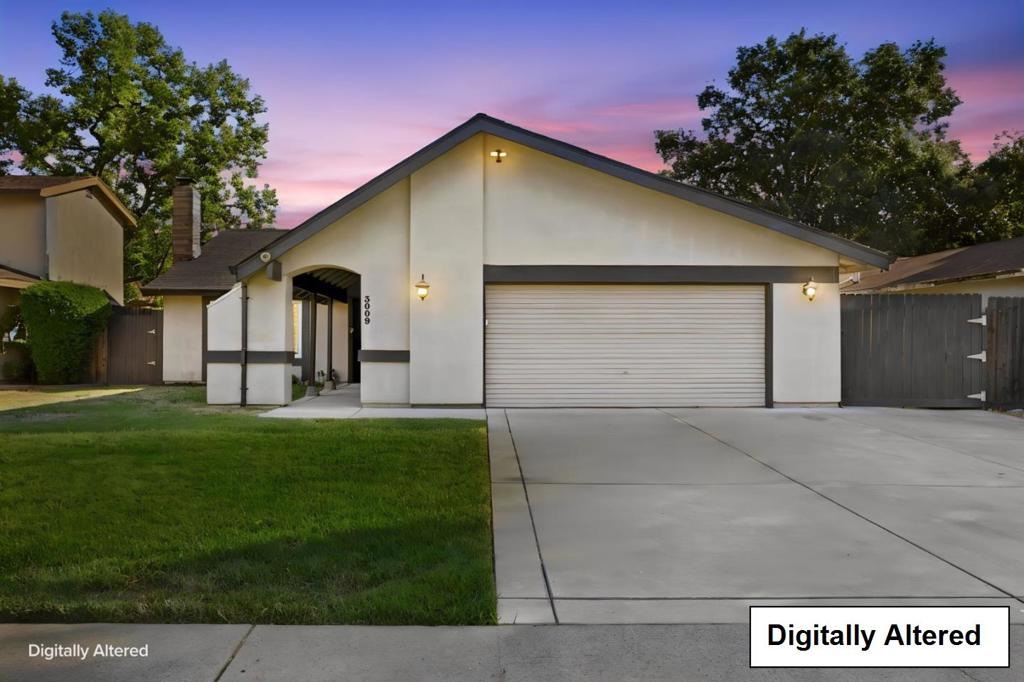
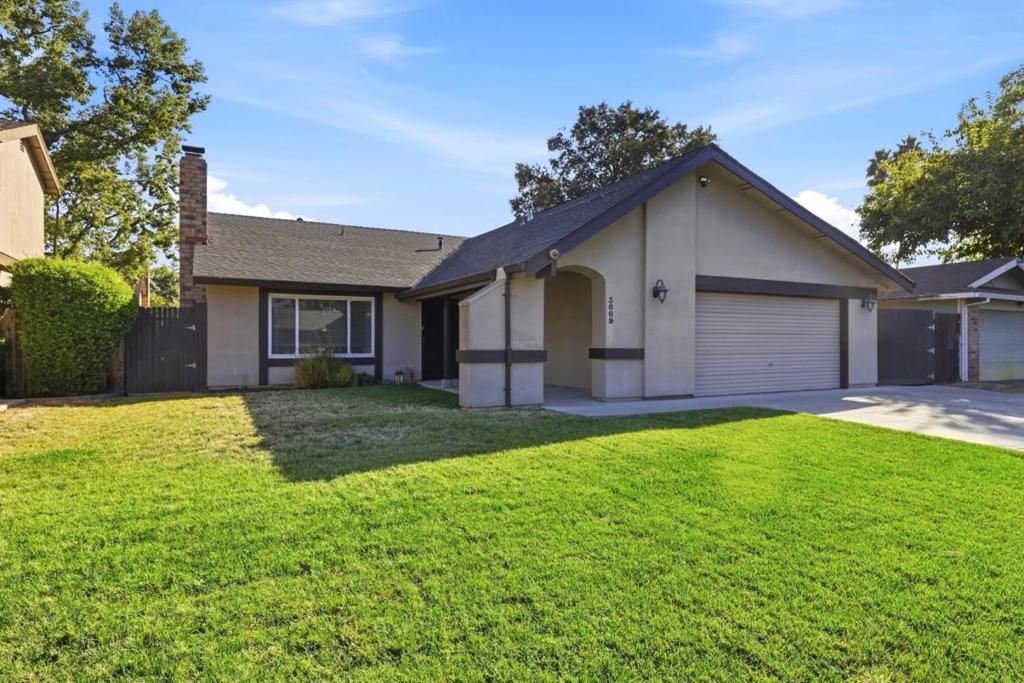
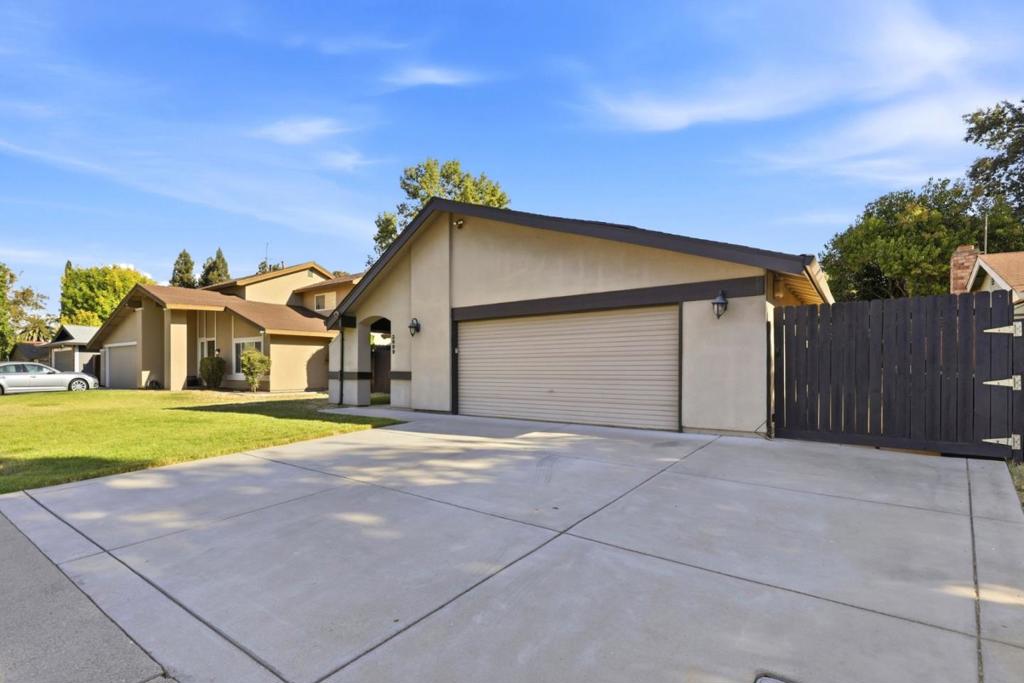
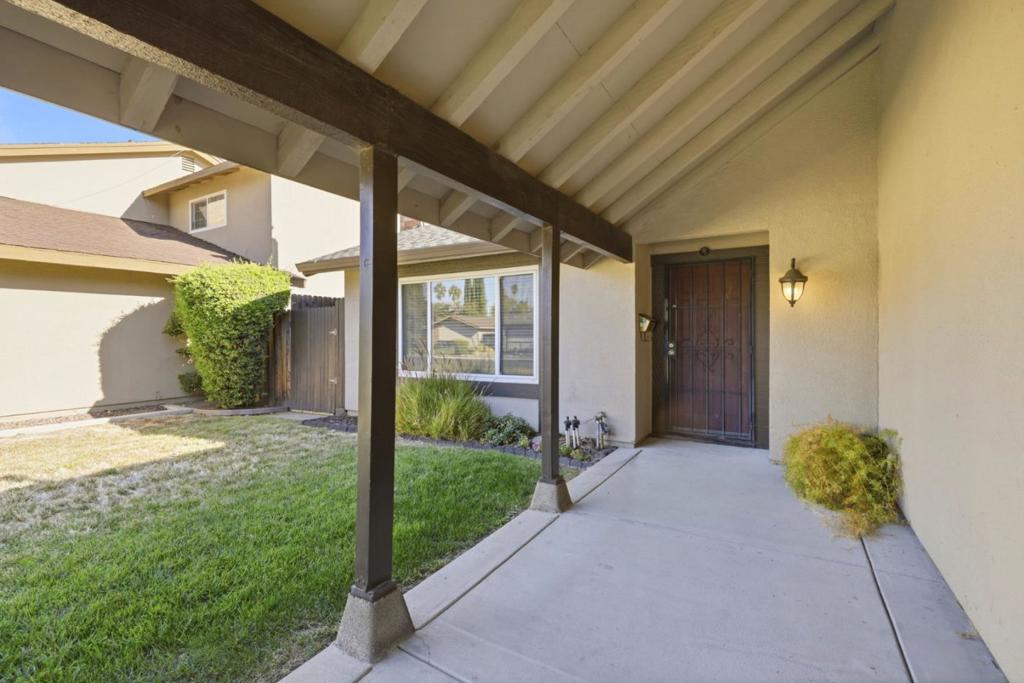
Welcome Home! This 3-bedroom, 2-bathroom home offers 1,296 square feet of light-filled living space on a 6,299 square foot lot with a striking vaulted roofline and two-car garage. Inside, the living room features a brick fireplace, a large picture window, and warm wood-toned flooring. The kitchen stands out with crisp white cabinetry, black tile countertops, a peninsula cooktop, stainless refrigerator, and a bold black-and-white checkered tile floor. The adjoining family room opens through French doors to the backyard, adding natural light and easy indoor-outdoor flow. The primary bedroom impresses with a mirrored sliding closet, ceiling fan, and private French door access to the yard. The second bathroom offers a tiled vanity with a separate tiled tub and toilet area for added privacy. The fenced backyard provides a blank canvas ready for landscaping, while the oversized garage includes laundry hookups and extra storage.

Save
Ask
Tour
Hide
Share
Listing Snapshot
Price 
$439,000
Days On Site 
1 Day
Bedrooms 
3
Inside Area (SqFt) 
1,296 sqft
Total Baths 
2
Full Baths 
2
Partial Baths 
N/A
Lot Size 
0.1446 Acres
Year Built 
1974
MLS® Number 
ML82064009
Status 
Active
Property Tax 
N/A
HOA/Condo/Coop Fees 
N/A
Sq Ft Source 
Assessor
Friends & Family
Recent Activity
17 hours agoListing updated with changes from the MLS®
yesterdayListing first seen on site
General Features
Acres 
0.1446
Attached Garage 
Yes
Garage 
Yes
Garage Spaces 
2
Number Of Stories 
1
Parking 
Attached
Parking Spaces 
2
Property Sub Type 
Single Family Residence
Sewer 
Public Sewer
Special Circumstances 
Standard
Water Source 
Public
Zoning 
RD-5
Interior Features
Appliances 
DishwasherElectric CooktopElectric OvenMicrowaveRefrigeratorVented Exhaust FanDryerWasher
Cooling 
Central Air
Fireplace 
Yes
Fireplace Features 
Living Room
Flooring 
LaminateTile
Heating 
Central
Interior 
Breakfast Bar
Laundry Features 
In Garage
Kitchen 
Features - Tile Counters
Save
Ask
Tour
Hide
Share
Exterior Features
Construction Details 
Stucco
Fencing 
Wood
Lot Features 
Level
Roof 
CompositionShingle
Community Features
School District 
Sacramento City Unified
Schools
School District
Sacramento City Unified
Elementary School
Unknown
Middle School
Unknown
High School
Unknown


This information is for your personal, non-commercial use and may not be used for any purpose other than to identify prospective properties you may be interested in purchasing. The display of MLS data is usually deemed reliable but is NOT guaranteed accurate by the MLS. Buyers are responsible for verifying the accuracy of all information and should investigate the data themselves or retain appropriate professionals. Information from sources other than the Listing Agent may have been included in the MLS data. Unless otherwise specified in writing, the Broker/Agent has not and will not verify any information obtained from other sources. The Broker/Agent providing the information contained herein may or may not have been the Listing and/or Selling Agent.

Neighborhood & Commute
Source: Walkscore
Disclosure: Community information and market data powered by Constellation Data Labs. Information is deemed reliable but not guaranteed.
Save
Ask
Tour
Hide
Share