

Tradewinds309 Tradewinds Drive 5San Jose, CA 95123
Mortgage Calculator
Monthly Payment (Est.)
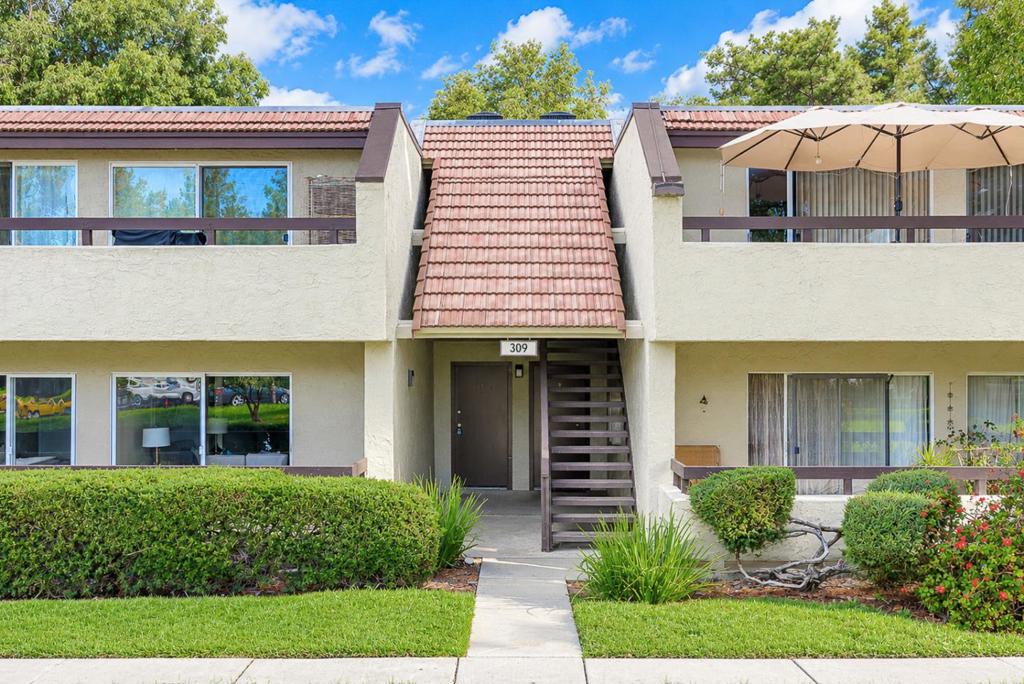
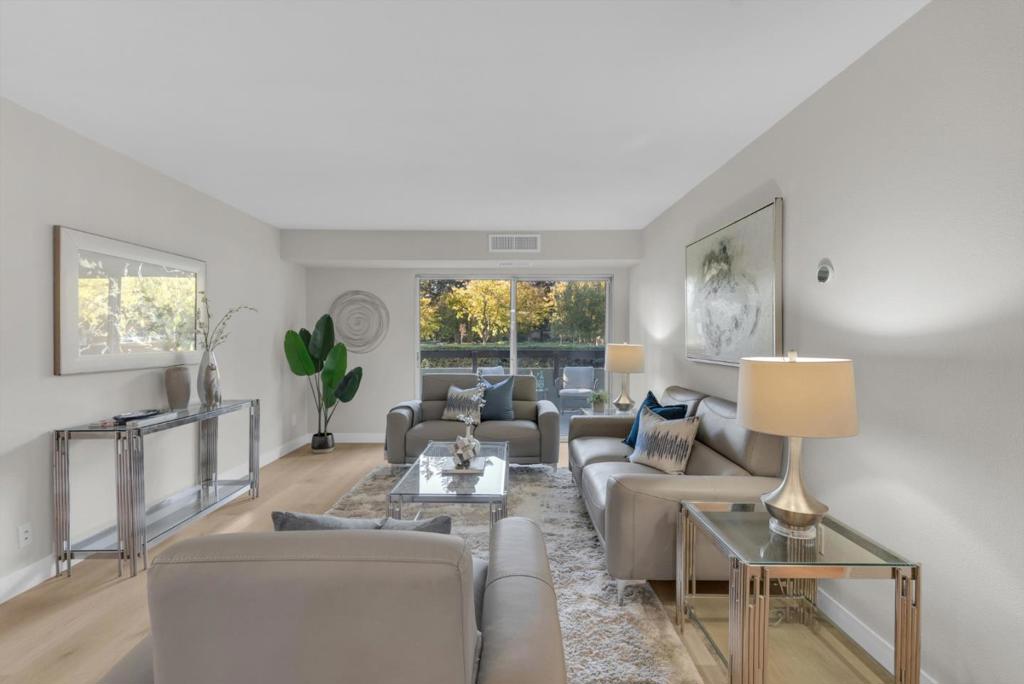
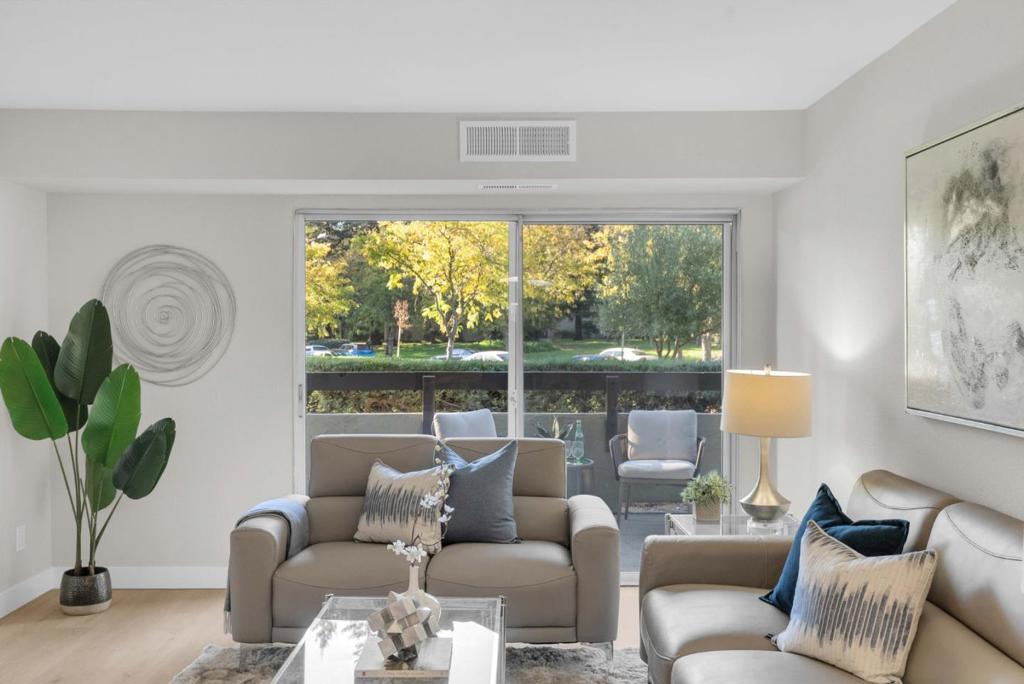
Enter an interest rate to see your estimated monthly payment.Your own peaceful retreat in the heart of Silicon Valley! Whether you're a first-time buyer or investor, this beautifully refreshed condo offers comfort, convenience, & an exceptional array of resort-style amenities. The thoughtfully designed floor plan flows effortlessly from the spacious living room, with its oversized sliding glass door opening to a private patio overlooking a lush greenbelt & mature trees, to the inviting dining area & stylish kitchen. Enjoy newer black SS appliances; electric range, microwave, & dishwasher, plus a new SS refrigerator. Peaceful bedroom features a custom walk-in closet & slider to the patio. Add'l highlights include fresh interior paint, A/C, updated bathroom with a new quartz countertop, & new luxury vinyl flooring throughout. Across the street, enjoy an impressive collection of amenities: fitness center, pool, spa, sauna, tennis courts, racquetball & full-size indoor basketball courts, billiards, ping pong, locker rooms, conference room, playground, & BBQ area. Water, sewer, & garbage are included, along with access to community laundry facilities. Proximity to Hwys 85, 87, & 101, shopping, dining, & beautiful Martial Cottle Park. Your dream of owning a home in Silicon Valley may be closer than you think. Imagine the possibilities!
| 22 hours ago | Listing updated with changes from the MLS® | |
| 4 days ago | Listing first seen on site |

This information is for your personal, non-commercial use and may not be used for any purpose other than to identify prospective properties you may be interested in purchasing. The display of MLS data is usually deemed reliable but is NOT guaranteed accurate by the MLS. Buyers are responsible for verifying the accuracy of all information and should investigate the data themselves or retain appropriate professionals. Information from sources other than the Listing Agent may have been included in the MLS data. Unless otherwise specified in writing, the Broker/Agent has not and will not verify any information obtained from other sources. The Broker/Agent providing the information contained herein may or may not have been the Listing and/or Selling Agent.

Did you know? You can invite friends and family to your search. They can join your search, rate and discuss listings with you.